Save
Ask
Tour
Hide
Share
$1,599,000
54 Days On Site

14 Whistler Hill Lane
Huntington, NY 11743

For Sale|Single Family Residence|Active
4
Beds
5
Total Baths
4
Full Baths
1
Partial Bath
3,800
SqFt
$421
/SqFt
1956
Built
Subdivision:
Old Chester Hills
County:
Suffolk
Listing courtesy of Douglas Elliman Real Estate [email protected]

Due to the health concerns created by Coronavirus we are offering personal 1-1 online video walkthough tours where possible.
Call Now: 516-802-9972
Is this the listing for you? We can help make it yours.
516-802-9972
14 Whistler Hill Lane14 Whistler Hill Lane14 Whistler Hill Lane14 Whistler Hill Lane
Save
Ask
Tour
Hide
Share

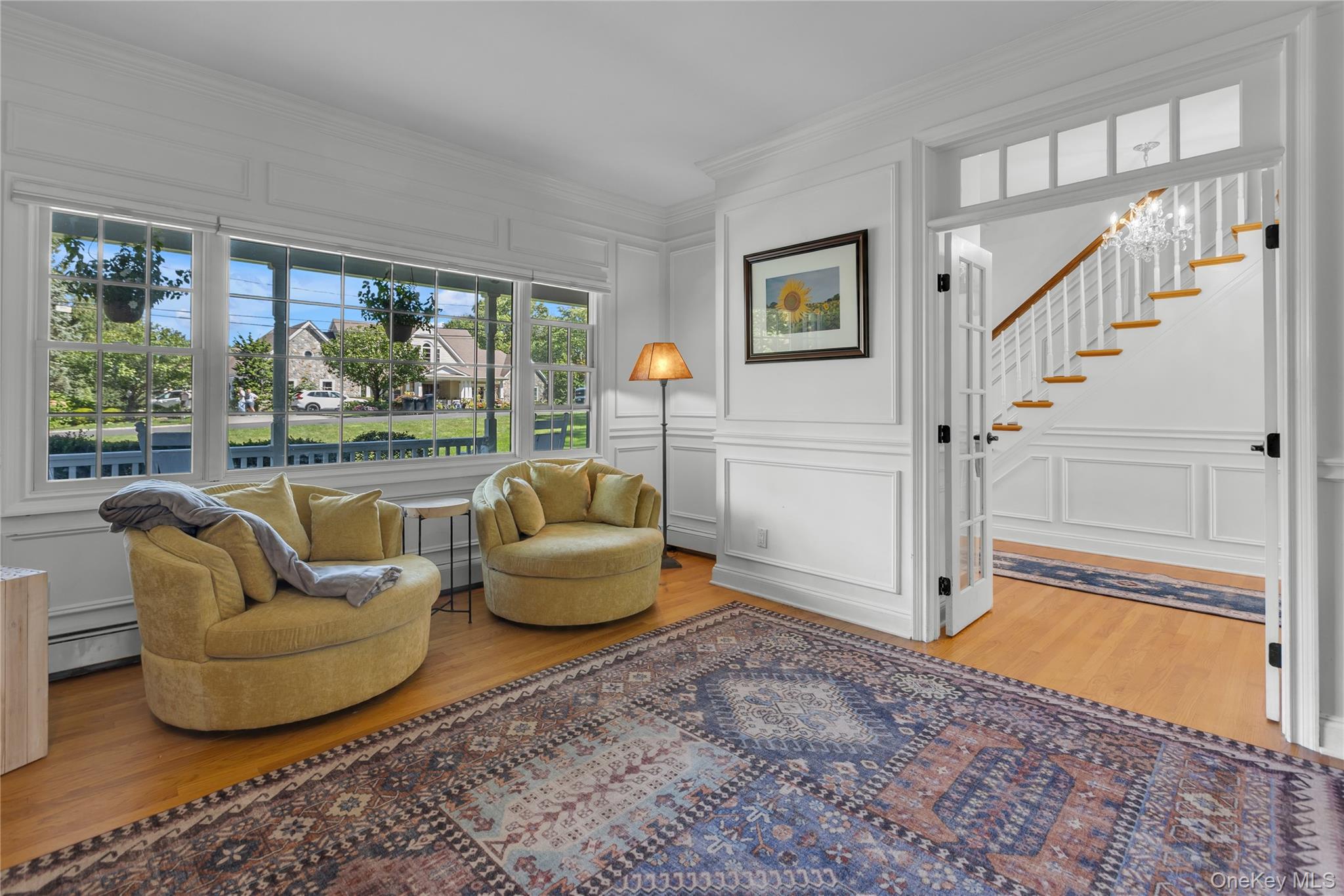
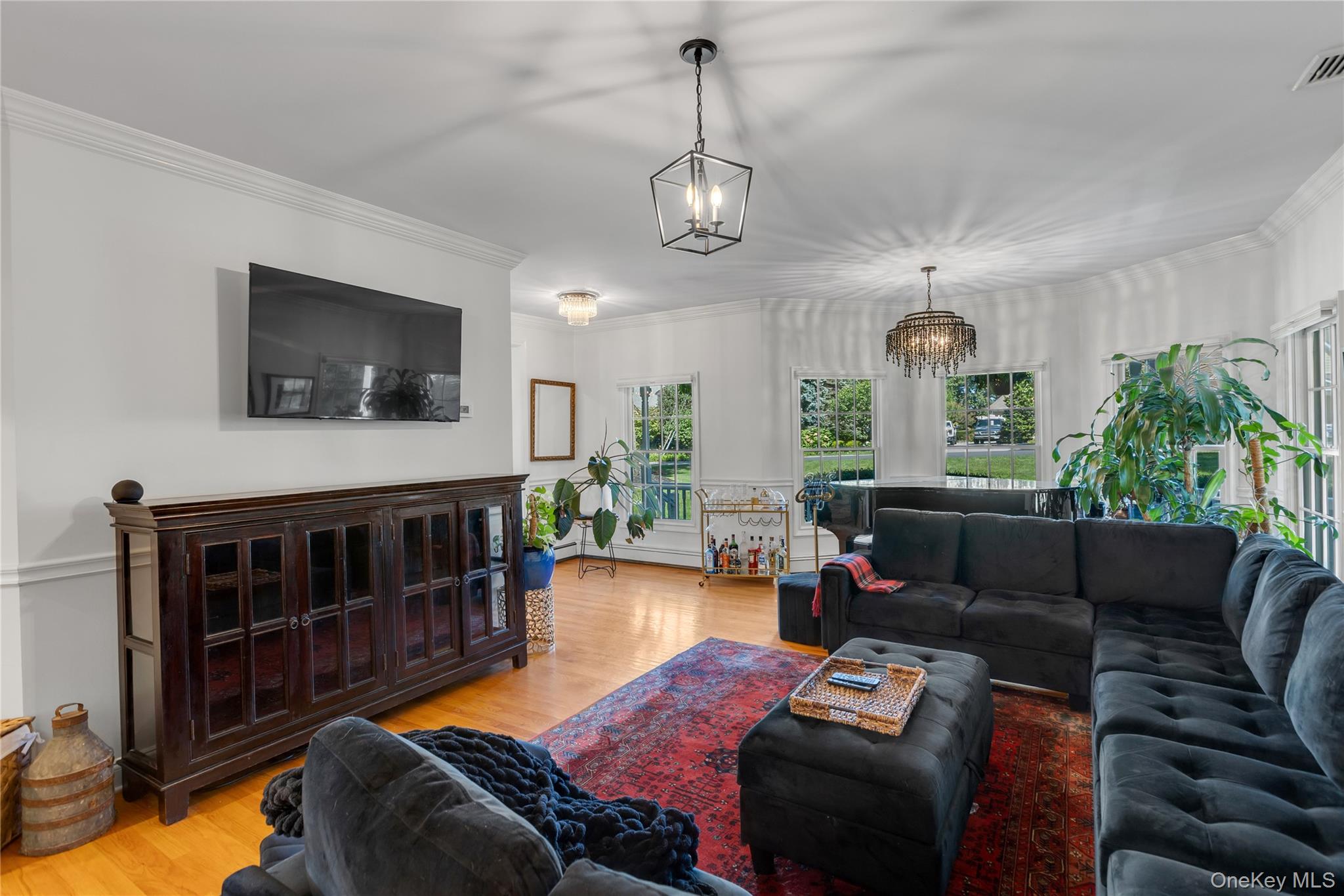
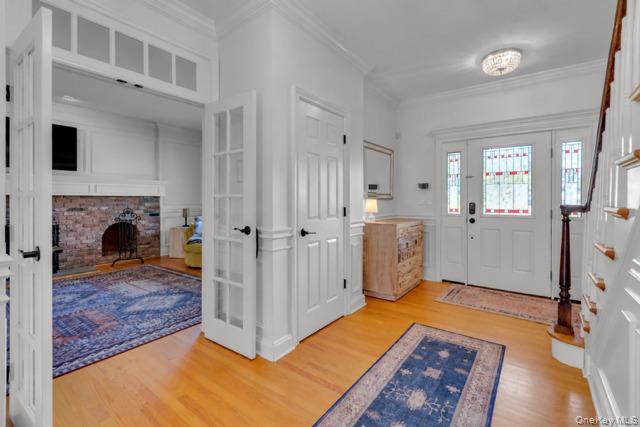
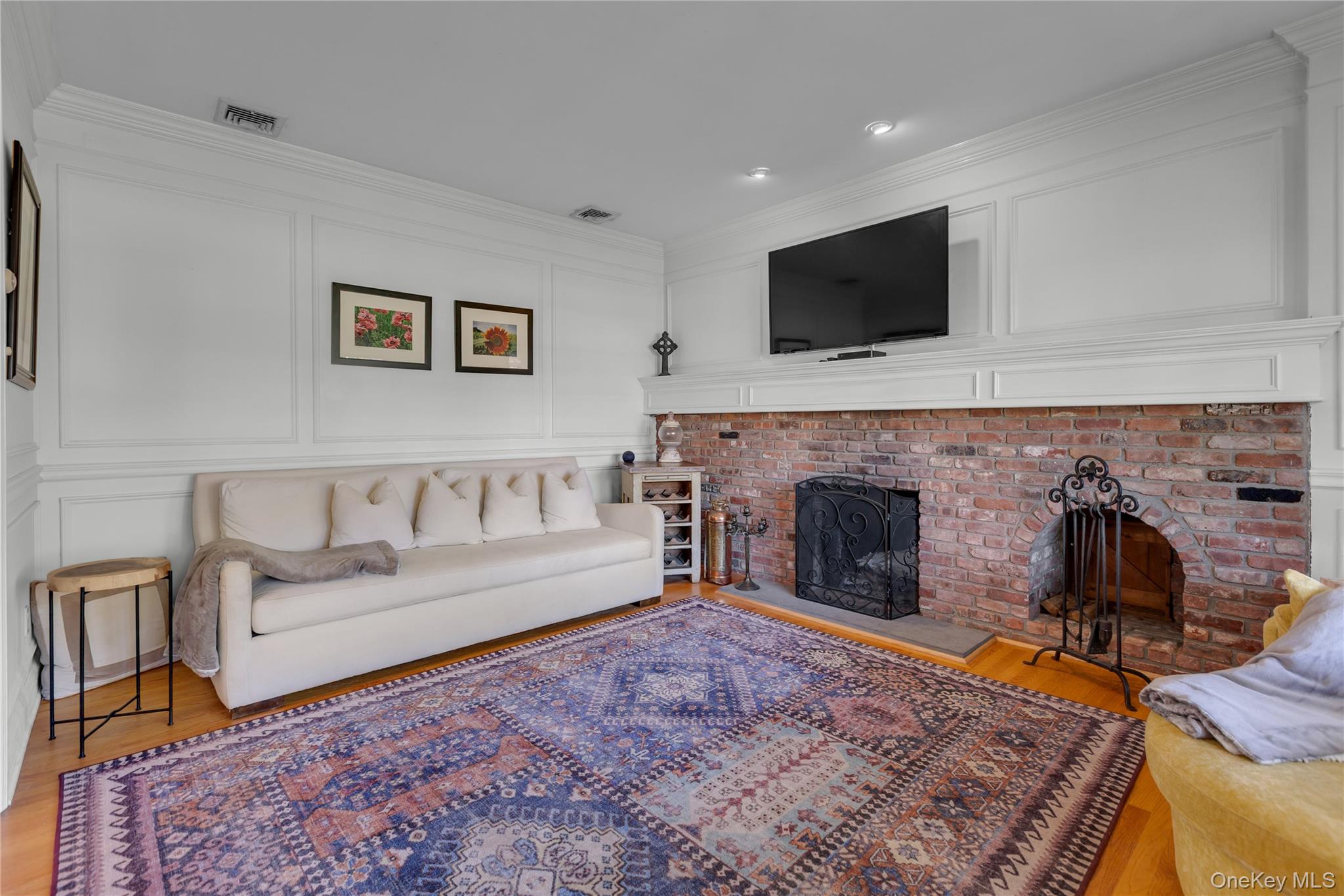
Beautiful Colonial located in desirable Old Chester Hills, set on approximately 1 acre. This spacious home offers the perfect blend of classic charm and resort-style outdoor living. A welcoming wraparound porch adds timeless curb appeal and provides the perfect spot to relax and enjoy the surrounding property. Located within the Elwood School District, this 4-bedroom, 4.5 bath home provides exceptional space both inside and out. The main level features gleaming hardwood floors, a generous eat-in-kitchen, formal dining room, formal living room, and a welcoming den with one of the home's two fireplaces. An inviting enclosed porch provides the perfect space to enjoy the beauty of the property throughout the year. The spacious primary suite offers tray ceilings and its own fireplace, creating a warm and relaxing retreat. Additional highlights include a convenient laundry chute and a finished basement with an egress window, providing flexible space for recreation, a home office, gym, or guest accommodations. The attached garage features impressive 12-foot ceilings, offering excellent space for vehicles, storage , hobbies, or additional flexibility. Step outside and discover your own private oasis. The fenced-in backyard is designed for entertaining, relaxing and enjoying summer days, complete with a sparkling in-ground pool and diving board. A picturesque koi pond adds tranquility and character to the lush outdoor setting, creating a peaceful escape right at home. With an acre of property, generous living space, multiple gathering areas, two fireplaces, a finished basement, and a truly special backyard, 14 Whistler Hill Lane offers the space, privacy, and amenities to enjoy every season of the year.

Save
Ask
Tour
Hide
Share
Listing Snapshot
Price 
$1,599,000
Days On Site 
54 Days
Bedrooms 
4
Inside Area (SqFt) 
3,800 sqft
Total Baths 
5
Full Baths 
4
Partial Baths 
1
Lot Size 
1 Acre
Year Built 
1956
MLS Number 
1051951
Status 
Active
Property Tax 
$27,407
HOA/Condo/Coop Fees 
N/A
Sq Ft Source 
N/A
Friends & Family
Recent Activity
4 days agoStatus changed to Active
4 days agoListing updated with changes from the MLS
2 months agoListing first seen on site
General Features
Acres 
1
Attached Garage 
Yes
Cross Street 
Beaver Hill Lane
Garage 
Yes
Garage Spaces 
2
Levels 
Three Or More
Parking 
AttachedDrivewayGarageOn Street
Parking Spaces 
8
Property Sub Type 
Single Family Residence
Sewer 
Cesspool
SqFt Total 
43560
Style 
Colonial
Utilities 
Cable AvailableElectricity ConnectedPhone AvailableSewer ConnectedWater Connected
Water Source 
Public
Interior Features
Appliances 
DishwasherDryerMicrowaveRangeRefrigeratorWasherWine Refrigerator
Basement 
Level - BasementDescription - Entrance to the 2 Car Garage, Finished Basement with Recreational Room, Bedroom, Closets, Utility Room
Cooling 
Central Air
Fireplace 
Yes
Fireplace Features 
BedroomFamily RoomWood Burning
Fireplaces 
2
Heating 
BaseboardNatural Gas
Interior 
Eat-in KitchenEntrance FoyerHis and Hers ClosetsKitchen IslandPantryTray Ceiling(s)Walk-In Closet(s)
Laundry Features 
In Hall
Bathroom 1 
Level - FirstDescription - Large Powder Room
Bathroom 3 
Level - SecondDescription - Hallway Bathroom
Bathroom 4 
Level - Basement
Bathroom 5 
Description - Cabana with Outside Bar, Full Bathroom
Bedroom 2 
Level - SecondDescription - Hardwood Floors/Large Closet
Bedroom 3 
Level - SecondDescription - Hardwood Floors/Large Closet
Bedroom 4 
Level - SecondDescription - Hardwood Floors/Large Closet
Dining Room 
Level - FirstDescription - Bright with Hardwood Floors
Family Room 
Level - FirstDescription - Hardwood Floors with Wood Burning Fireplace
Kitchen 
Level - FirstDescription - Large Kitchen Looking out to Pool/Deck
Laundry 
Level - First
Living Room 
Level - FirstDescription - Overlooks the Wrap Around Porch, Hardwood Floors
Primary Bathroom 
Level - SecondDescription - Large Bathroom
Primary Bedroom 
Level - SecondDescription - Large Primary with a walk In Closet, Wood Burning Fireplace, Large Private Bathroom
Save
Ask
Tour
Hide
Share
Exterior Features
Construction Details 
FrameVinyl Siding
Fencing 
Full
Other Structures 
Cabana
Patio And Porch 
DeckPorchScreenedWrap Around
Pool Features 
In GroundVinylPrivate
Private Pool 
Yes
Community Features
School District 
Elwood
Schools
School District
Elwood
Elementary School
James H Boyd Elementary School
Middle School
Elwood Middle School
High School
Elwood/John Glenn High School
Listing courtesy of Douglas Elliman Real Estate [email protected]


Based on information submitted to the MLS GRID as of 2026-11-10 02:20 PM EST. All data is obtained from various sources and may not have been verified by broker or MLS GRID. Supplied Open House Information is subject to change without notice. All information should be independently reviewed and verified for accuracy. Properties may or may not be listed by the office/agent presenting the information.

Neighborhood & Commute
Source: Walkscore
Save
Ask
Tour
Hide
Share