
Save
Ask
Tour
Hide
$1,150,000
54 Days On Site
432 W Main StreetHuntington, NY 11743
For Sale|Duplex|Active
3
Beds
2
Total Baths
2
Full Baths
—
SqFt
—
/SqFt
1920
Built
County:
Suffolk
Listing courtesy of Daniel Gale Sothebys Intl Rlty [email protected]
Due to the health concerns created by Coronavirus we are offering personal 1-1 online video walkthough tours where possible.
Call Now: 516-802-9972
Is this the listing for you? We can help make it yours.
516-802-9972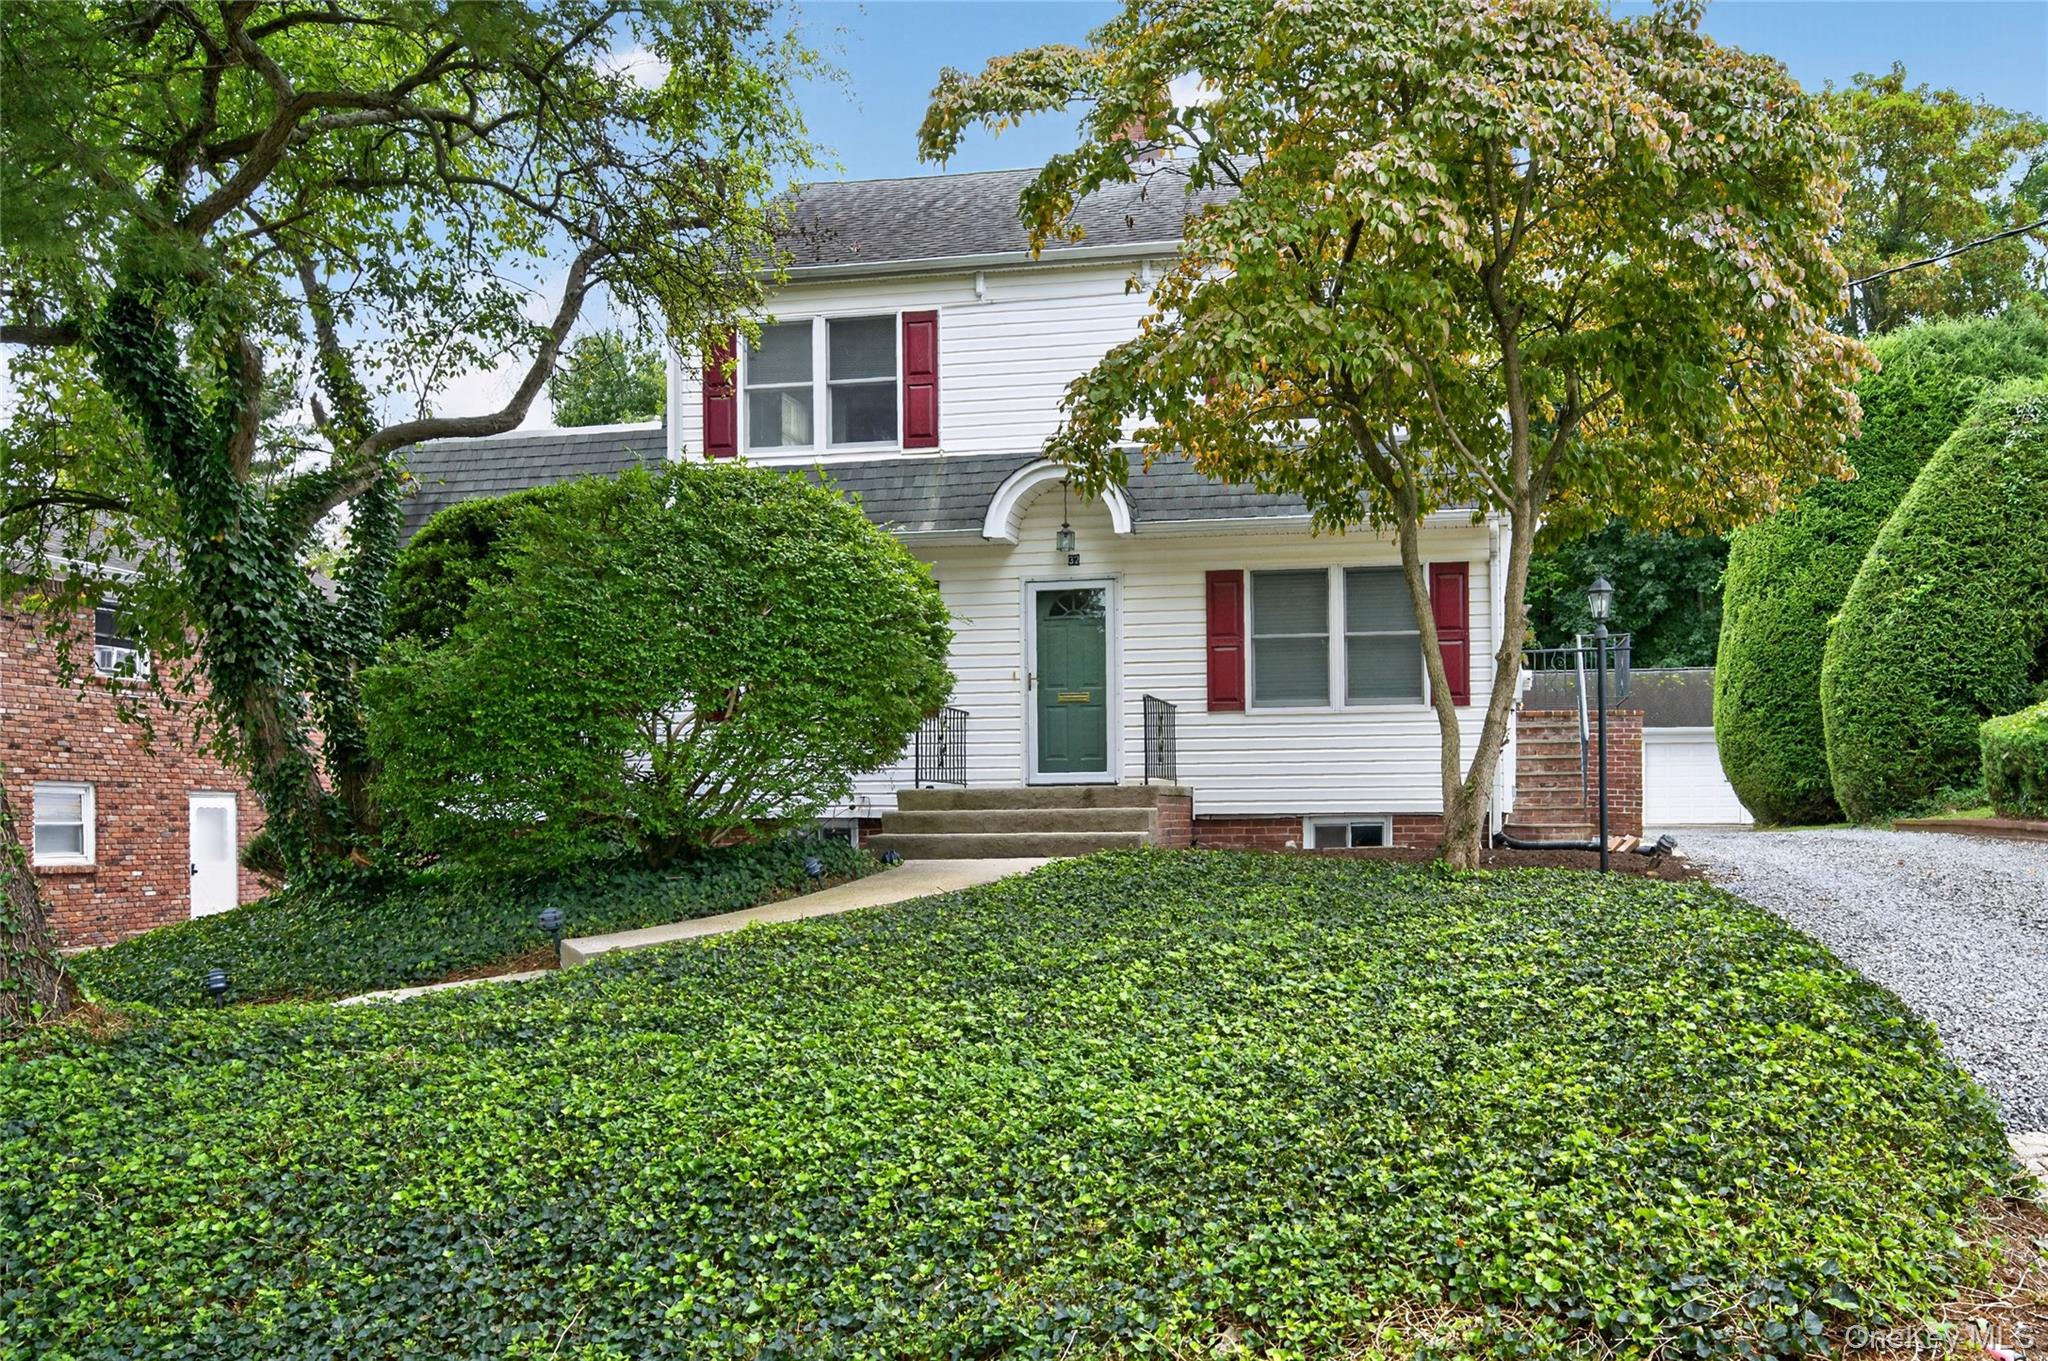
Save
Ask
Tour
Hide
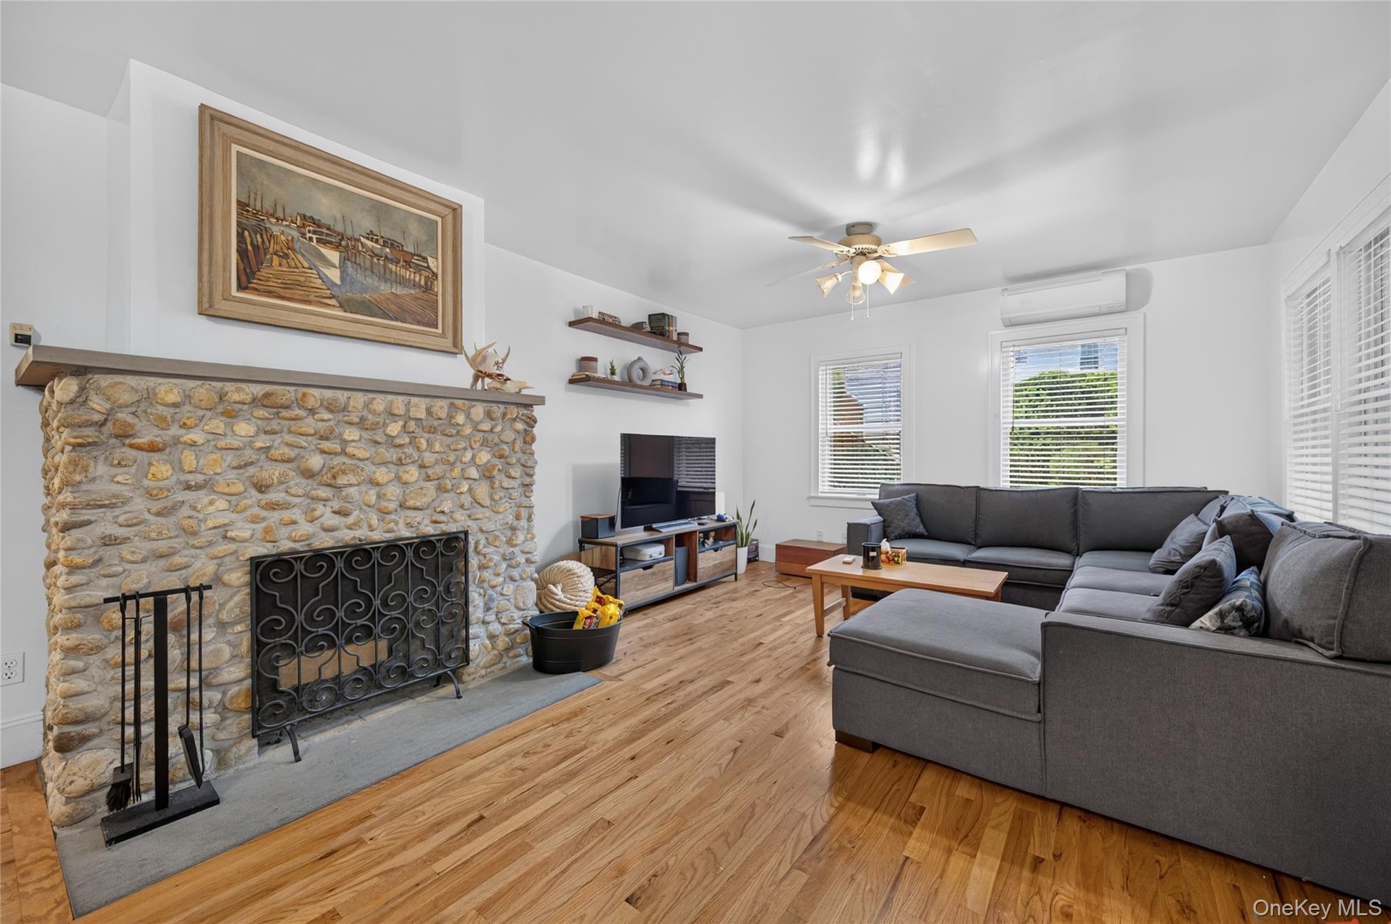
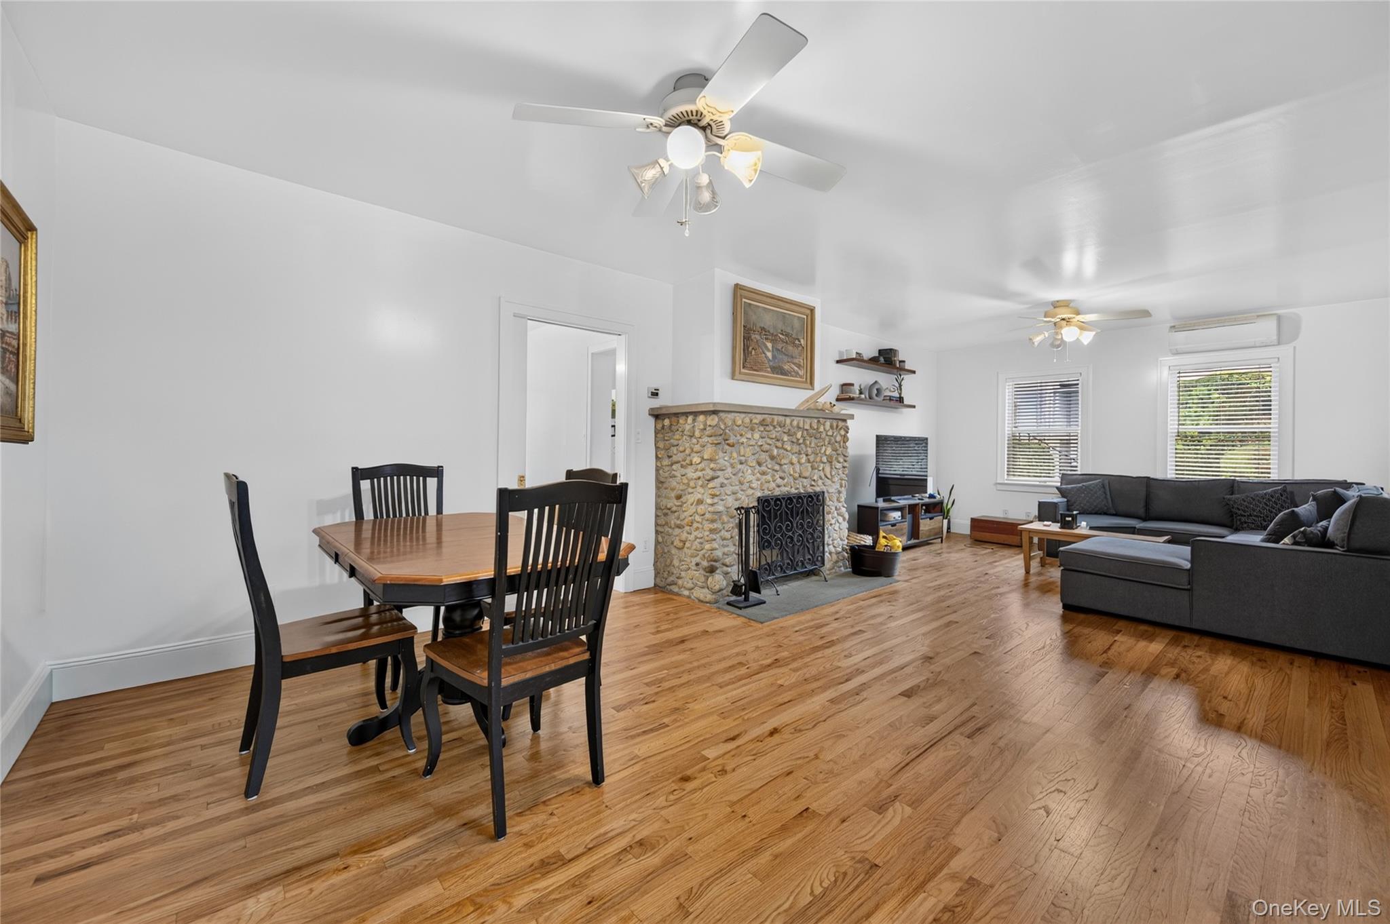
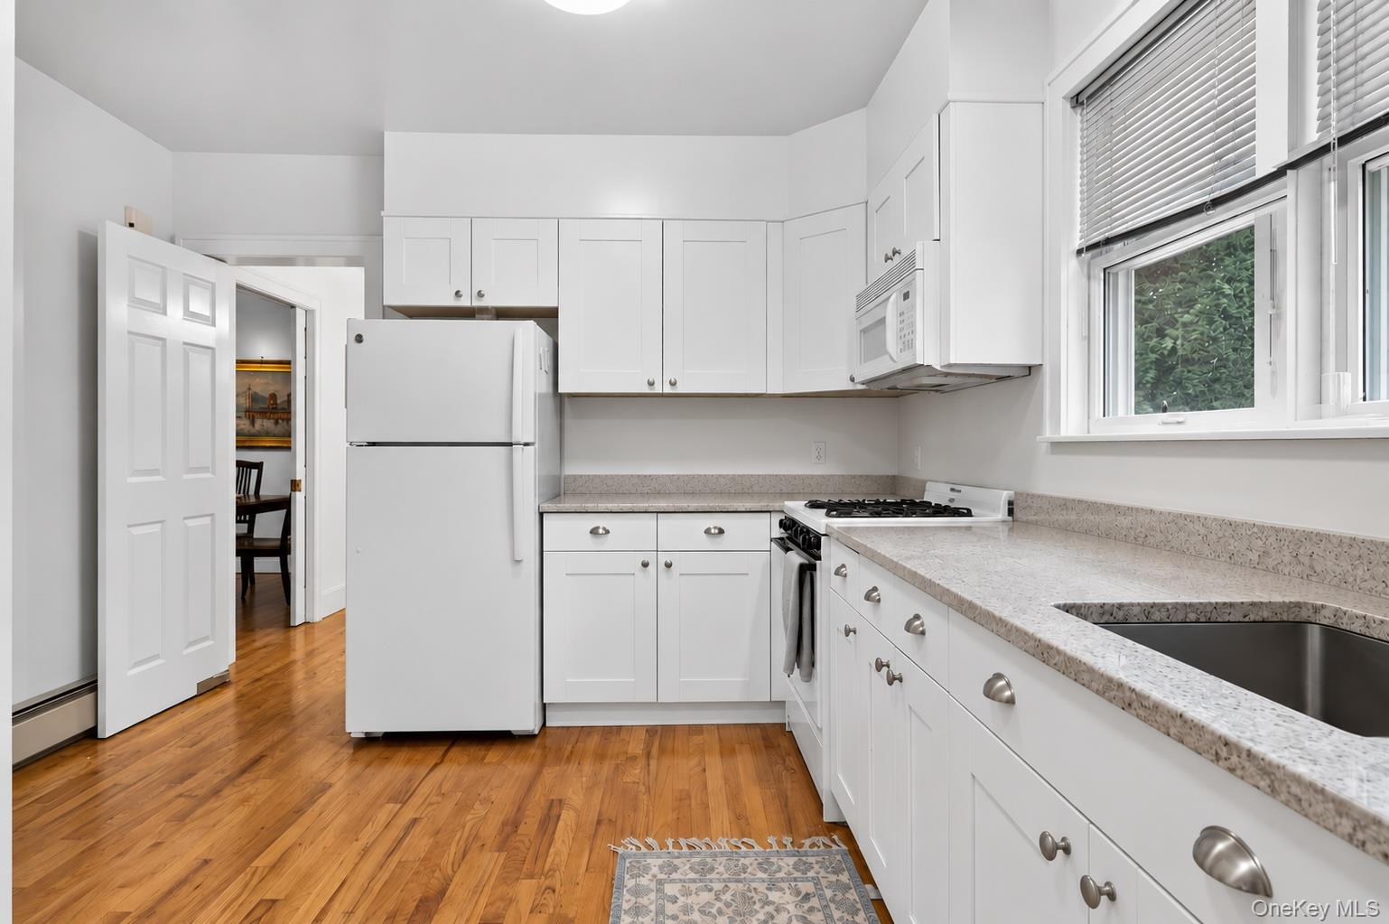
Rarely offered a very well maintained legal 2 family in the Village of Huntington. This wonderful floor plan for the main floor offers hard wood floors, a patio/ deck with a spacious family room and a stone wood fireplace. The upstairs apartment has been newly carpeted with a bright sunny kitchen and a flexible floor plan. Enjoy plenty of parking, the property includes a circular driveway with a separate detached 2 car garage. Shared laundry in basement. Easy access to Huntington Village and shopping, transportation and restaurants.
Save
Ask
Tour
Hide
Listing Snapshot
Price
$1,150,000
Days On Site
54 Days
Bedrooms
3
Inside Area (SqFt)
0 sqft
Total Baths
2
Full Baths
2
Partial Baths
N/A
Lot Size
0.23 Acres
Year Built
1920
MLS Number
1051682
Status
Active
Property Tax
$19,073.28
HOA/Condo/Coop Fees
N/A
Sq Ft Source
N/A
Friends & Family
Recent Activity
| 3 weeks ago | Price changed to $1,150,000 | |
| 3 weeks ago | Listing updated with changes from the MLS | |
| 2 months ago | Listing first seen on site |
General Features
Acres
0.23
Cross Street
25A/Main Street
Garage
Yes
Garage Spaces
2
Parking
DetachedDrivewayGarage
Property Sub Type
Duplex
Sewer
Public Sewer
Style
Colonial
Utilities
Natural Gas AvailableCable AvailableElectricity AvailableNatural Gas Connected
Water Source
Public
Interior Features
Basement
FinishedFull
Cooling
Ductless
Fireplace
Yes
Fireplaces
1
Flooring
CarpetHardwood
Heating
Natural Gas
Laundry Features
Common AreaIn Basement
Save
Ask
Tour
Hide
Exterior Features
Construction Details
Frame
Fencing
FencedBack YardPartial
Lot Features
Back Yard
Patio And Porch
Patio
Community Features
Accessibility Features
Accessible Entrance
School District
Huntington
Schools
School District
Huntington
Elementary School
Woodhull Intermediate School
Middle School
J Taylor Finley Middle School
High School
Huntington High School
Listing courtesy of Daniel Gale Sothebys Intl Rlty [email protected]

Based on information submitted to the MLS GRID as of 2026-11-11 03:23 PM EST. All data is obtained from various sources and may not have been verified by broker or MLS GRID. Supplied Open House Information is subject to change without notice. All information should be independently reviewed and verified for accuracy. Properties may or may not be listed by the office/agent presenting the information.
Based on information submitted to the MLS GRID as of 2026-11-11 03:23 PM EST. All data is obtained from various sources and may not have been verified by broker or MLS GRID. Supplied Open House Information is subject to change without notice. All information should be independently reviewed and verified for accuracy. Properties may or may not be listed by the office/agent presenting the information.
Neighborhood & Commute
Source: Walkscore
Save
Ask
Tour
Hide