Save
Ask
Tour
Hide
Share
$1,249,000
50 Days On Site

60 Chestnut Lane
Woodbury, NY 11797

Condominium|Pending
4
Beds
4
Total Baths
3
Full Baths
1
Partial Bath
2,640
SqFt
$473
/SqFt
1984
Built
Subdivision:
Woodbury Greens
County:
Nassau
Listing courtesy of BH&G R E Realty Connect [email protected]

Due to the health concerns created by Coronavirus we are offering personal 1-1 online video walkthough tours where possible.
Call Now: 516-802-9972
Is this the listing for you? We can help make it yours.
516-802-9972
60 Chestnut Lane60 Chestnut Lane60 Chestnut Lane60 Chestnut Lane
Save
Ask
Tour
Hide
Share

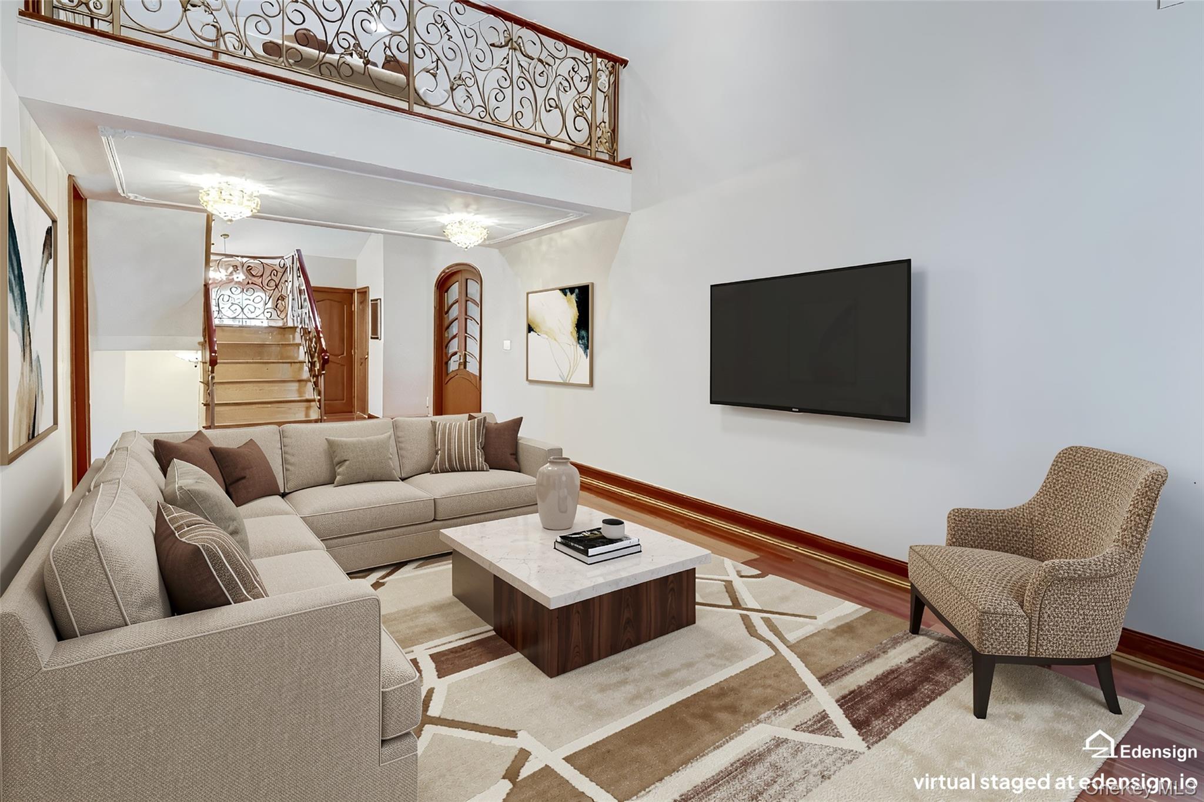
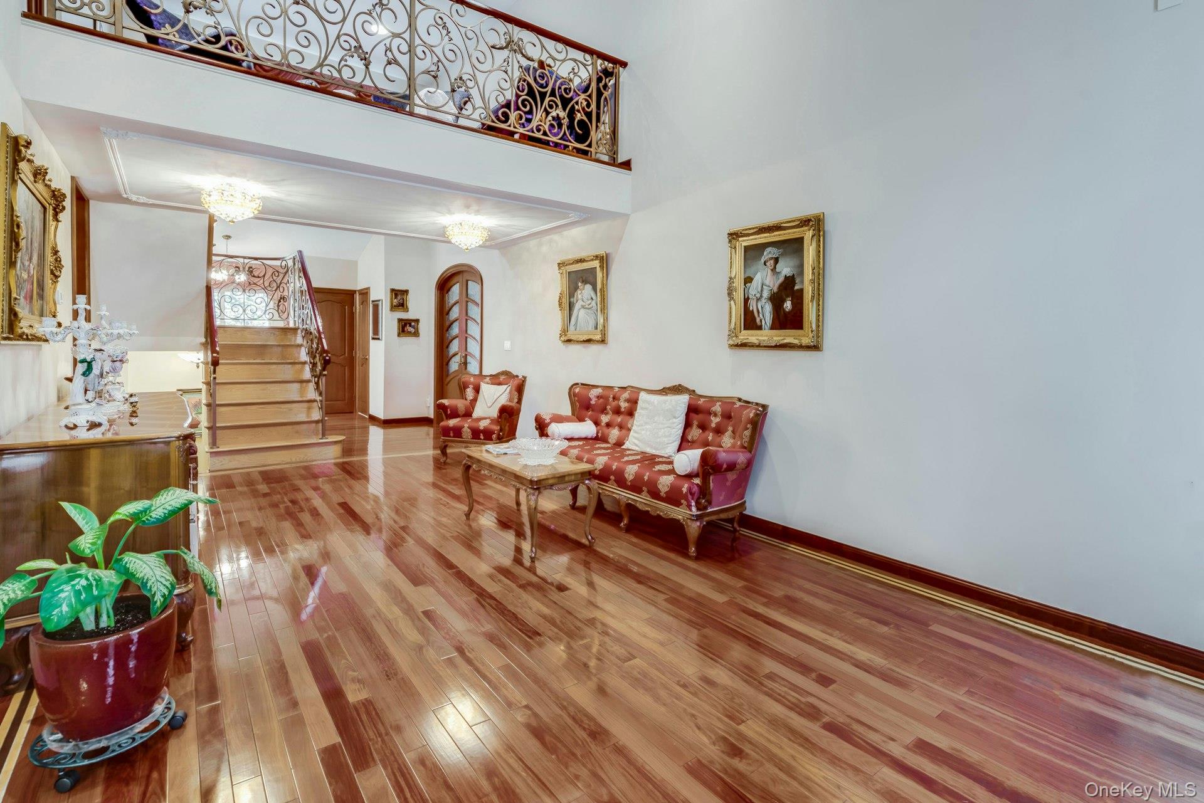
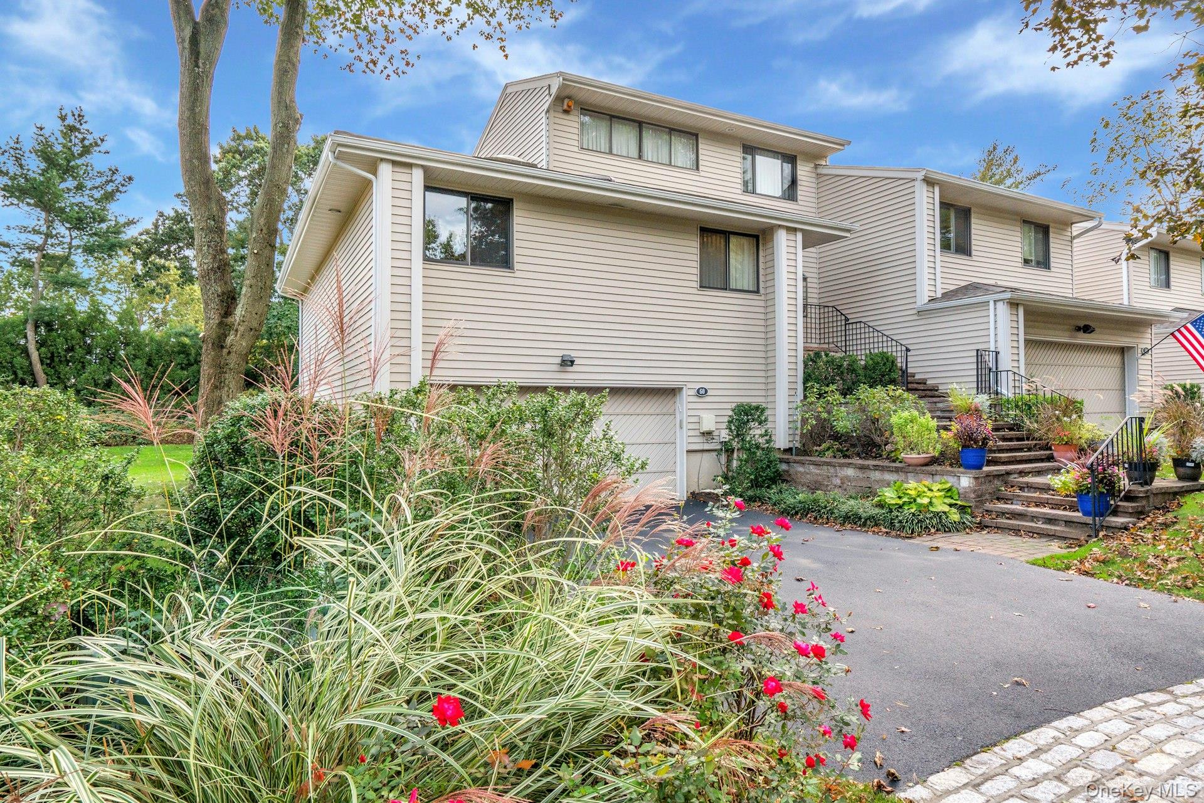
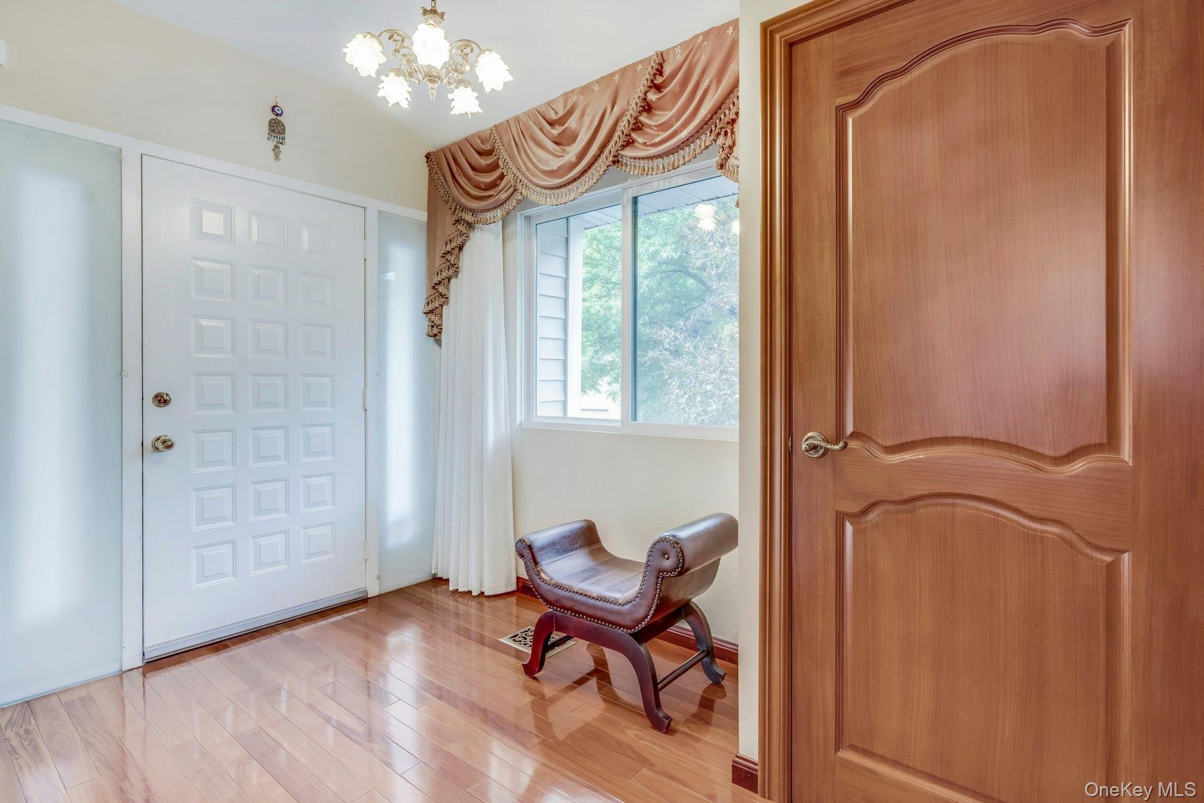
Perfectly Located on the Greenbelt, this Rare updated Briarwood has all the bells and whistles. Newer Kitchen and Baths! Timeless elegance includes Brazilian Cherry Flooring, Detailed Moldings, Updated Marvin Windows, Solid Wood Doors, Wrought Iron and Wood Railings, Woodburning FP in Great Room, Custom Top of the Line Chefs Kitchen with Soft Close German designed Cabinetry System, Granite counters and Back Splash, High end SS appliances (Kitchenaide French Door refrigerator, Bosch Double Oven with Vented Hood, Bosch Convection Cooktop, Bosch DW) including GE Profile wine frig, Newer 3 zone Heating and CAC, CVAC, Newer LG Washer/Dryer, Cedar Closet. Trex Deck off Dining Room, Paver Patio off lower level Family Room, Lower Level with Separate Office/ Bedroom, Full Bathroom, New W/D in Laundry room and Cedar Closet. Tons of LED high hats. Pool and tennis/pickle ball and basketball.

Save
Ask
Tour
Hide
Share
Listing Snapshot
Price 
$1,249,000
Days On Site 
50 Days
Bedrooms 
4
Inside Area (SqFt) 
2,640 sqft
Total Baths 
4
Full Baths 
3
Partial Baths 
1
Lot Size 
6.1433 Acres
Year Built 
1984
MLS Number 
1051323
Status 
Pending
Property Tax 
$20,032
HOA/Condo/Coop Fees 
$660 monthly
Sq Ft Source 
N/A
Friends & Family
Recent Activity
yesterdayStatus changed to Pending
yesterdayListing updated with changes from the MLS
2 months agoListing first seen on site
General Features
Acres 
6.1433
Attached Garage 
Yes
Cross Street 
Jericho Trnpk
Garage 
Yes
Garage Spaces 
2
Number Of Stories 
3
Parking 
AttachedDrivewayGarageOn StreetPrivate
Pets 
Yes
Property Sub Type 
Condominium
Sewer 
Public Sewer
Utilities 
Cable AvailableElectricity ConnectedPhone AvailableSewer ConnectedWater Connected
Water Source 
Public
Interior Features
Appliances 
DishwasherDryerElectric CooktopElectric Water HeaterMicrowaveOvenRefrigeratorStainless Steel Appliance(s)WasherWine Refrigerator
Basement 
FinishedFullWalk-Out Access
Cooling 
Central Air
Fireplace 
Yes
Fireplace Features 
Living RoomWood Burning
Fireplaces 
1
Flooring 
Hardwood
Heating 
Electric
Interior 
Cathedral Ceiling(s)Central VacuumCrown MoldingEat-in KitchenEntrance FoyerGranite CountersNatural WoodworkOpen FloorplanPantryRecessed LightingStorageWalk-In Closet(s)
Laundry Features 
Laundry Room
Window Features 
ENERGY STAR Qualified Windows
Bathroom 1 
Level - FirstDescription - powder room
Bathroom 3 
Level - Second
Bathroom 4 
Level - Lower
Bedroom 2 
Level - Second
Bedroom 3 
Level - Second
Bedroom 4 
Level - Lower
Dining Room 
Level - First
Family Room 
Level - Lower
Kitchen 
Level - FirstDescription - TOL Eat in
Laundry 
Level - Lower
Living Room 
Level - First
Loft 
Level - Second
Primary Bathroom 
Level - First
Primary Bedroom 
Level - First
Save
Ask
Tour
Hide
Share
Exterior Features
Exterior 
BalconyBasketball CourtLightingPrivate EntranceTennis Court(s)
Patio And Porch 
DeckPatio
Pool Features 
CommunityIn GroundOutdoor Pool
Spa Features 
Bath
View 
Park/Greenbelt
Waterview 
Park/Greenbelt
Windows/Doors 
ENERGY STAR Qualified Windows
Community Features
Association Amenities 
Basketball CourtLandscapingMaintenance GroundsPoolSnow RemovalTennis Court(s)Trash
Association Fee 
$660.0
Association Fee Frequency 
Monthly
Community Features 
PoolTennis Court(s)
School District 
Syosset
Schools
School District
Syosset
Elementary School
Willits Elementary School
Middle School
H B Thompson Middle School
High School
Syosset Senior High School
Listing courtesy of BH&G R E Realty Connect [email protected]


Based on information submitted to the MLS GRID as of 2026-11-15 03:10 AM EST. All data is obtained from various sources and may not have been verified by broker or MLS GRID. Supplied Open House Information is subject to change without notice. All information should be independently reviewed and verified for accuracy. Properties may or may not be listed by the office/agent presenting the information.

Neighborhood & Commute
Source: Walkscore
Save
Ask
Tour
Hide
Share