
33 Phipps LanePlainview, NY 11803
Due to the health concerns created by Coronavirus we are offering personal 1-1 online video walkthough tours where possible.
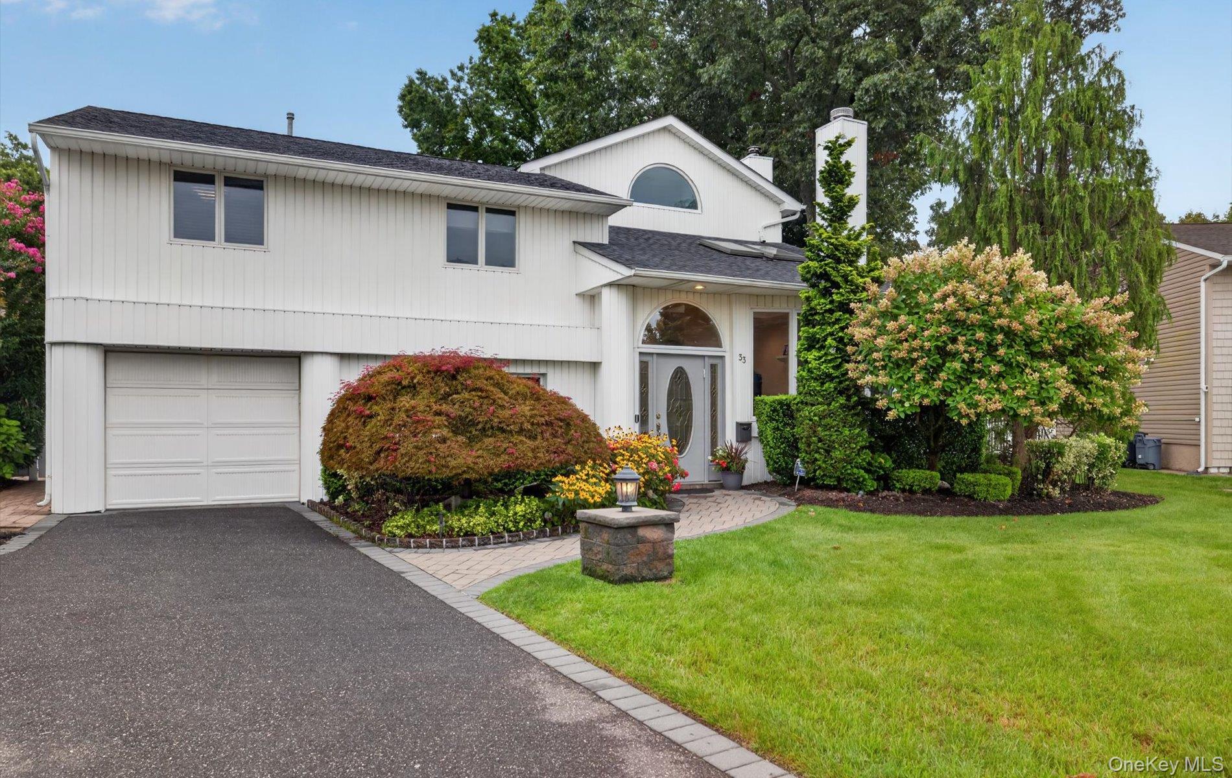
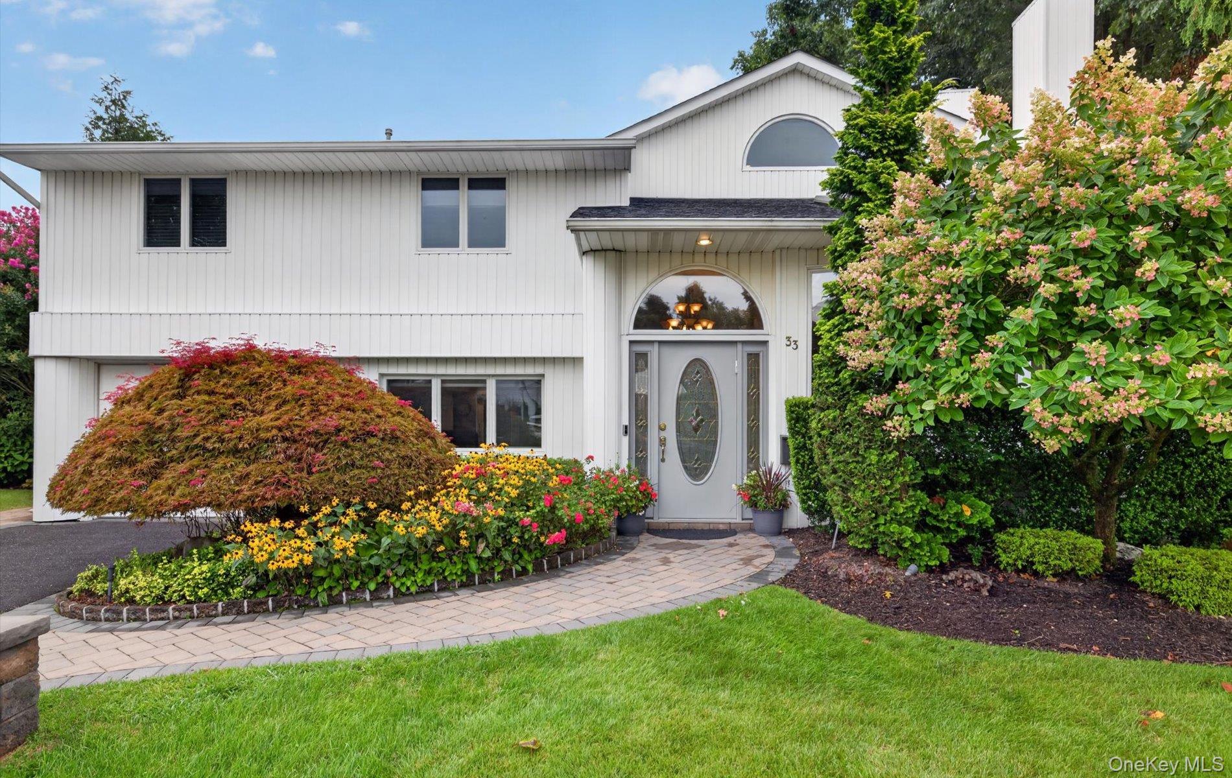
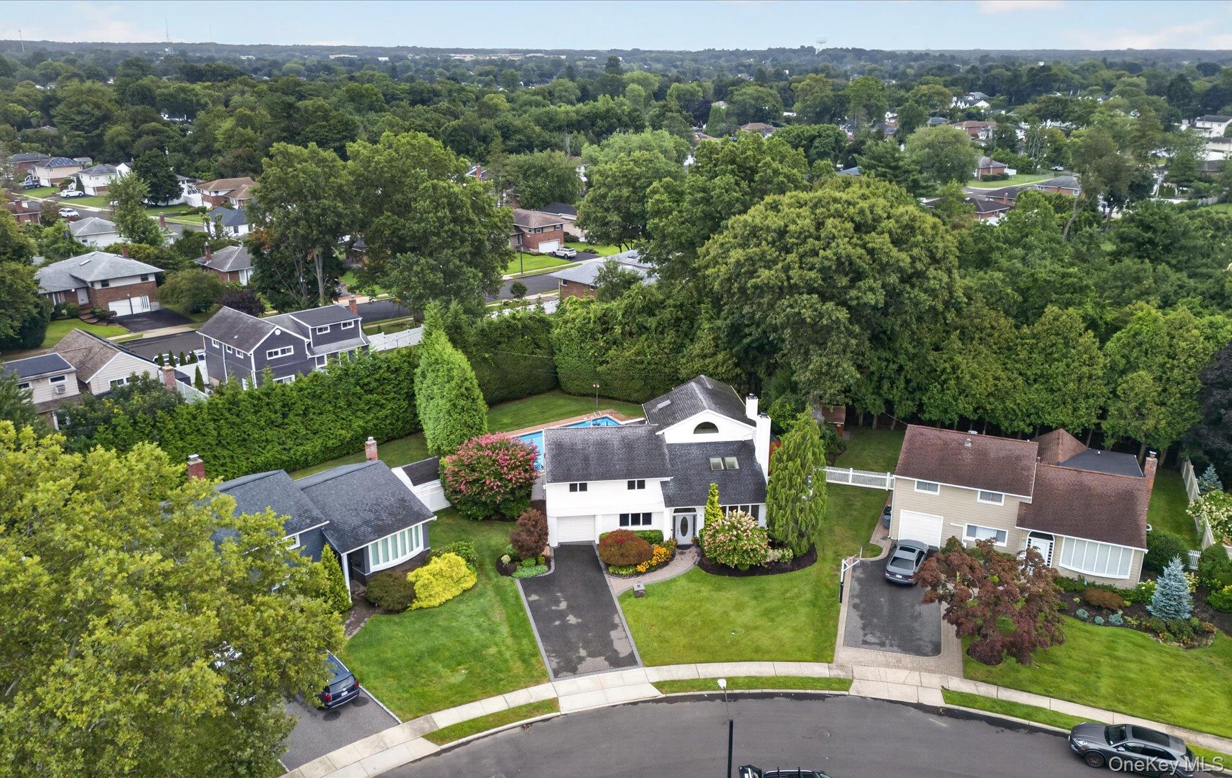
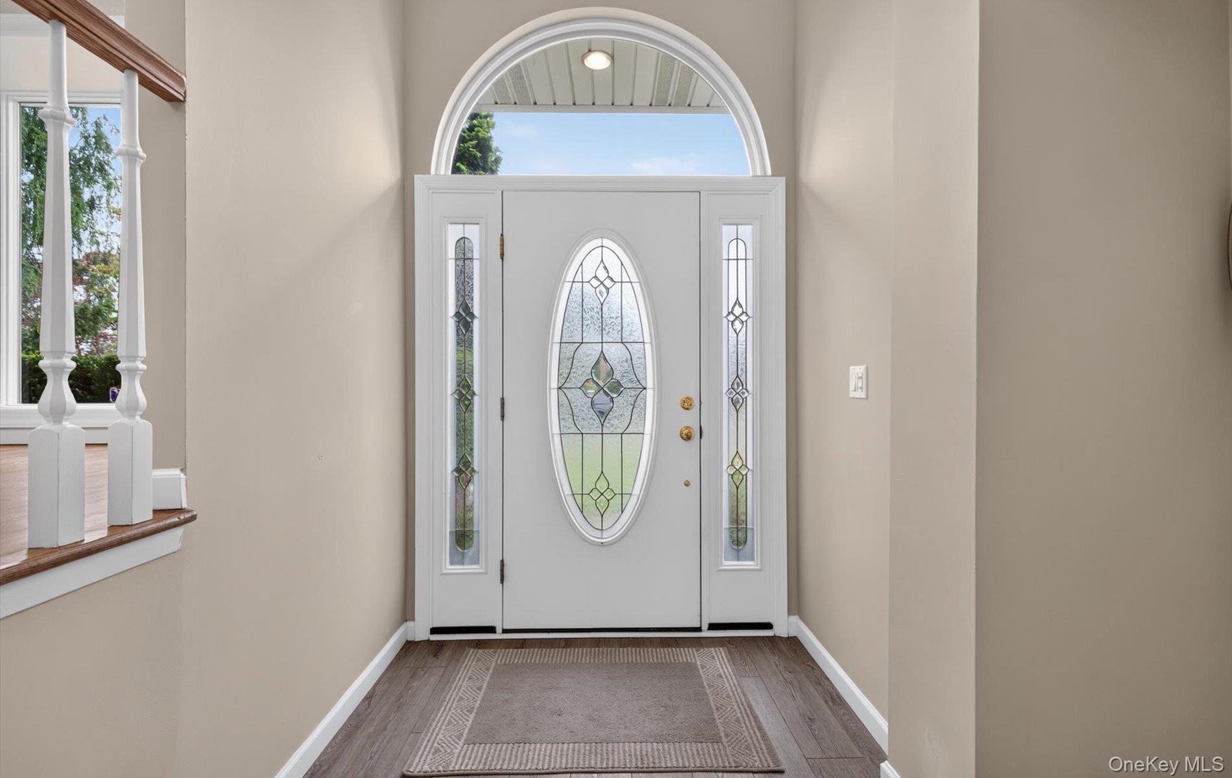
UNIQUE EXPANDED SPLIT | PRIVATE RESORT OASIS Perfection in Plainview. Absolutely one of a kind in the sought-after Plainview–Old Bethpage School District! This impeccably maintained, mid-block, oversized and expanded split offers an exceptional combination of space, luxury and lifestyle. The heart of the home is the massive kitchen extension, featuring top-of-the-line appliances, custom cabinetry, abundant space and sun light, floor to ceiling windows and sliders opening directly to the resort-style backyard. Step outside and enjoy your own private retreat with a large heated saltwater in-ground pool, hot tub, expansive deck and beautifully, fully fenced, manicured grounds—perfect for entertaining or simply relaxing. The extraordinary oversized primary suite addition features an updated full bathroom, custom closets and a private balcony overlooking the spectacular backyard. Some additional highlights include; an attached one-car garage, an in-gound sprinker system, natural gas heat and natural gas cooking, hardwood flooring, Anderson windows, central air conditioning and exceptional pride of ownership throughout. Spotless, beautifully cared for and thoughtfully expanded, this home truly stands apart. Convenient to shopping, major highways, restaurants, transportation and all that Plainview has to offer. This is a home where luxury, space and resort-style living come together in a picture-perfect location.
| 4 weeks ago | Status changed to Pending | |
| 4 weeks ago | Listing updated with changes from the MLS | |
| 2 months ago | Listing first seen on site |

Based on information submitted to the MLS GRID as of 2026-11-01 08:48 AM EST. All data is obtained from various sources and may not have been verified by broker or MLS GRID. Supplied Open House Information is subject to change without notice. All information should be independently reviewed and verified for accuracy. Properties may or may not be listed by the office/agent presenting the information.