
176 Melanie WayCommack, NY 11725
Due to the health concerns created by Coronavirus we are offering personal 1-1 online video walkthough tours where possible.
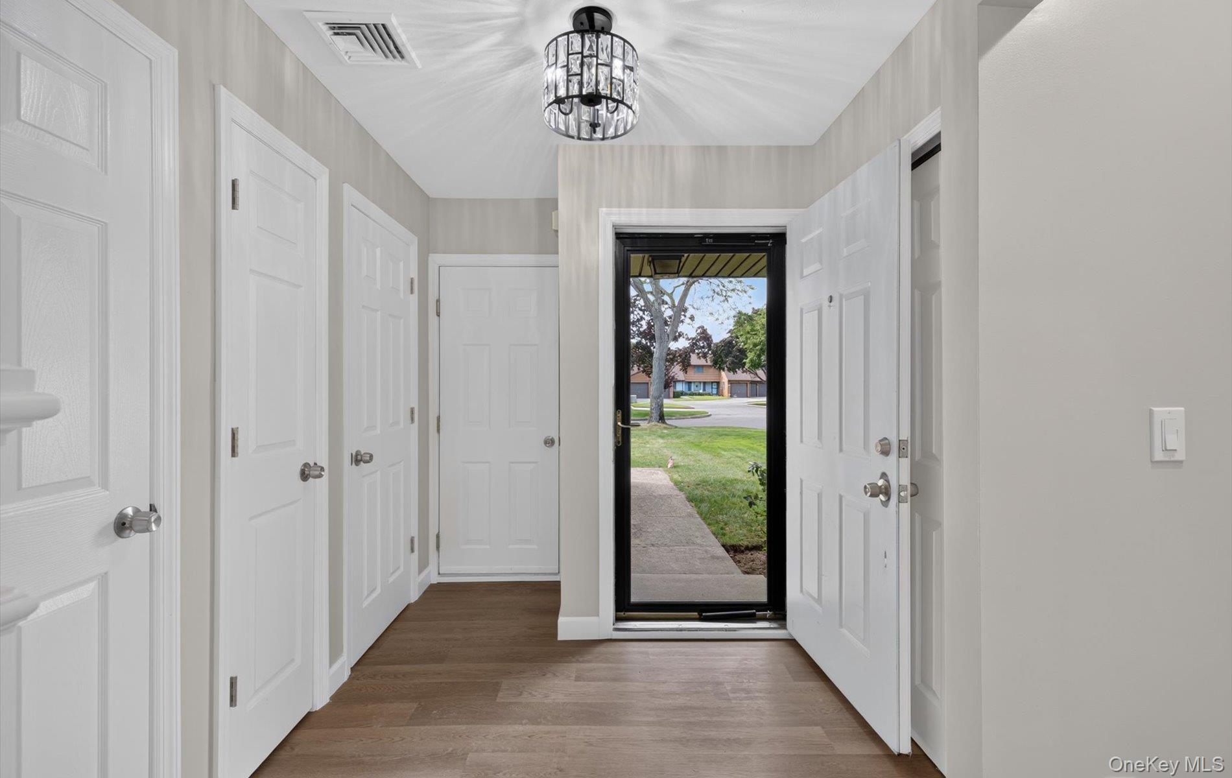
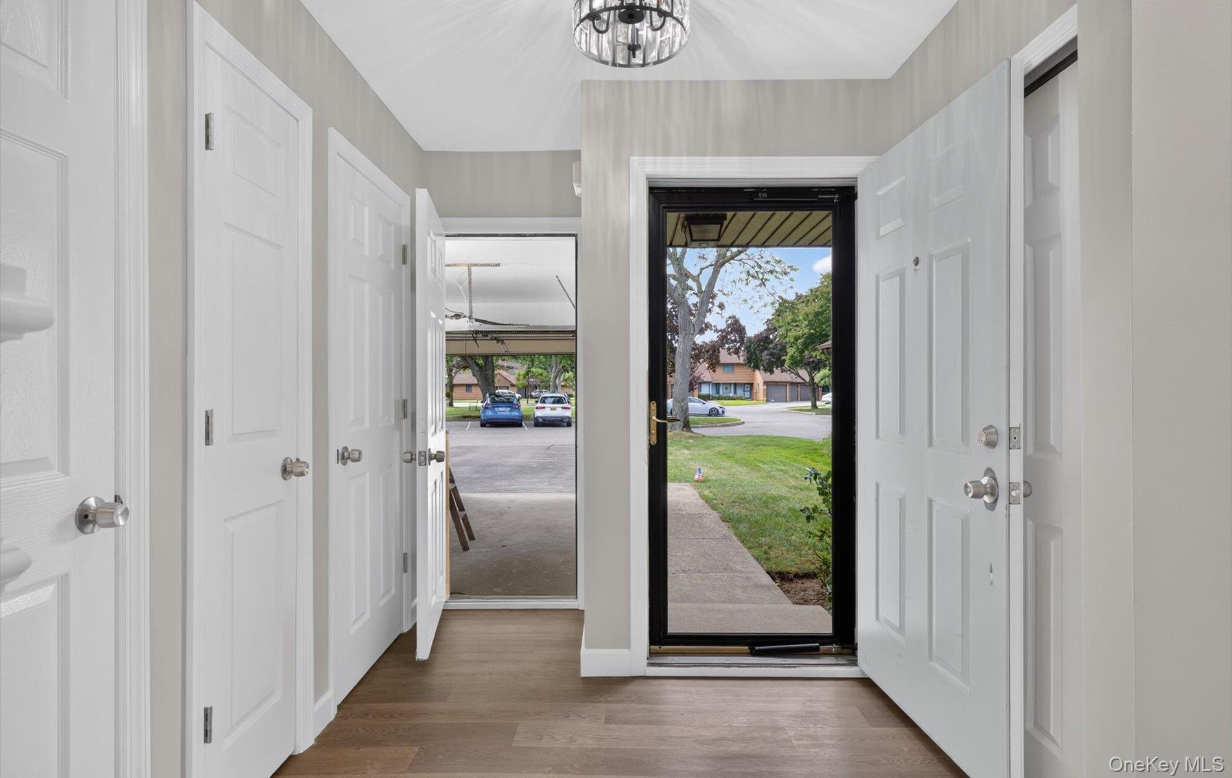
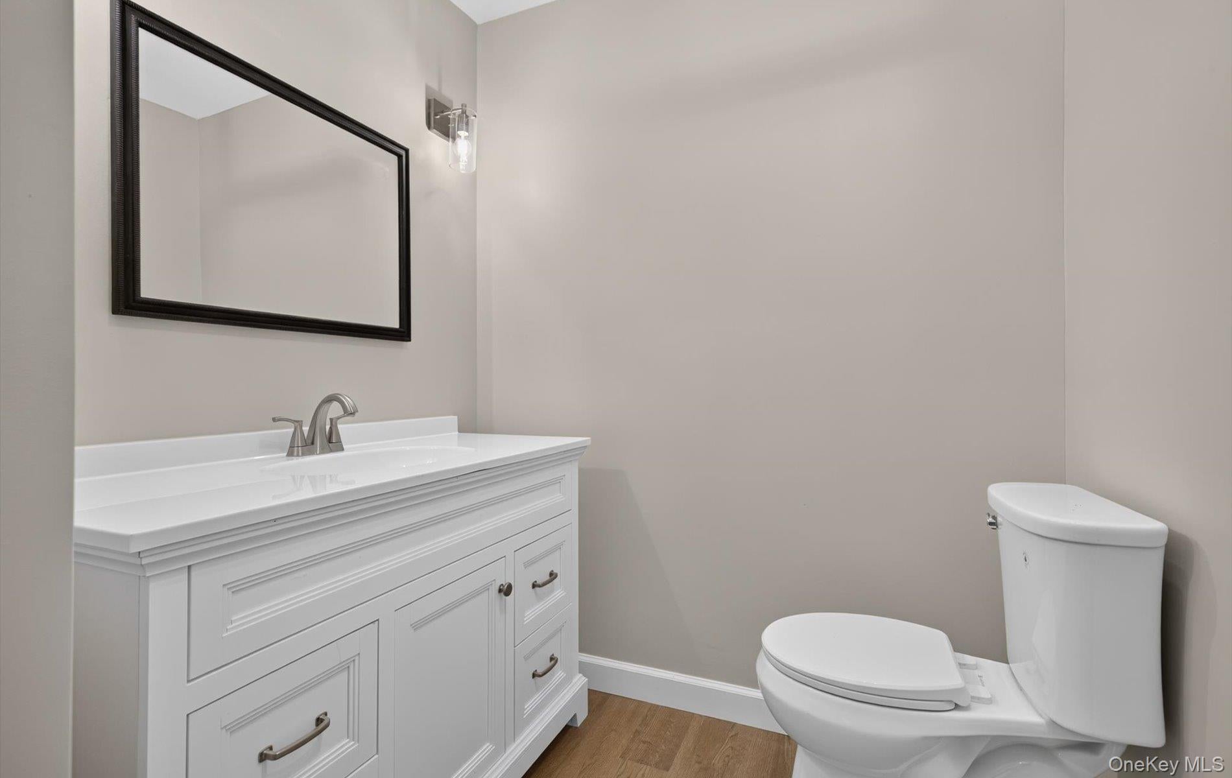
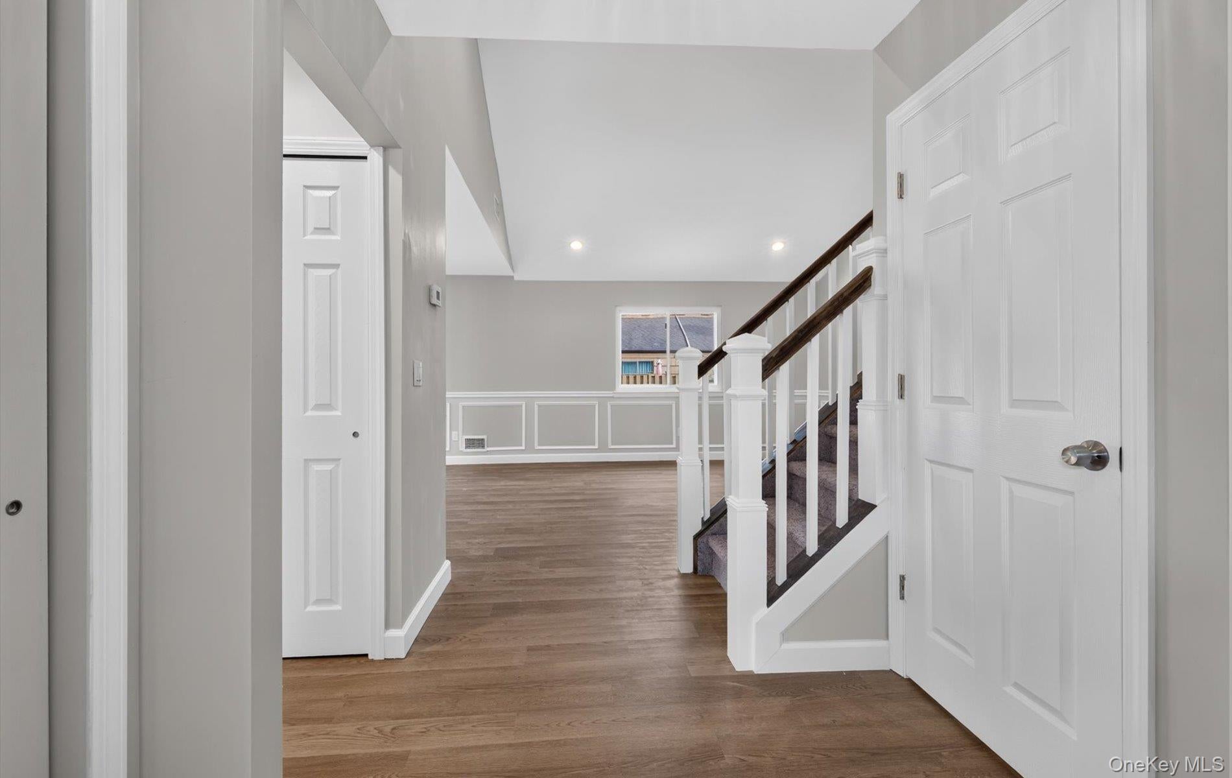
Welcome to 176 Melanie Way, a beautifully and completely renovated 2 bedroom, 2.5 bath Condominium/ w Basement. Located in the desireable Tara of Smithtown Community, located in the Commack SD. Thoughtfully and Fully renovated throughout in 2026, this exceptional home offers the look and feel of brand-new residence while providing all the conveniences of a carefree condo lifestyle. The inviting first floor features a spacious, open-concept living room and dining room with soaring vaulted ceilings, abundant natural light, and beautiful architectural detail including elegant wainscoting. The brand-new eat in kitchen is both stylish and functional, featuring crisp white cabinetry, new appliances, new countertops, classic modern finishes, and plenty of space for casual dining. Sliding glass doors provide a seamless connection from the dining area to a brand new paver patio, creating a wonderful private outdoor space for entertaining, or simply enjoying your morning coffee or evening glass of wine. A stylish-convenient half bath and attached one car garage complete the first floor. Upstairs, the spacious primary bedroom offers a private ensuite bath. Generously sized second bedroom. Beautifuly designed full bathroom in hallway. Skylight brings additional natural light. The substantial finished basement provides an abundance of additional space for storage, recreation, a home office, gym, or whatever your lifestyle requires. Laundry hookups are conveniently located in the basement along with a new slop sink. Every Detail has been refreshed in 2026!! Including brand new flooring throughout, fully renovated kitchen and baths, new SS appliances, new LED Hi Hat lighting. The home is tastefully and beautifully finished in a timeless neutral palette, creating a fresh, sophisticated, and truly move-in-ready home. Exceptional amenity rich lifestyle with a community pool, tennis courts, pickleball, clubhouse, and fitness center. Enjoy the freedom of condo living with exterior maintenance handled for you, giving you more time to take advantage everything this awesome community has to offer. This is condo liviing at its best! Simply move in and enjoy!
| 4 weeks ago | Status changed to Pending | |
| 4 weeks ago | Listing updated with changes from the MLS | |
| 2 months ago | Listing first seen on site |

Based on information submitted to the MLS GRID as of 2026-11-09 01:04 PM EST. All data is obtained from various sources and may not have been verified by broker or MLS GRID. Supplied Open House Information is subject to change without notice. All information should be independently reviewed and verified for accuracy. Properties may or may not be listed by the office/agent presenting the information.