
541 Split Rock RoadSyosset, NY 11791
Due to the health concerns created by Coronavirus we are offering personal 1-1 online video walkthough tours where possible.
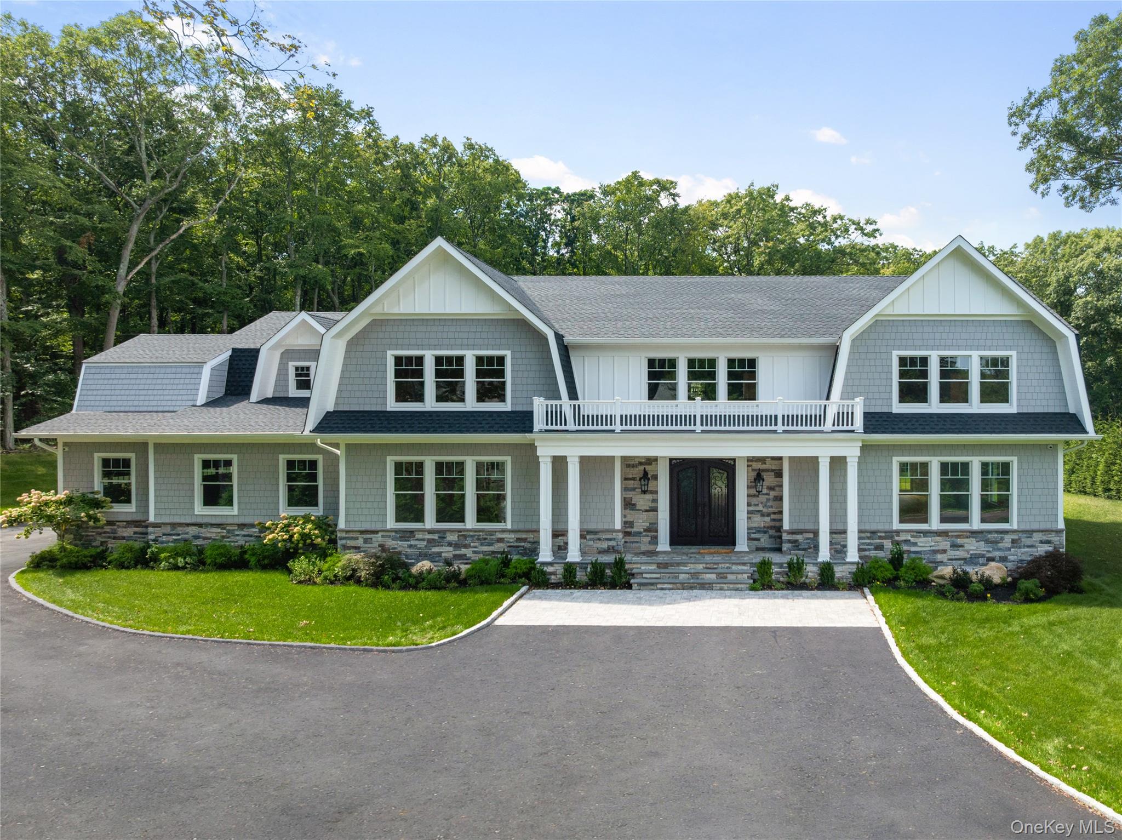
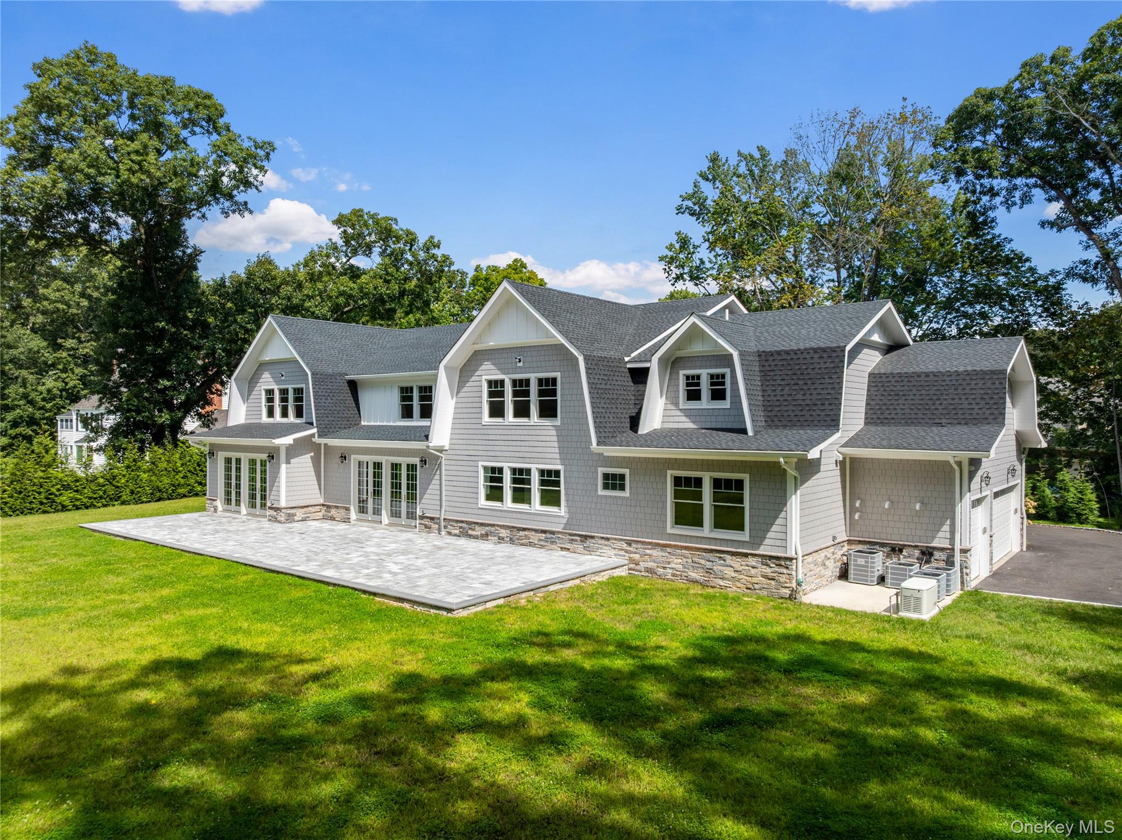
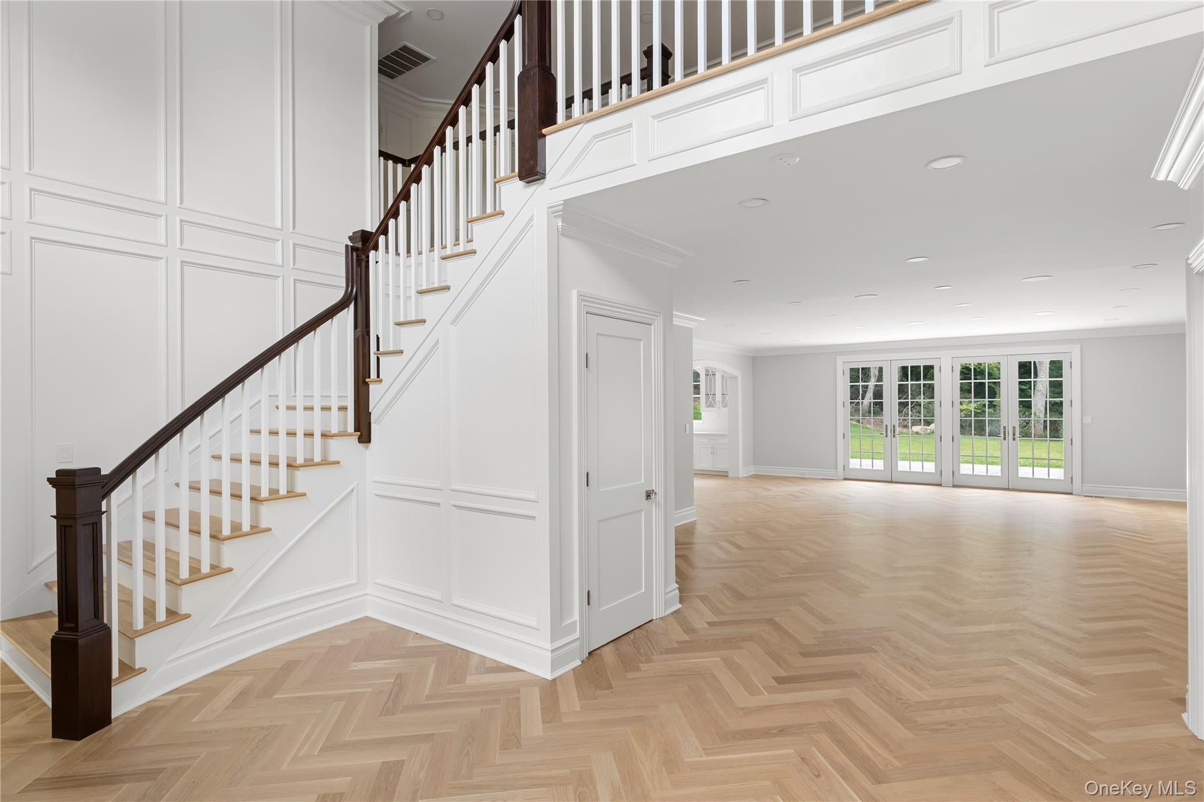
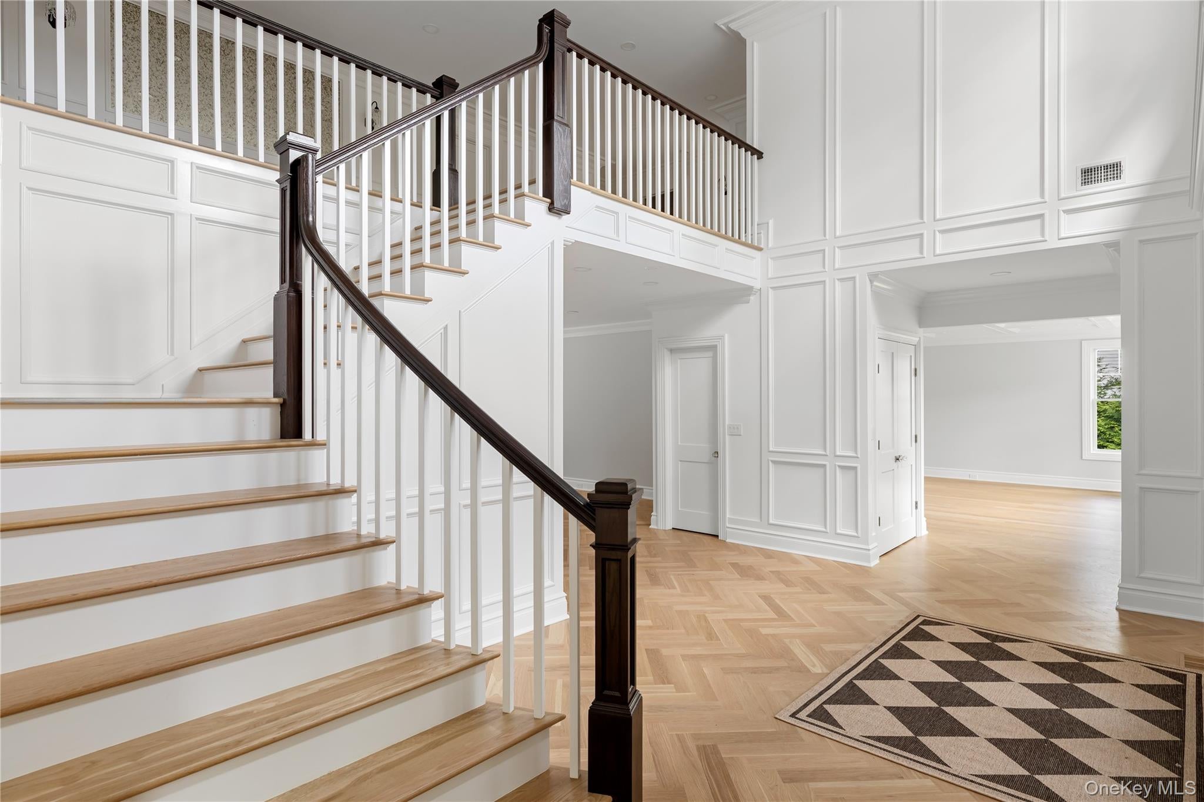
Discover one of North Syosset’s most exceptional new-construction residences. Privately positioned at the end of a tranquil cul-de-sac, this magnificent home is surrounded by nearly two secluded acres and backs an untouched nature preserve, offering an extraordinary combination of privacy, architectural grandeur, and modern luxury. Encompassing approximately 10,800 square feet, including a fully finished lower level, with approximately 7,800 square feet above grade, the residence has been thoughtfully designed for sophisticated entertaining and comfortable everyday living. The impressive floor plan features six bedrooms, six-and-a-half bathrooms, multiple laundry rooms, a four-car garage, and generously proportioned living spaces throughout. At the heart of the home is a spectacular, sun-filled great room where dramatic scale, refined design, and serene views of the surrounding natural landscape create an unforgettable setting. This remarkable property presents a rare opportunity to own a newly constructed estate offering exceptional space, privacy, and luxury in one of Long Island’s most sought-after communities.
| 2 months ago | Listing first seen on site | |
| 2 months ago | Listing updated with changes from the MLS |

Based on information submitted to the MLS GRID as of 2026-11-16 04:25 AM EST. All data is obtained from various sources and may not have been verified by broker or MLS GRID. Supplied Open House Information is subject to change without notice. All information should be independently reviewed and verified for accuracy. Properties may or may not be listed by the office/agent presenting the information.