Save
Ask
Tour
Hide
Share
$815,000
1 Day On Site

4044 Meadow Lane
Seaford, NY 11783

For Sale|Single Family Residence|Active
3
Beds
2
Total Baths
2
Full Baths
1,668
SqFt
$489
/SqFt
1954
Built
County:
Nassau
Listing courtesy of HomeSmart Premier Living Rlty [email protected]

Due to the health concerns created by Coronavirus we are offering personal 1-1 online video walkthough tours where possible.
Call Now: 516-802-9972
Is this the listing for you? We can help make it yours.
516-802-9972
Upcoming Open Houses
Due to COVID-19, we recommend you verify Open Houses before attending.
Fri, Sep 18, 5:00 PM - 7:00 PM
Sat, Sep 19, 12:00 PM - 2:00 PM
4044 Meadow Lane4044 Meadow Lane4044 Meadow Lane4044 Meadow Lane
Save
Ask
Tour
Hide
Share

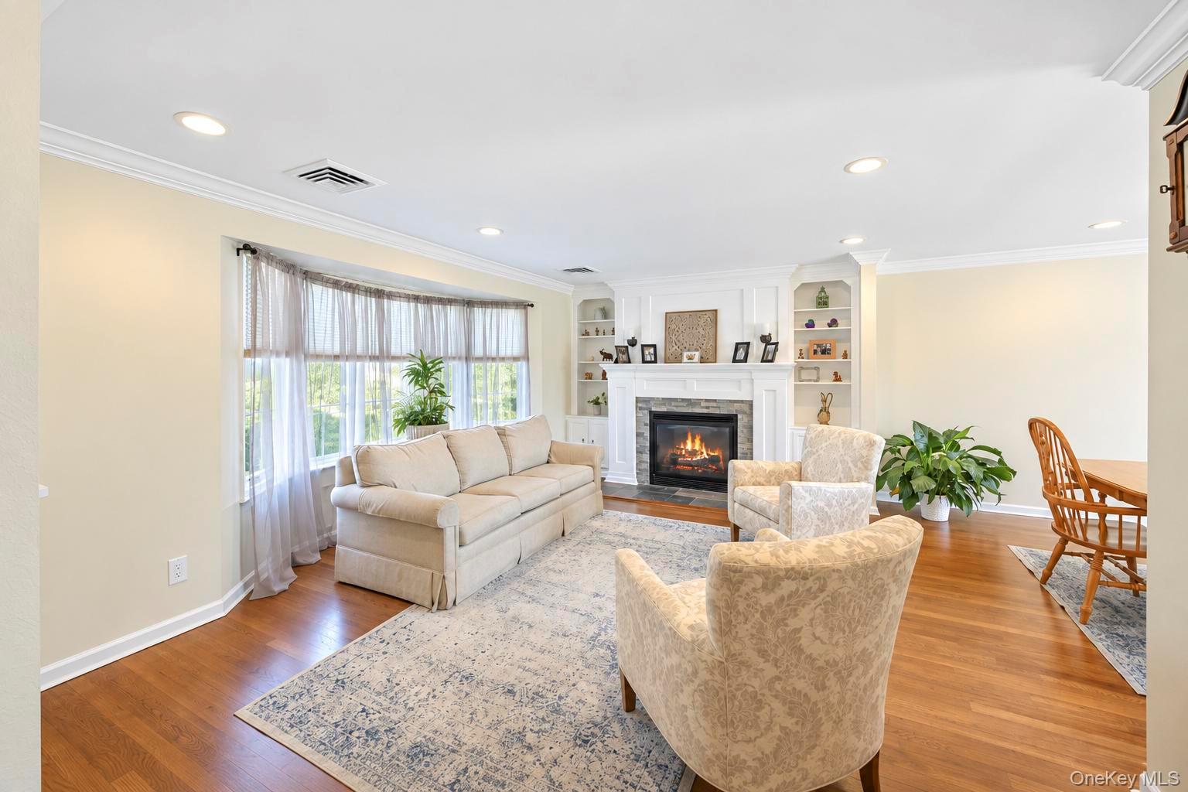
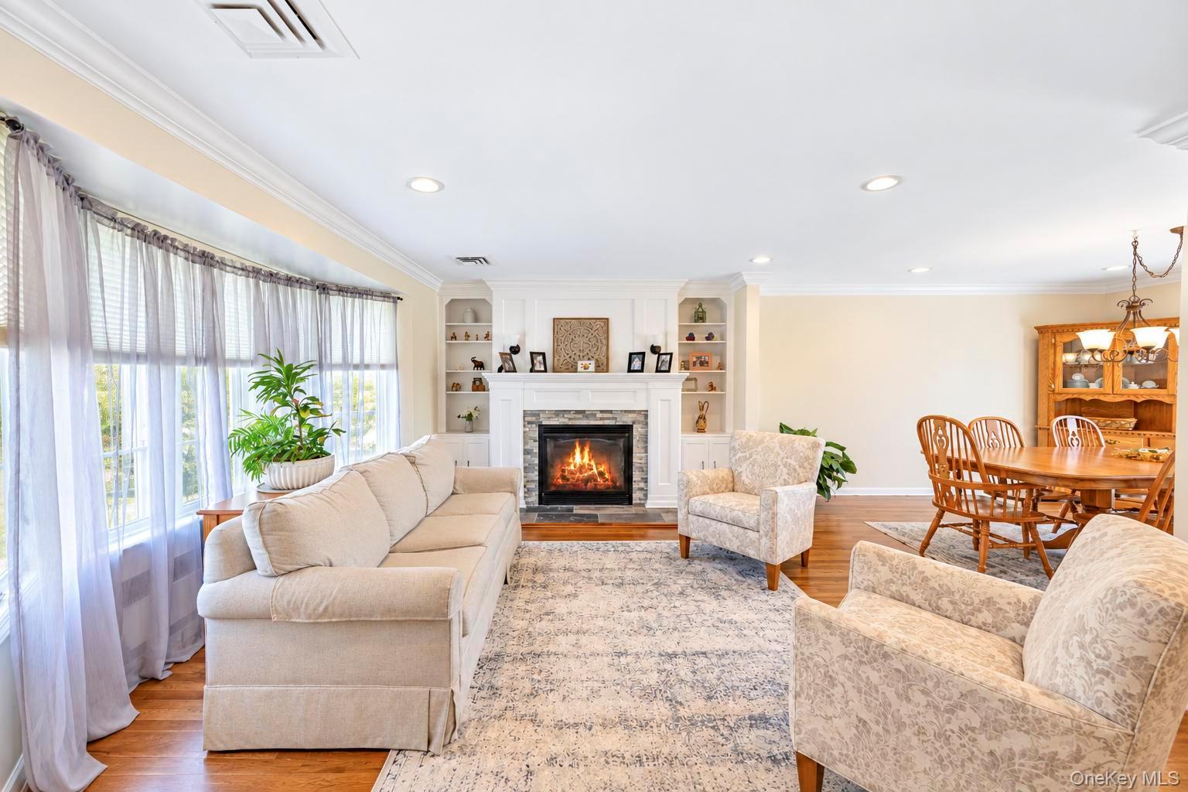
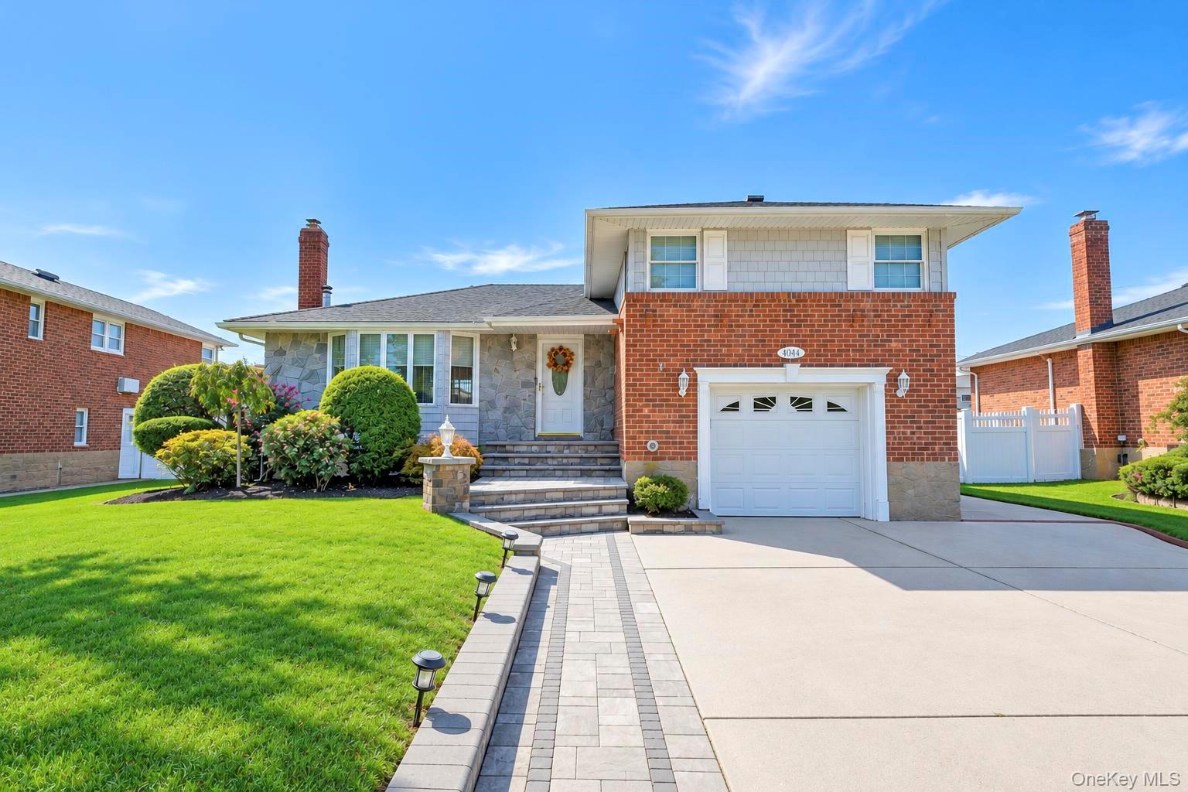
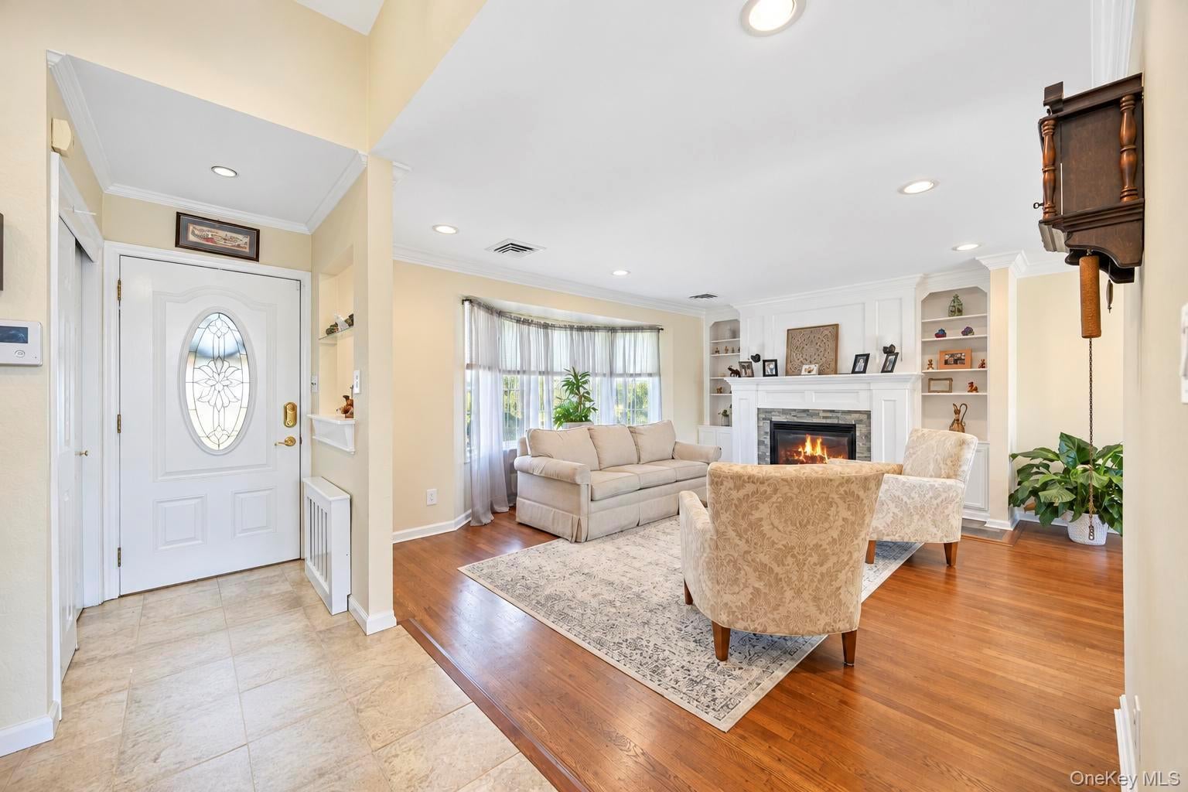
Meticulously maintained 3-bedroom, 2-full-bath home offering an exceptional combination of space, comfort, and style. The home features an extra-large family room, spacious living room, formal dining room, and a large eat-in kitchen with granite countertops and stainless-steel appliances. The primary bedroom offers a private en-suite full bath and generous closet space. A finished basement provides additional flexibility along with plenty of storage. Additional features include gas heat, a 1.5-car garage, and a spacious backyard ideal for outdoor enjoyment. Conveniently located near the LIRR, public transportation, restaurants, shopping, and local amenities. A spacious and inviting home in the heart of Seaford.

Save
Ask
Tour
Hide
Share
Listing Snapshot
Price 
$815,000
Days On Site 
1 Day
Bedrooms 
3
Inside Area (SqFt) 
1,668 sqft
Total Baths 
2
Full Baths 
2
Partial Baths 
N/A
Lot Size 
0.1492 Acres
Year Built 
1954
MLS® Number 
1049559
Status 
Active
Property Tax 
$18,110.44
HOA/Condo/Coop Fees 
N/A
Sq Ft Source 
N/A
Friends & Family
Recent Activity
yesterdayStatus changed to Active
yesterdayListing updated with changes from the MLS®
yesterdayListing first seen on site
General Features
Acres 
0.1492
Cross Street 
Hicksville RD
Garage 
Yes
Garage Spaces 
1
Levels 
Three Or More
Parking 
DrivewayGarage
Property Sub Type 
Single Family Residence
Sewer 
Public Sewer
SqFt Total 
1668
Style 
Split Ranch
Utilities 
Natural Gas AvailableCable ConnectedNatural Gas ConnectedSewer ConnectedWater Connected
Water Source 
Public
Interior Features
Appliances 
DishwasherGas RangeRefrigerator
Basement 
FinishedFullStorage Space
Cooling 
Central Air
Heating 
Natural Gas
Interior 
Eat-in KitchenGranite CountersPantryWalk-In Closet(s)
Laundry Features 
In BasementLaundry Room
Save
Ask
Tour
Hide
Share
Exterior Features
Construction Details 
Brick
Community Features
School District 
Levittown
Schools
School District
Levittown
Elementary School
East Broadway School
Middle School
Jonas E Salk Middle School
High School
Gen Douglas Macarthur Senior Hs
Listing courtesy of HomeSmart Premier Living Rlty [email protected]


Based on information submitted to the MLS GRID as of 2026-09-16 07:01 AM EDT. All data is obtained from various sources and may not have been verified by broker or MLS GRID. Supplied Open House Information is subject to change without notice. All information should be independently reviewed and verified for accuracy. Properties may or may not be listed by the office/agent presenting the information.

Neighborhood & Commute
Source: Walkscore
Save
Ask
Tour
Hide
Share