Save
Ask
Tour
Hide
Share
$1,599,000
30 Days On Site

221 Coach Drive
Woodbury, NY 11797

Condominium|Pending
3
Beds
3
Total Baths
2
Full Baths
1
Partial Bath
1,989
SqFt
$804
/SqFt
2022
Built
Subdivision:
Kensington Estates
County:
Suffolk
Listing courtesy of Signature Premier Properties [email protected]

Due to the health concerns created by Coronavirus we are offering personal 1-1 online video walkthough tours where possible.
Call Now: 516-802-9972
Is this the listing for you? We can help make it yours.
516-802-9972
221 Coach Drive221 Coach Drive221 Coach Drive221 Coach Drive
Save
Ask
Tour
Hide
Share

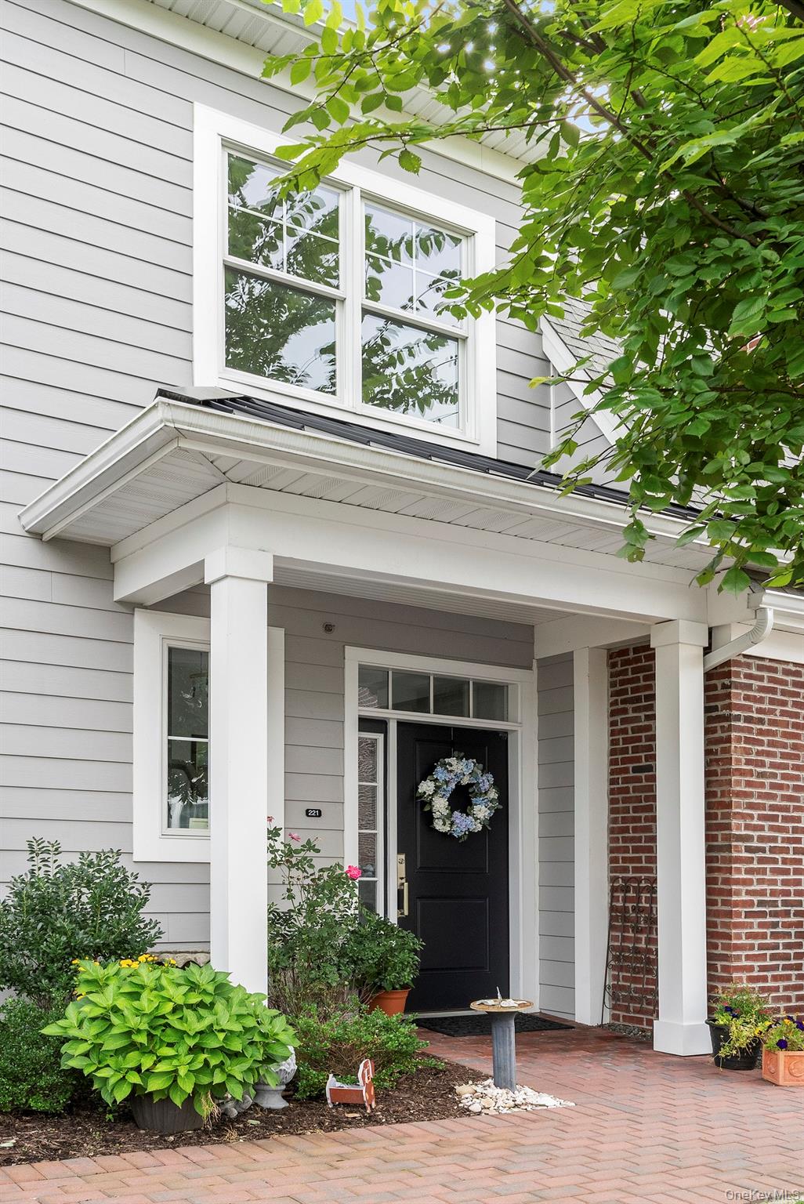
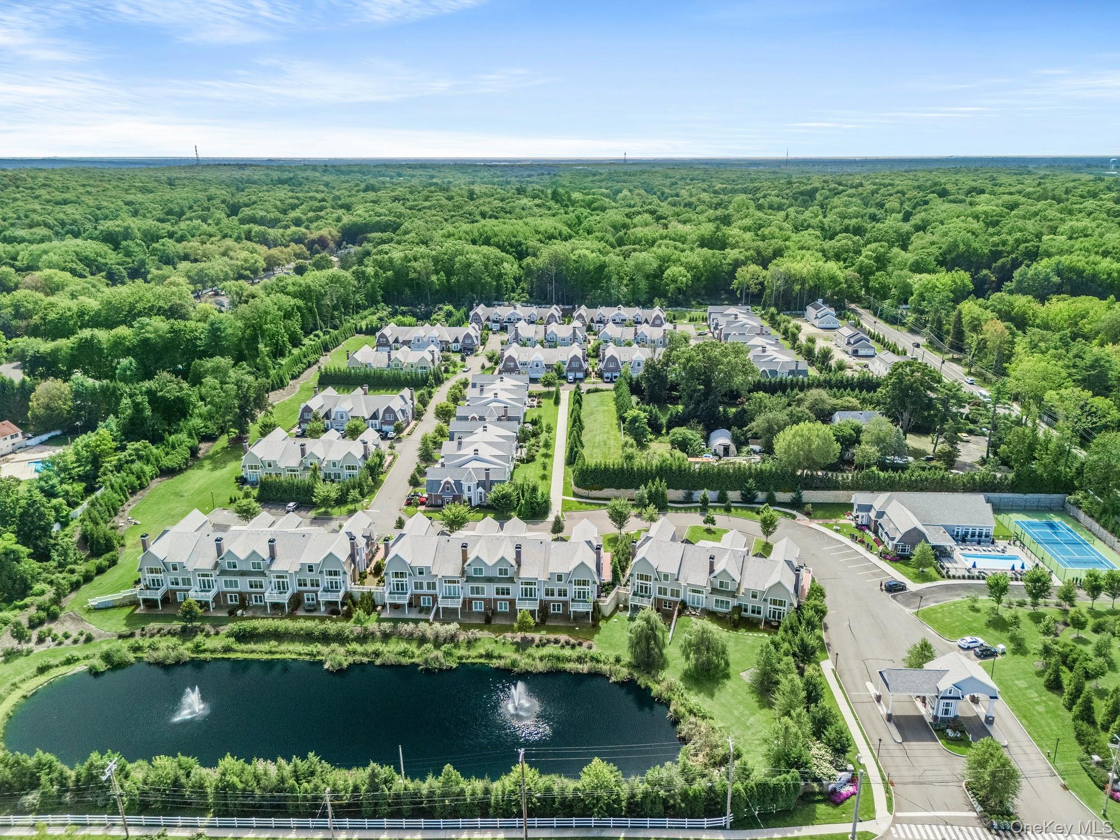
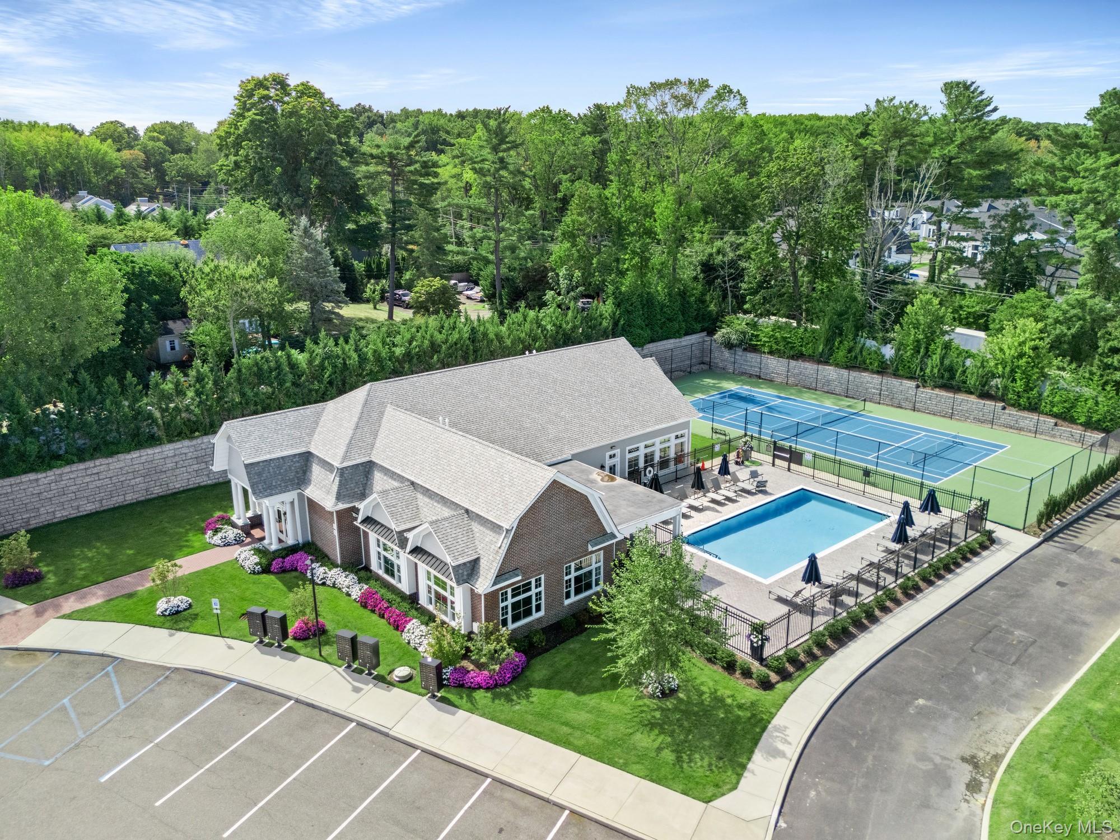
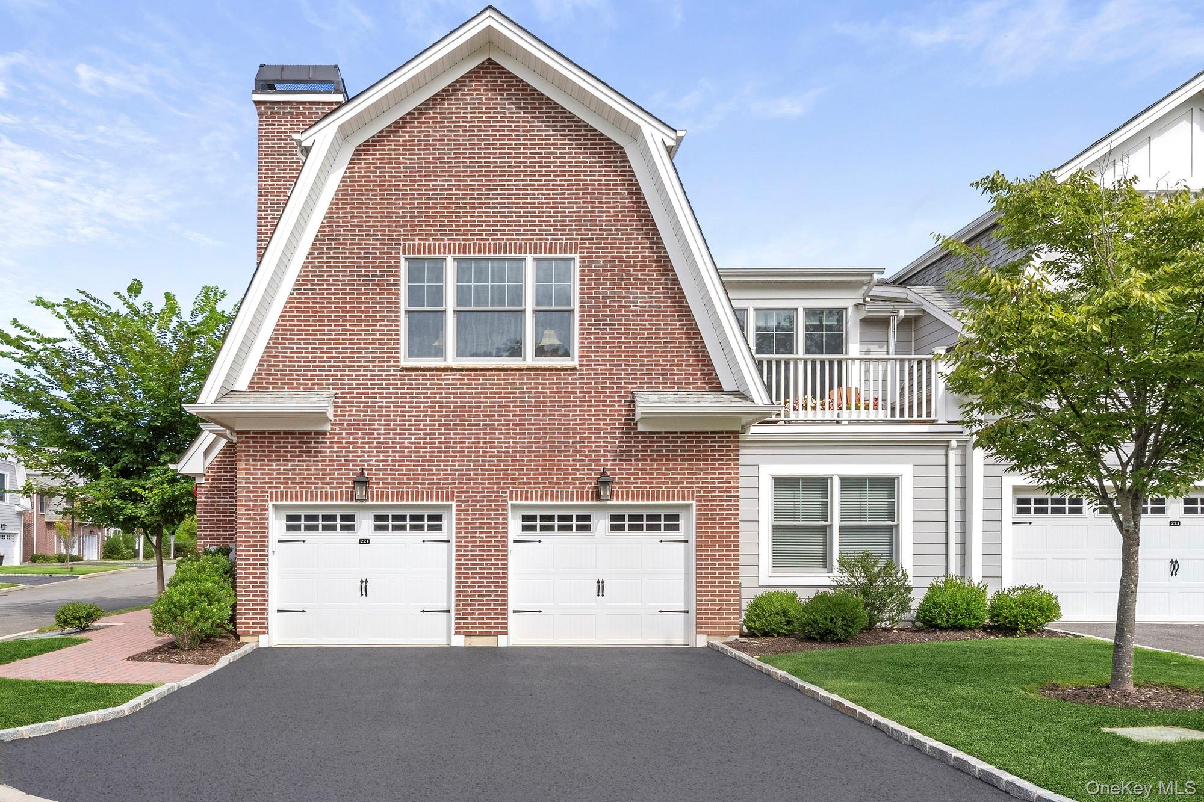
New to market in the sought-after 55+ Kensington Estates gated community in Woodbury. Presenting a thoughtfully designed Chesapeake Model (end unit) offering second floor living with abundant natural light, featuring 3 bedrooms, 2.5 baths, a private elevator, and a one-car garage. The welcoming kitchen with center island, natural gas cooking, high-end stainless appliances,opens to the great room with gas fireplace and offer access to the open Trex balcony. The laundry room is conveniently located off the kitchen, while an elegant powder room is situated just down the hall. A separate dining area provides a lovely setting for more formal entertaining. The spacious primary suite with walk-in closets, has an elegantly appointed ensuite bath featuring herringbone ceramic tile flooring, a soaking tub, separate stall shower, and double-sink vanity with marble top. There are two additional bedrooms that share a Jack-and-Jill full bath. The hardwood floors, and deep floor, and crown moldings flow seamlessly throughout the home. This residence offers an exceptional combination of style, space, and ease. The 80-unit community allows residents to enjoy a relaxed lifestyle with a beautifully-appointed clubhouse featuring a welcoming lounge with fireplace, card and billiard room, library, catering kitchen, gym, outdoor heated pool with comfortable seating areas for sun and shade, and tennis/pickleball courts. Ideally situated within the Township of Huntington on the Suffolk/Nassau border, Kensington Estates is a gated community conveniently located near all, including the Northern State Parkway, LIE, Cold Spring Harbor train station, local shopping and dining in Huntington, Cold Spring Harbor and Plainview. Annual taxes under $10.000

Save
Ask
Tour
Hide
Share
Listing Snapshot
Price 
$1,599,000
Days On Site 
30 Days
Bedrooms 
3
Inside Area (SqFt) 
1,989 sqft
Total Baths 
3
Full Baths 
2
Partial Baths 
1
Lot Size 
0.0522 Acres
Year Built 
2022
MLS Number 
1049153
Status 
Pending
Property Tax 
$9,853.04
HOA/Condo/Coop Fees 
$1,026 monthly
Sq Ft Source 
N/A
Friends & Family
Recent Activity
2 weeks agoStatus changed to Pending
2 weeks agoListing updated with changes from the MLS
a month agoListing first seen on site
General Features
Acres 
0.0522
Cross Street 
Jericho Turnpike
Disclosures 
By Laws, M6 Disclosure of Ownership Interest
Garage 
Yes
Garage Spaces 
1
Parking 
DrivewayGarage
Pets 
Yes
Property Sub Type 
Condominium
Security 
Fire Sprinkler SystemGated CommunitySecurity SystemSmoke Detector(s)
Style 
Other
Utilities 
Natural Gas AvailableElectricity ConnectedNatural Gas ConnectedSewer ConnectedUnderground UtilitiesWater Connected
Water Source 
Public
Interior Features
Appliances 
Stainless Steel Appliance(s)
Cooling 
Central Air
Fireplace 
Yes
Fireplace Features 
Gas
Flooring 
Hardwood
Heating 
Natural Gas
Interior 
Double VanityEat-in KitchenElevatorEntrance FoyerSoaking Tub
Bathroom 1 
Level - SecondDescription - Elegant powder room with pedestal sink and herringbone ceramic flooring
Bedroom 1 
Level - SecondDescription - Guest room with ensuite Jack and Jill full bath, and closet
Bedroom 2 
Level - SecondDescription - 2nd guest room or office with ensuite Jack and Jill full bath and closet
Bonus Room 
Level - SecondDescription - Open and airy trex balcony off of the kitchen/living room
Dining Room 
Level - SecondDescription - A standalone dining space with a formal elegance, wall of windows and view of the open staircase
Kitchen 
Level - SecondDescription - Light and bright open floor plan kitchen with center island, wall of windows, access to open balcony
Laundry 
Level - SecondDescription - Conveniently located off of kitchen w/washer, dryer and hot water heater (gas)
Living Room 
Level - SecondDescription - Adjacent to kitchen offering a greatroom feel, with gas fireplace and wall of windows
Primary Bathroom 
Level - SecondDescription - Luxurious full bath with stall shower, soaking tub, double sinks, ceramic herringbone flooring and granite counter
Primary Bedroom 
Level - SecondDescription - Spacious ensuite with wall of windows, walk-in closets, and full bath
Save
Ask
Tour
Hide
Share
Exterior Features
Construction Details 
Frame
Patio And Porch 
Deck
Community Features
Association Amenities 
ClubhouseFitness CenterGatedLandscapingParkingPoolSecuritySnow RemovalTennis Court(s)Trash
Association Fee 
$1026.0
Association Fee Frequency 
Monthly
School District 
South Huntington
Senior Community 
Yes
Schools
School District
South Huntington
Elementary School
Oakwood Primary Center
Middle School
Henry L Stimson Middle School
High School
Walt Whitman High School
Listing courtesy of Signature Premier Properties [email protected]


Based on information submitted to the MLS GRID as of 2026-11-16 04:07 AM EST. All data is obtained from various sources and may not have been verified by broker or MLS GRID. Supplied Open House Information is subject to change without notice. All information should be independently reviewed and verified for accuracy. Properties may or may not be listed by the office/agent presenting the information.

Neighborhood & Commute
Source: Walkscore
Save
Ask
Tour
Hide
Share