
88 Knollwood AvenueHuntington, NY 11743
Due to the health concerns created by Coronavirus we are offering personal 1-1 online video walkthough tours where possible.
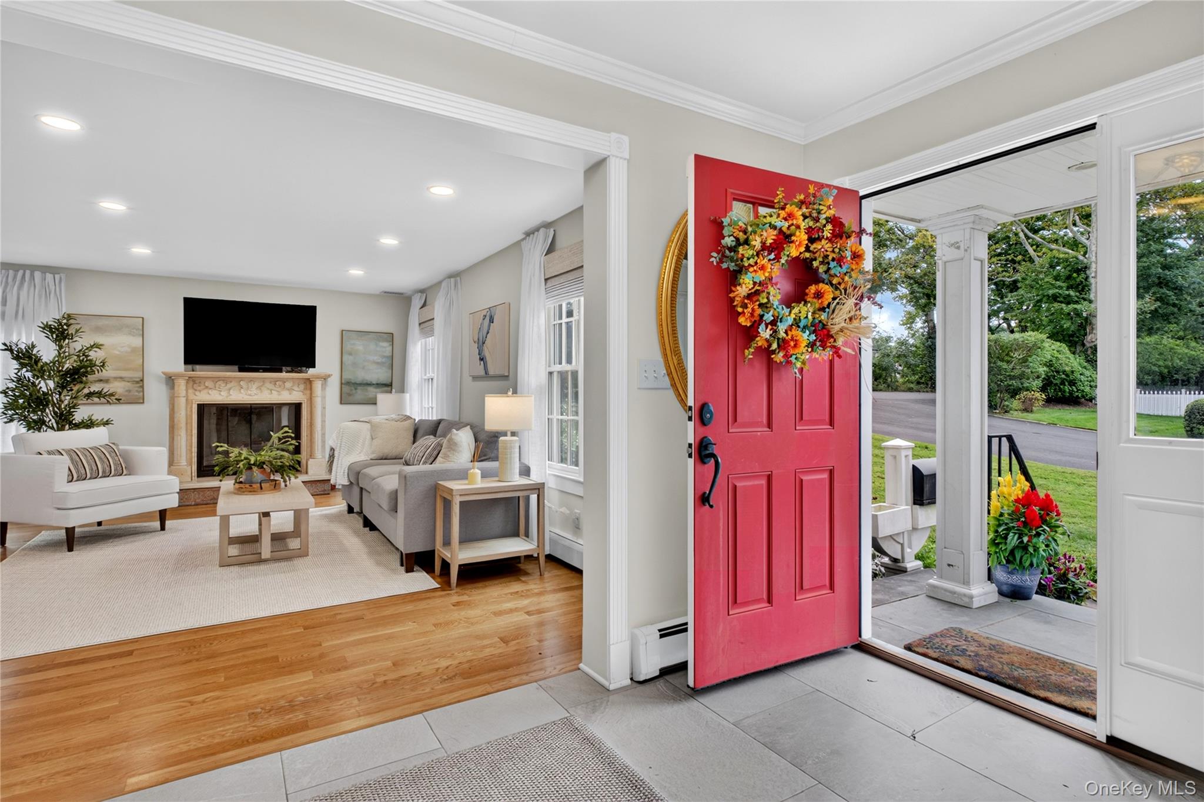
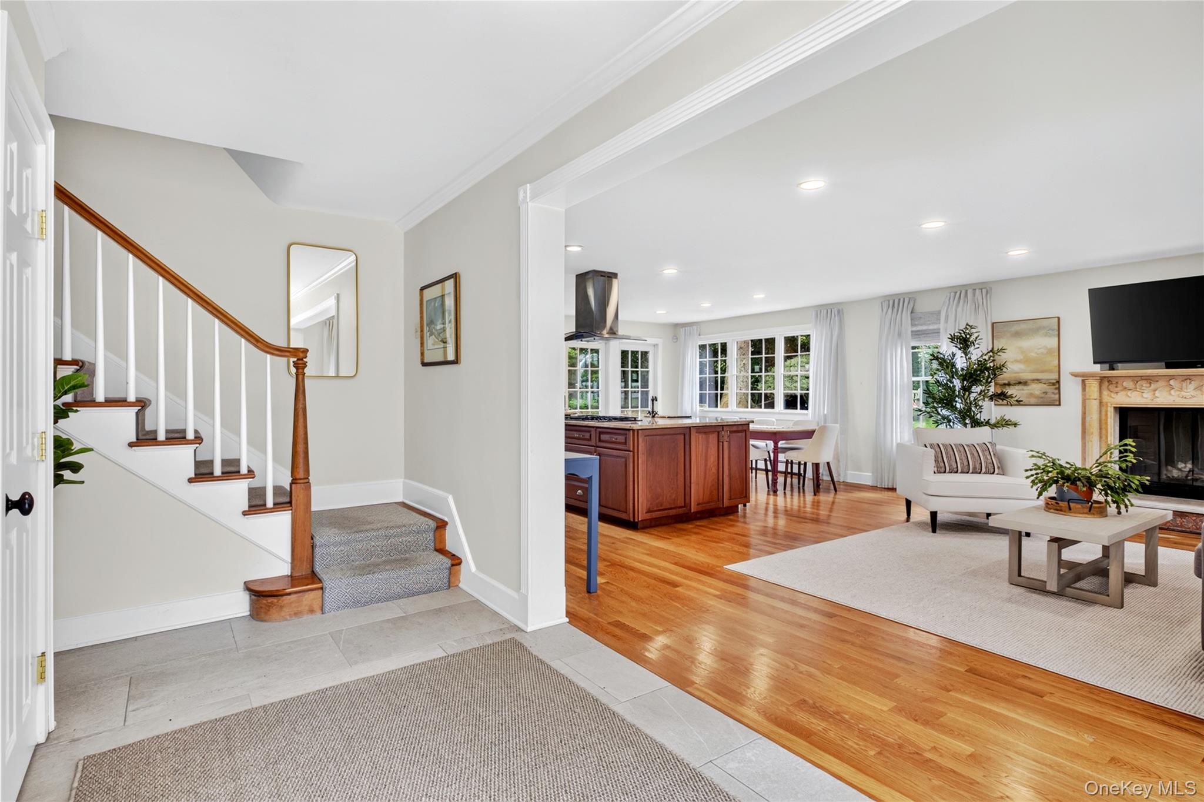
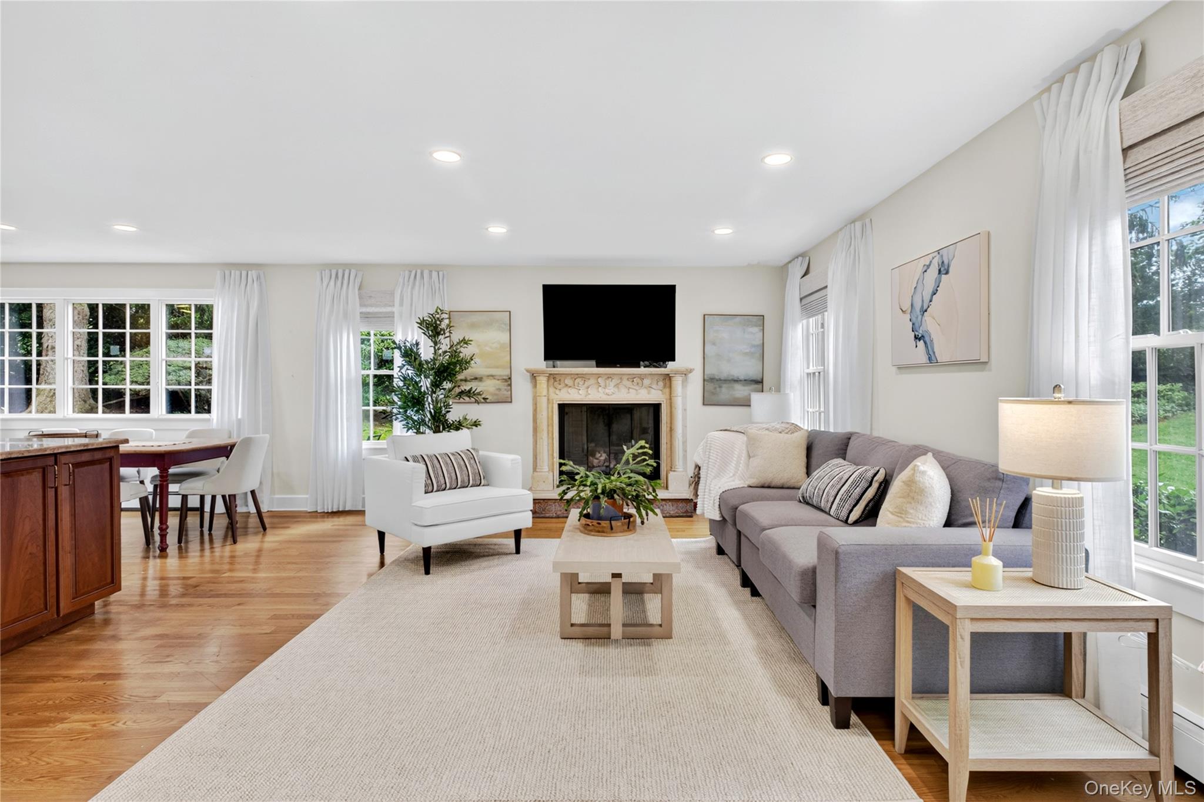
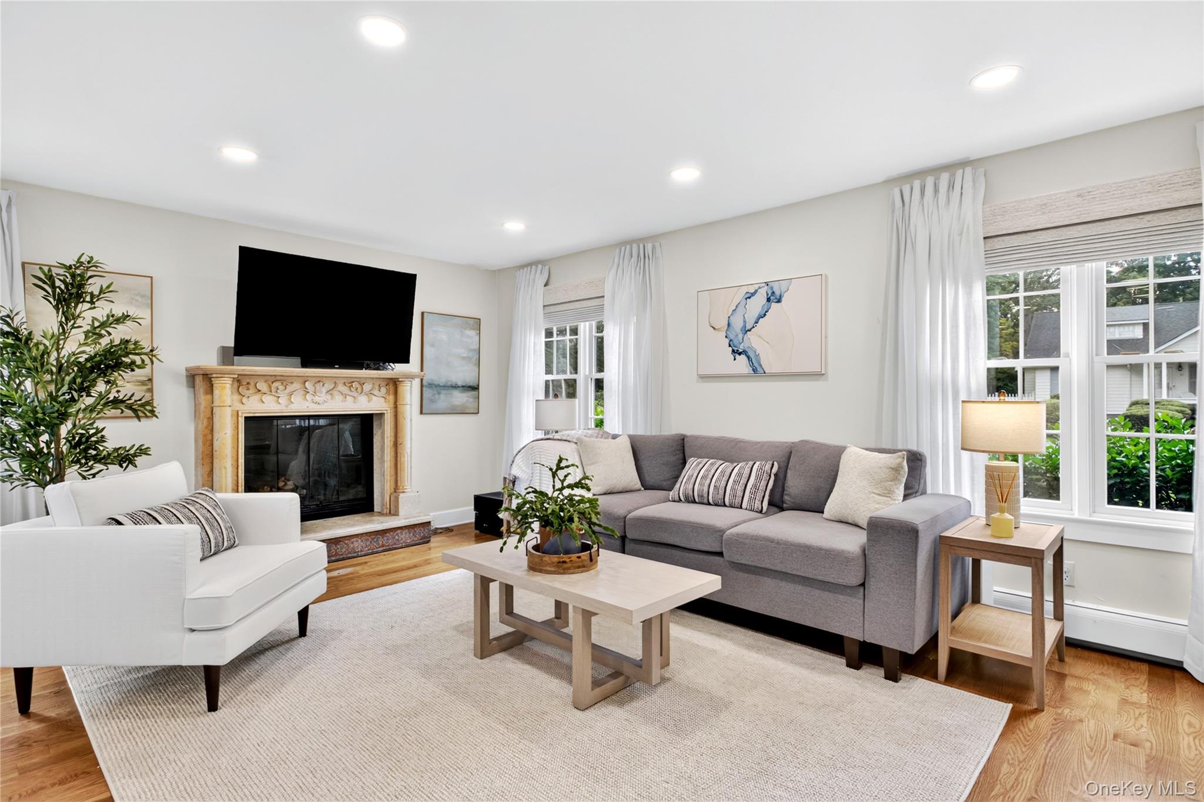
Welcome To 88 Knollwood Avenue. Built in 1929, This Beautifully Expanded And Renovated Colonial Combines Modern & Tradition With Of An Open Floor Plan Along With Designated Principle Rooms. Spacious Entry Foyer Leads To Sun-Drenched Living Room With Fireplace Open To Gourmet Kitchen With Cherry Cabinets, Granite Counters, Stainless Steel Appliances And Beautiful Breakfast Area Abundant With Light. Formal Dining Room Is Adjacent To A Home Office Which Leads To A Combination Mud Room/Laundry Room With Pantry. Full Bath With Tub Completes The First Floor. Second Level Features 3 Nicely Sized Bedrooms, Full Hall Bath With Stall Shower And An Enormous Unfinished Space With The Potential For What Could Be A Spectacular Primary Suite. Spacious Walk-Up Attic Offers Abundant Storage. Full Unfinished Basement Includes An Area With Great Ceiling Height Beneath The Home's Extension. Gated Yard Is Beautifully Manicured With Mature Plantings, Patio And Detached 2 Car Garage. Convenient To All In Downtown Huntington And Close Proximity To LIRR. This Home Is A Must See!
| a month ago | Status changed to Pending | |
| a month ago | Listing updated with changes from the MLS | |
| 2 months ago | Listing first seen on site |

Based on information submitted to the MLS GRID as of 2026-11-10 02:20 PM EST. All data is obtained from various sources and may not have been verified by broker or MLS GRID. Supplied Open House Information is subject to change without notice. All information should be independently reviewed and verified for accuracy. Properties may or may not be listed by the office/agent presenting the information.