Save
Ask
Tour
Hide
Share
$949,000
62 Days On Site

25 Heather Crescent
Commack, NY 11725

For Sale|Single Family Residence|Active
4
Beds
3
Total Baths
2
Full Baths
1
Partial Bath
2,000
SqFt
$475
/SqFt
1966
Built
County:
Suffolk
Listing courtesy of Compass Greater NY LLC [email protected]

Due to the health concerns created by Coronavirus we are offering personal 1-1 online video walkthough tours where possible.
Call Now: 516-802-9972
Is this the listing for you? We can help make it yours.
516-802-9972
25 Heather Crescent25 Heather Crescent25 Heather Crescent25 Heather Crescent
Save
Ask
Tour
Hide
Share

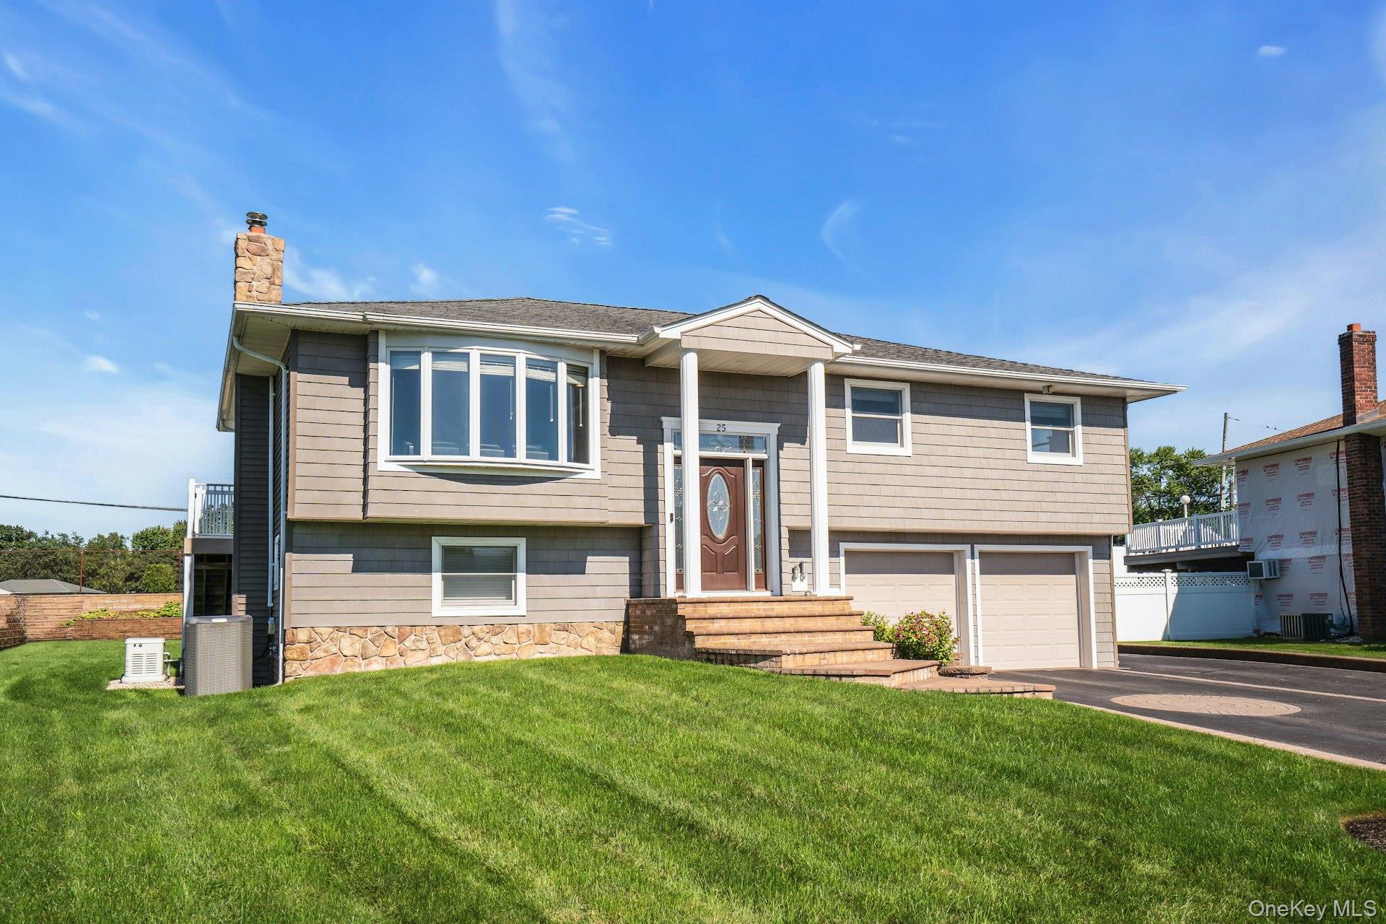
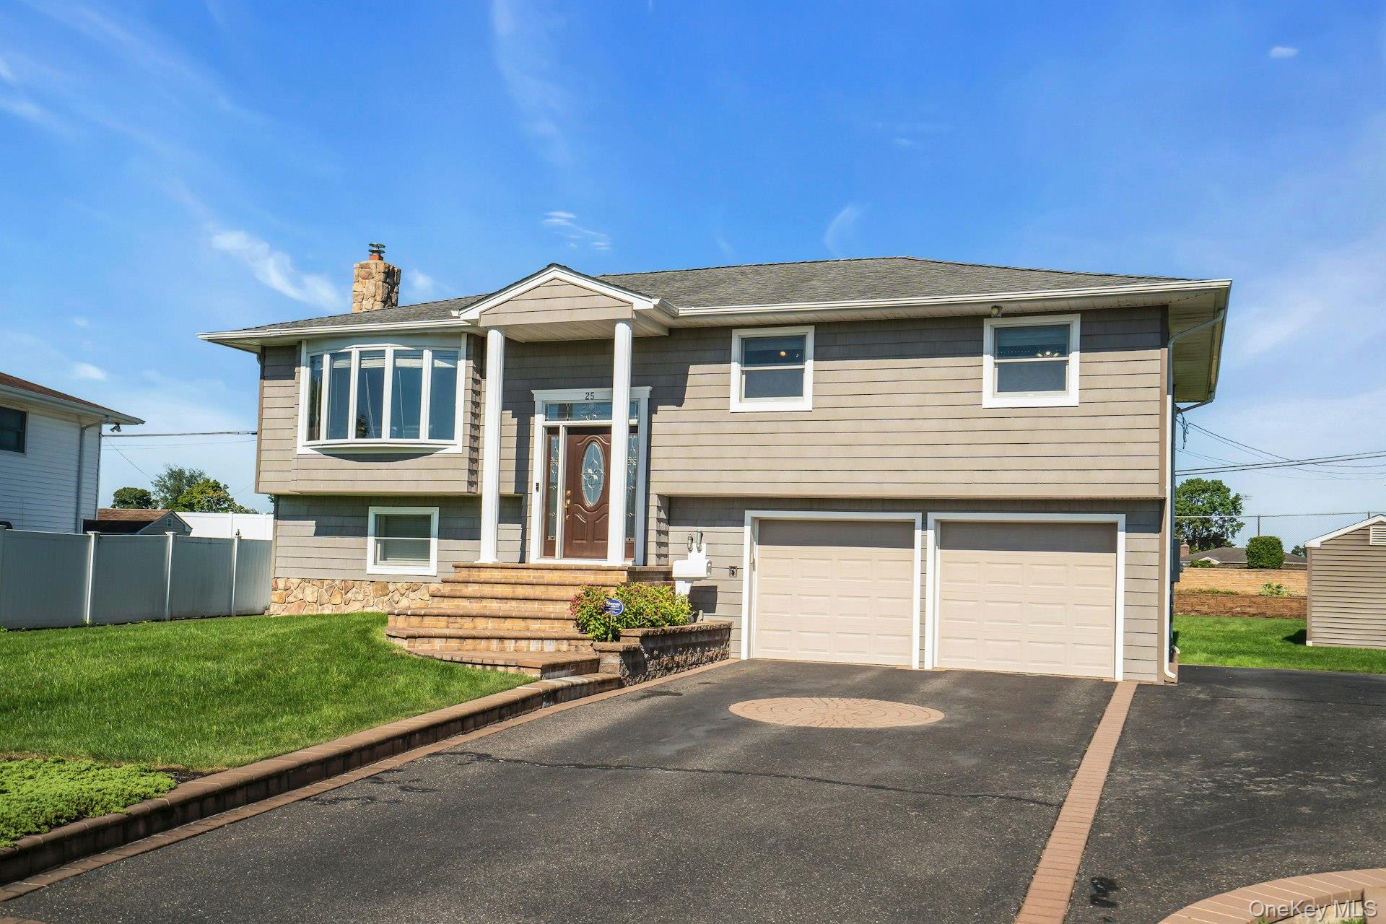
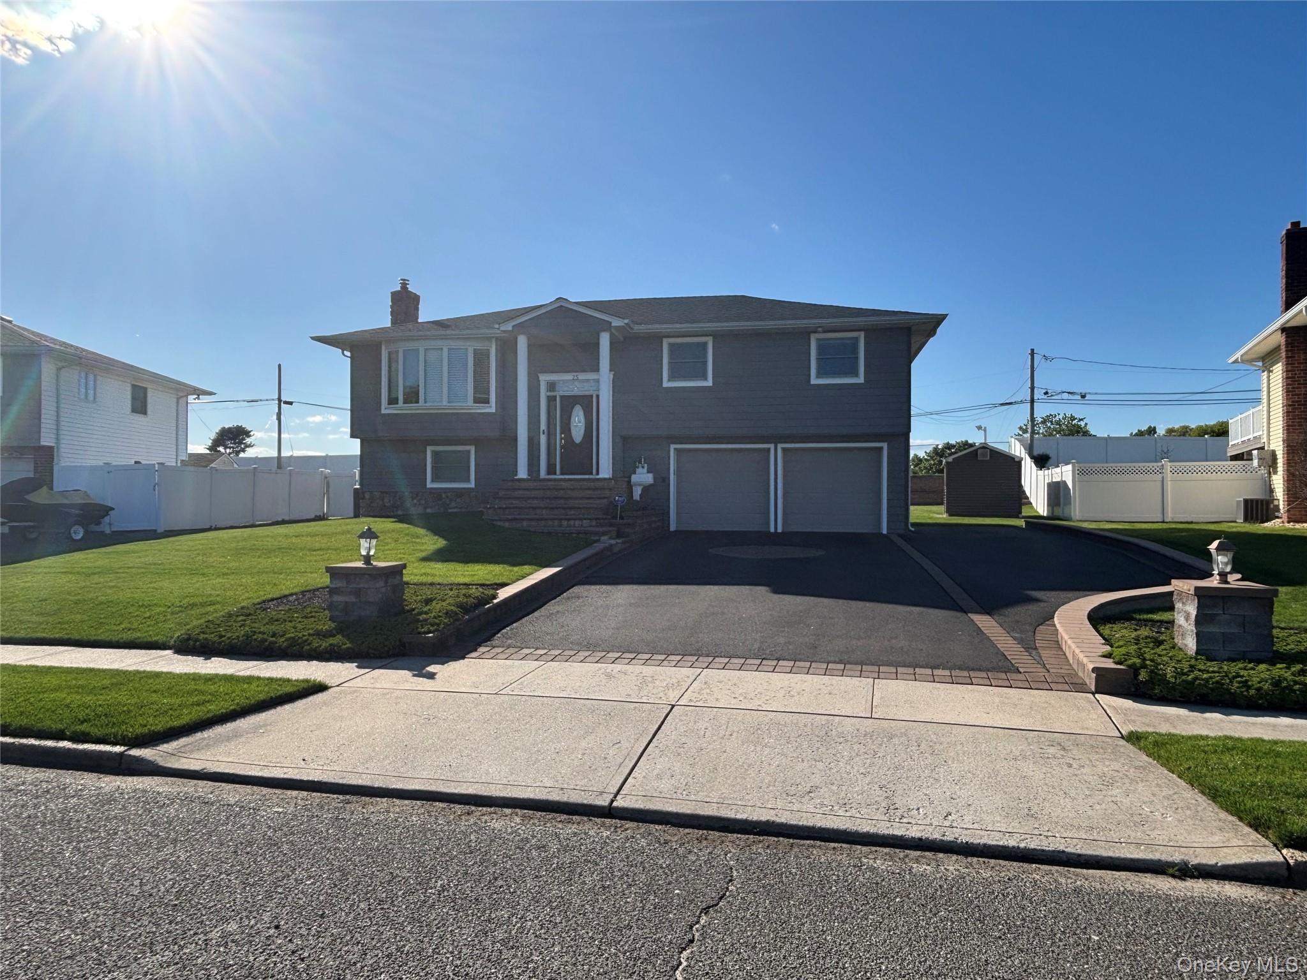
Great location in Commack! This is the one you have been looking for. The home has great curb appeal with professional landscaping, custom pavers on the driveway, beautiful siding and an oversized 2 car garage. The interior offers hardwood floors throughout. The home has a lot of natural light and all the windows are Anderson 400 Series. The kitchen, living room and dining room have been opened up for a modern open concept living. The kitchen was updated in 2020 and features a large center island with waterfall counters and seating for 3. There is a beautiful backsplash and stainless steel appliances. The sliders from the kitchen go out to the deck which has a spectacular view and is completely fenced in. It is a wonderful place to have dinner and entertain. The primary bedroom has a private ensuite full bathroom and a walk-in-closet. The other 2 bedrooms on this floor are very nice. There is attic storage from the hall with pull down attic stairs. It is a full attic. The lower level features the 4th bedroom which is a good size. The family room is large and has sliders out to the patio. The yard is so pretty with lots of lawn and an endless view of grass and sky. Roof 14 years, CAC 14 years and coil replaced 3 years ago. There is a gas line in the home and the boiler can be converted to gas use. Boiler 20 years, Oil tank in garage 2026, 7 cesspools connected to 2 dry wells (pumped 2 years ago), Retaining wall and stoop 10 years, Full house gas Generac Generator with extended warranty, 200 Amp, Chimney liner new. Sellers to move out in June 2027.

Save
Ask
Tour
Hide
Share
Listing Snapshot
Price 
$949,000
Days On Site 
62 Days
Bedrooms 
4
Inside Area (SqFt) 
2,000 sqft
Total Baths 
3
Full Baths 
2
Partial Baths 
1
Lot Size 
0.25 Acres
Year Built 
1966
MLS Number 
1048174
Status 
Active
Property Tax 
$16,964
HOA/Condo/Coop Fees 
N/A
Sq Ft Source 
N/A
Friends & Family
Recent Activity
6 days agoPrice changed to $949,000
6 days agoListing updated with changes from the MLS
2 months agoStatus changed to Active
2 months agoListing first seen on site
General Features
Acres 
0.25
Attached Garage 
Yes
Cross Street 
Hayrick Lane
Disclosures 
Lead Paint, Seller Property Disclosure
Garage 
Yes
Garage Spaces 
2
Levels 
Two
Parking 
AttachedDrivewayGarageGarage Door OpenerOversizedStorage
Parking Spaces 
6
Property Condition 
Updated/Remodeled
Property Sub Type 
Single Family Residence
Security 
Smoke Detector(s)
Sewer 
Cesspool
Style 
Hi Ranch
Utilities 
Electricity ConnectedWater Connected
Water Source 
Public
Interior Features
Appliances 
DishwasherDryerElectric RangeENERGY STAR Qualified AppliancesMicrowaveRefrigerator
Cooling 
Central Air
Flooring 
Ceramic TileHardwood
Heating 
Oil
Interior 
Breakfast BarChandelierDouble VanityEat-in KitchenEntrance FoyerKitchen IslandOpen FloorplanRecessed LightingSmart ThermostatStorageWalk-In Closet(s)
Bathroom 2 
Level - FirstDescription - Full bath with double vanity.
Bathroom 3 
Level - LowerDescription - Half bathroom on this floor.
Bathroom 4 
Level - LowerDescription - Good size 4th bedroom on ground level.
Bedroom 2 
Level - FirstDescription - Bedroom 2 and 3 are very nice sizes.
Family Room 
Level - LowerDescription - Family room has sliders going out to yard.
Kitchen 
Level - FirstDescription - Kitchen and dining area is renovated and open concept with so much natural light!
Living Room 
Level - FirstDescription - Formal Living Room open to kitchen and dining area with hardwood floors and picture window.
Primary Bedroom 
Level - FirstDescription - Primary Bedroom features a private ensuite full bathroom and a walk-in-closet
Save
Ask
Tour
Hide
Share
Exterior Features
Construction Details 
FrameVinyl Siding
Exterior 
GardenLightingRain Gutters
Fencing 
FencedBack Yard
Lot Features 
Back YardClearedFront YardGardenLandscapedLevelSprinklers In FrontSprinklers In Rear
Other Structures 
Shed(s)
Patio And Porch 
DeckPorch
View 
Neighborhood
Waterview 
Neighborhood
Community Features
School District 
Commack
Schools
School District
Commack
Elementary School
Burr Intermediate School
Middle School
Commack Middle School
High School
Commack High School
Listing courtesy of Compass Greater NY LLC [email protected]


Based on information submitted to the MLS GRID as of 2026-11-09 01:04 PM EST. All data is obtained from various sources and may not have been verified by broker or MLS GRID. Supplied Open House Information is subject to change without notice. All information should be independently reviewed and verified for accuracy. Properties may or may not be listed by the office/agent presenting the information.

Neighborhood & Commute
Source: Walkscore
Save
Ask
Tour
Hide
Share