Save
Ask
Tour
Hide
Share
$1,049,888
39 Days On Site

29 Randy Lane
Plainview, NY 11803

Single Family Residence|Pending
3
Beds
3
Total Baths
2
Full Baths
1
Partial Bath
1,796
SqFt
$585
/SqFt
1955
Built
County:
Nassau
Listing courtesy of Goldilocks Real Estate [email protected]

Due to the health concerns created by Coronavirus we are offering personal 1-1 online video walkthough tours where possible.
Call Now: 516-802-9972
Is this the listing for you? We can help make it yours.
516-802-9972
29 Randy Lane29 Randy Lane29 Randy Lane29 Randy Lane
Save
Ask
Tour
Hide
Share

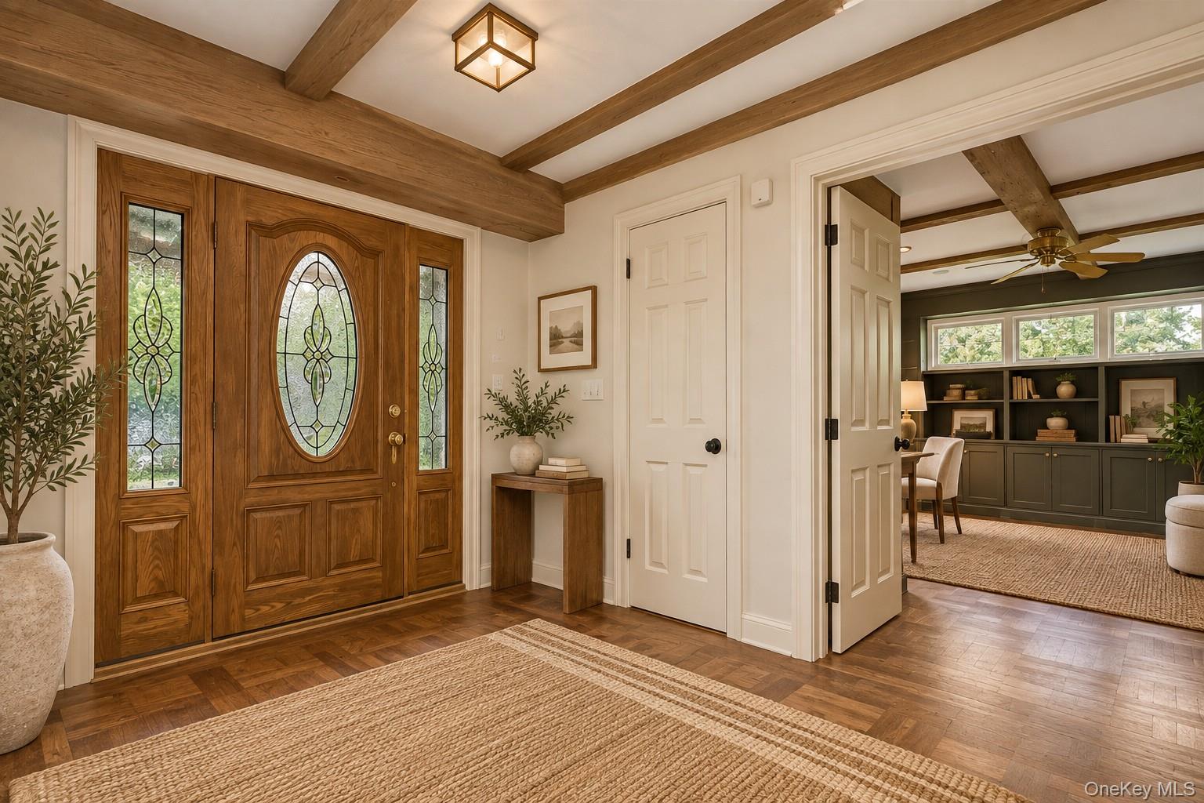
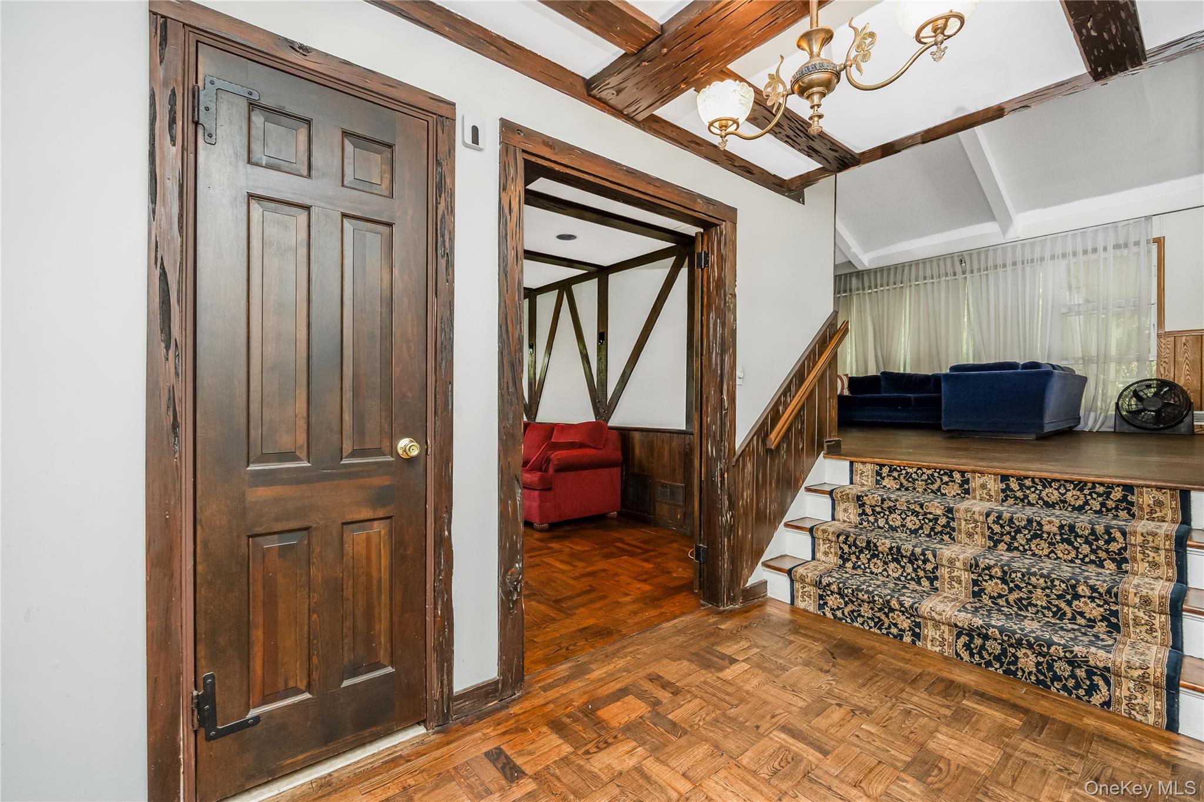
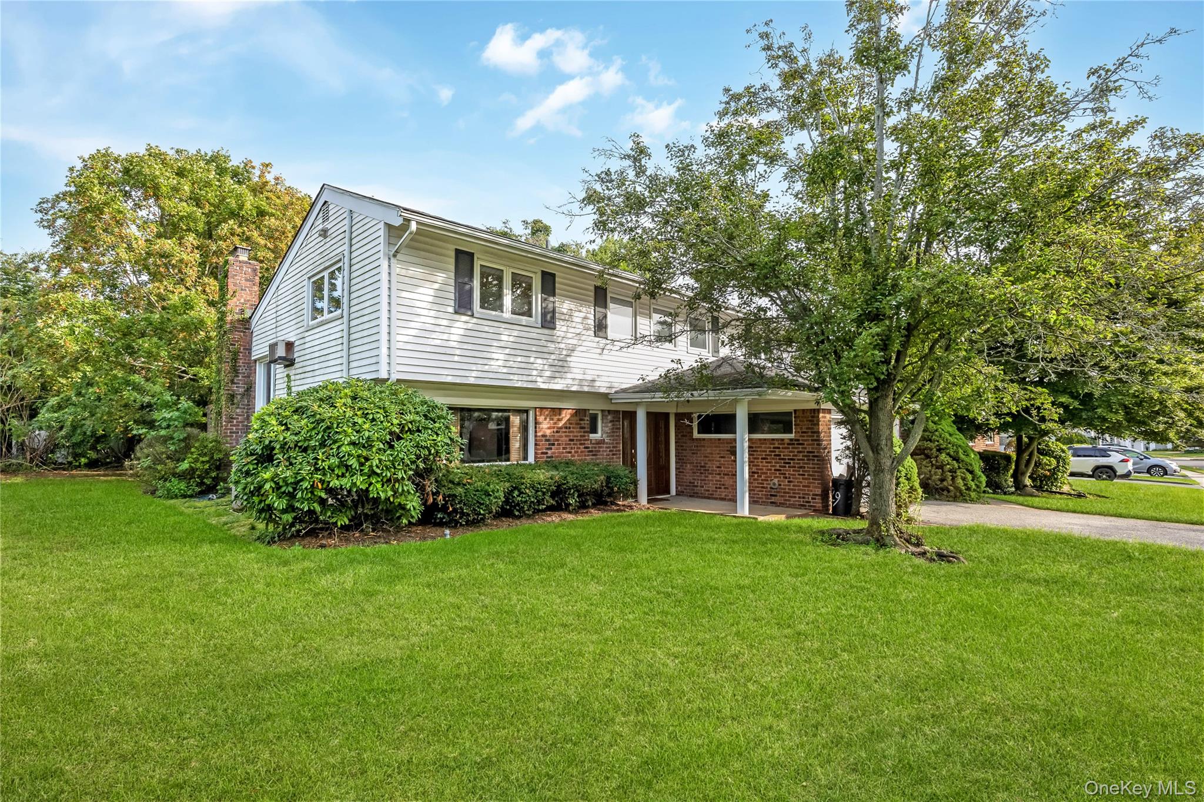
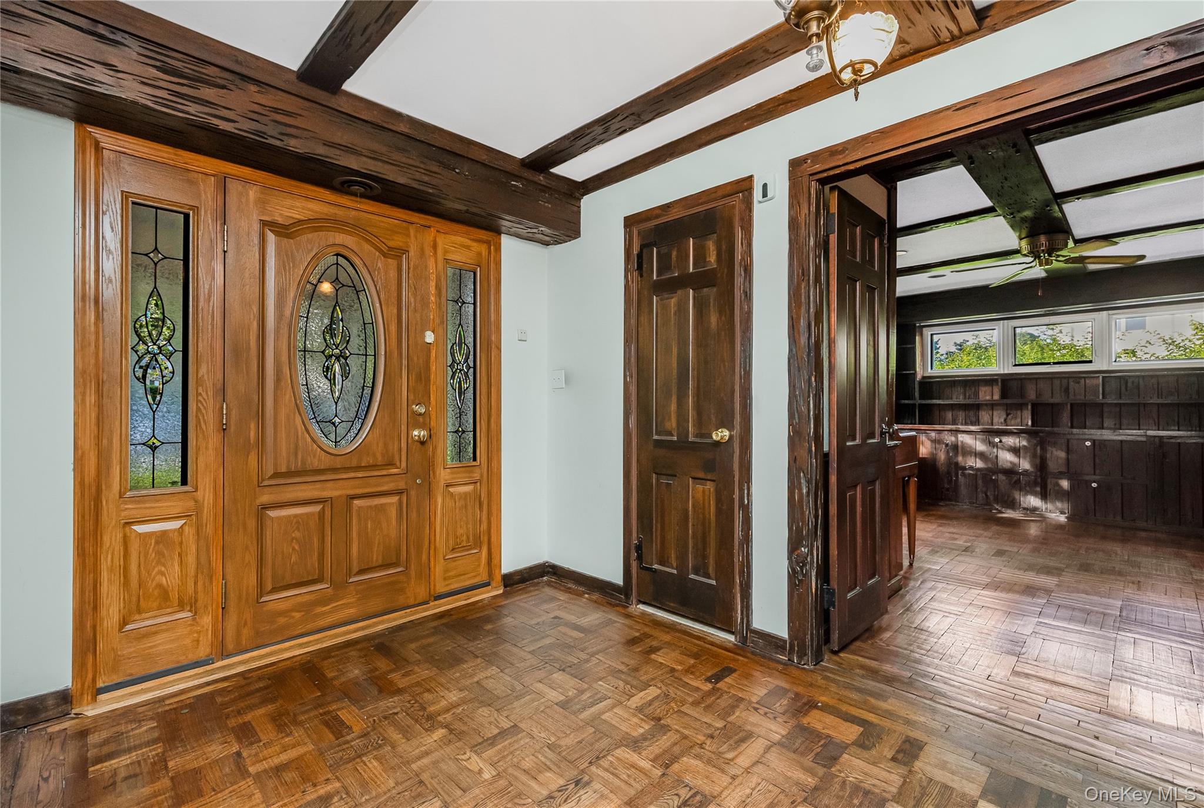
Golden Opportunity to own in the Plainview-Old Bethpage School District! This spacious 3-bedroom, 2.5-bath home offers approximately 1,796 square feet of comfortable living space, a 2-car garage, and a full unfinished basement, all in a fantastic Plainview location. Step inside and appreciate the character created by soaring high beamed ceilings, adding warmth and an inviting sense of openness to the living spaces. The three-season sunroom provides a delightful additional space to relax, entertain, or enjoy the changing seasons. The primary bedroom features a private en-suite bath, while two additional bedrooms offer flexibility for guests, an office, or other lifestyle needs. A versatile first-floor den presents an exciting opportunity to convert to a fourth bedroom, with the existing half bath offering the potential to be reconfigured into a first-floor en-suite, subject to required permits and approvals. The home offers a fantastic opportunity to update, renovate, and make it your own. Bring your vision and transform this well-located property into the home you’ve always imagined. The full unfinished basement provides abundant storage and additional potential for future use. Additional features include oil heat, gas cooking, and a 2-car garage. Ideally located close to shopping, dining, parks, transportation, and major roadways, this home offers the opportunity to enjoy all that Plainview has to offer. With its generous living space, flexible floor plan, distinctive architectural details, and tremendous potential, 29 Randy Lane is ready for its next chapter!

Save
Ask
Tour
Hide
Share
Listing Snapshot
Price 
$1,049,888
Days On Site 
39 Days
Bedrooms 
3
Inside Area (SqFt) 
1,796 sqft
Total Baths 
3
Full Baths 
2
Partial Baths 
1
Lot Size 
0.1745 Acres
Year Built 
1955
MLS Number 
1047771
Status 
Pending
Property Tax 
$18,122
HOA/Condo/Coop Fees 
N/A
Sq Ft Source 
N/A
Friends & Family
Recent Activity
4 weeks agoStatus changed to Pending
4 weeks agoListing updated with changes from the MLS
a month agoListing first seen on site
General Features
Acres 
0.1745
Cross Street 
Grace St and Mark Place
Disclosures 
M2 Agent Exclusions
Garage 
Yes
Garage Spaces 
2
Levels 
Multi/Split
Parking 
DrivewayGarage
Property Sub Type 
Single Family Residence
Sewer 
Public Sewer
SqFt Total 
1980
Style 
Split Level
Utilities 
Natural Gas AvailableCable AvailableElectricity AvailableElectricity ConnectedNatural Gas ConnectedPhone AvailableSewer AvailableSewer ConnectedWater AvailableWater Connected
Water Source 
Public
Interior Features
Appliances 
DishwasherDryerGas RangeMicrowaveRefrigeratorWasherGas Water Heater
Basement 
Level - BasementDescription - Large unfinished basement with great potential. Mechanicals and above ground oil tank.
Cooling 
Wall/Window Unit(s)
Fireplace 
Yes
Fireplace Features 
Living RoomWood Burning
Fireplaces 
1
Flooring 
CarpetCeramic TileCombinationHardwoodTile
Heating 
Oil
Interior 
Beamed CeilingsBuilt-in FeaturesCathedral Ceiling(s)Ceiling Fan(s)Eat-in KitchenEntrance FoyerHigh CeilingsNatural WoodworkPantryStorage
Laundry Features 
Electric Dryer HookupIn HallLaundry RoomWasher Hookup
Auxiliary Room 
Level - SecondDescription - Sun room with ceramic tiled floors off the Living room
Bathroom 1 
Level - FirstDescription - Half Bathroom with potential to convert to a full bathroom
Bathroom 2 
Level - ThirdDescription - Full bath with glass enclosed tub, vanity and tiled floors
Bedroom 2 
Level - ThirdDescription - Bedroom 2 with wood floors
Bedroom 3 
Level - ThirdDescription - Bedroom 3 with wood floors
Den 
Level - FirstDescription - Den with built ins on the first floor. Potential to make a 4th bedroom ensuite on the main floor
Dining Room 
Level - SecondDescription - Dining area off the Kitchen and Living Room
Kitchen 
Level - SecondDescription - EIK with ceramic tiled floors and access to the first floor, living room and dining room
Laundry 
Level - FirstDescription - Laundry area/mud room on the first floor with outside access and access to the basement and garage
Living Room 
Level - SecondDescription - Living Room with vaulted beamed ceilings, wood burning fireplace, wood floors, picture window and doors to the sun room
Primary Bathroom 
Level - ThirdDescription - Primary bath with stall shower
Primary Bedroom 
Level - ThirdDescription - Large primary ensuite with wood floors and 2 closets
Save
Ask
Tour
Hide
Share
Exterior Features
Construction Details 
BrickFrameVinyl Siding
Lot Features 
Back Yard
Patio And Porch 
CoveredPorchScreened
Community Features
School District 
Plainview
Schools
School District
Plainview
Elementary School
Pasadena Elementary School
Middle School
Plainview-Old Bethpage Middle Sch
High School
Plainview-Old Bethpage/Jfk Hs
Listing courtesy of Goldilocks Real Estate [email protected]


Based on information submitted to the MLS GRID as of 2026-10-31 08:04 AM EDT. All data is obtained from various sources and may not have been verified by broker or MLS GRID. Supplied Open House Information is subject to change without notice. All information should be independently reviewed and verified for accuracy. Properties may or may not be listed by the office/agent presenting the information.

Neighborhood & Commute
Source: Walkscore
Save
Ask
Tour
Hide
Share