Save
Ask
Tour
Hide
Share
$899,000
3 Days On Site

40 Cliftwood Drive
Huntington, NY 11743

For Sale|Single Family Residence|Active
4
Beds
2
Total Baths
2
Full Baths
2,000
SqFt
$450
/SqFt
1954
Built
County:
Suffolk
Listing courtesy of Compass Greater NY LLC [email protected]

Due to the health concerns created by Coronavirus we are offering personal 1-1 online video walkthough tours where possible.
Call Now: 516-802-9972
Is this the listing for you? We can help make it yours.
516-802-9972
40 Cliftwood Drive40 Cliftwood Drive40 Cliftwood Drive40 Cliftwood Drive
Save
Ask
Tour
Hide
Share

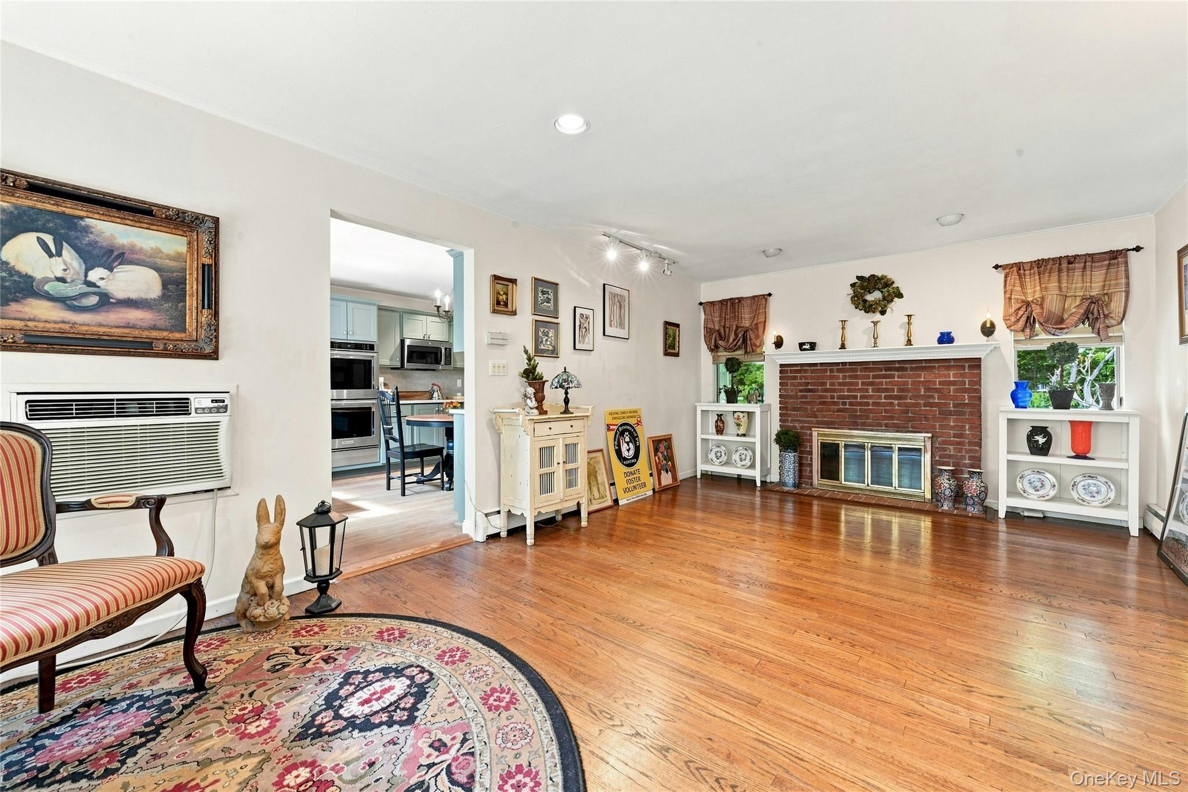
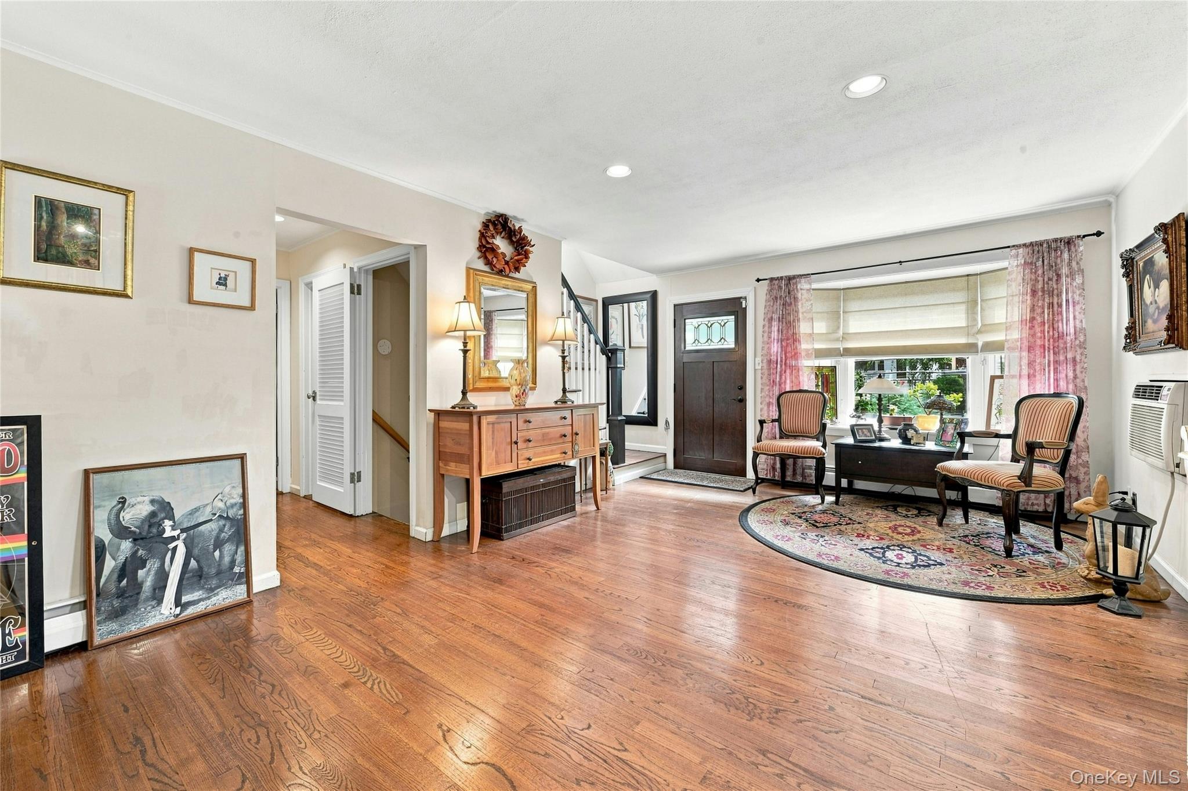
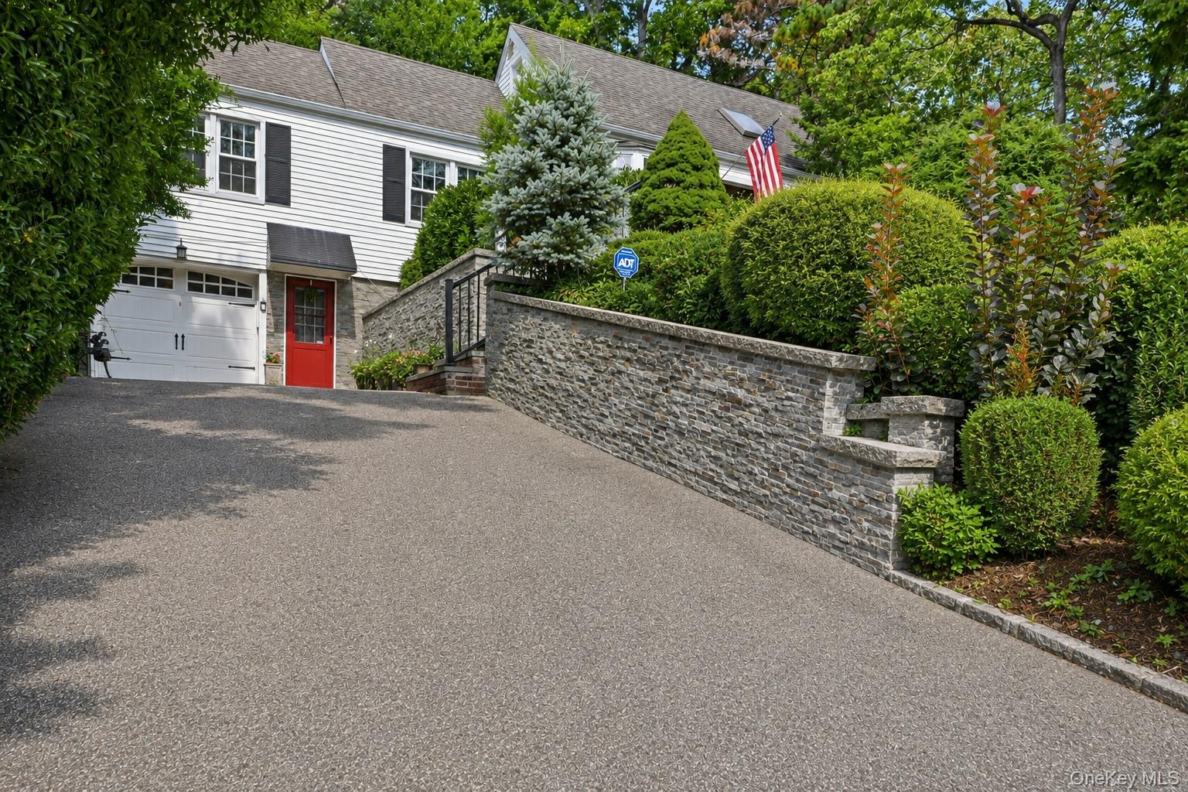
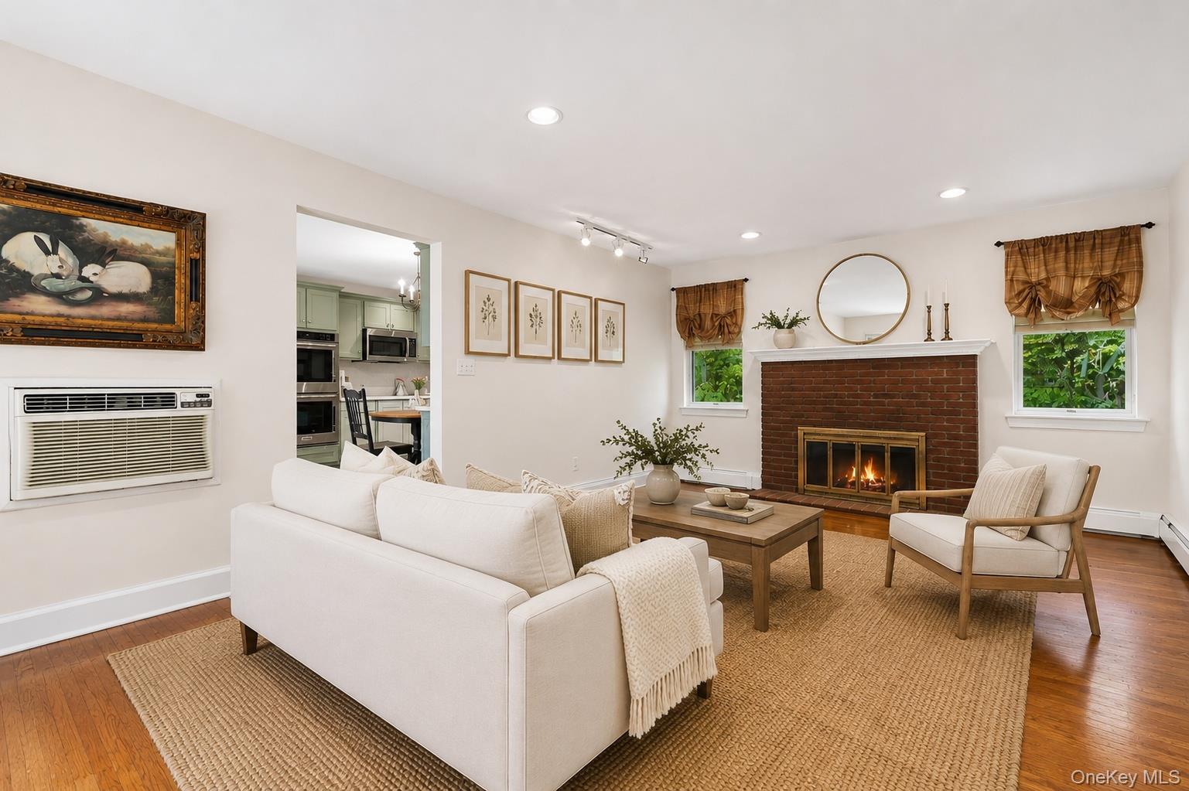
Welcome to this charming 4-bedroom, 2-bath Cape ideally located in Huntington, just minutes from the harbor, restaurants, shops, and the vibrant energy of Huntington Village. The beautifully renovated two-year-old kitchen features double wall ovens, stylish finishes, and a fresh, modern feel perfect for everyday living and entertaining. Thoughtful improvements include updated bathrooms, replacement windows throughout, a new oil tank in the garage, plus new retaining walls, railings, and stonework. Step outside to a quaint and private backyard featuring a screened-in porch and lovely stone patio—the perfect setting for relaxing, dining, and entertaining. Warm, inviting, and move-in ready, this special home offers the perfect blend of charm, modern updates, and an exceptional location close to everything Huntington has to offer.

Save
Ask
Tour
Hide
Share
Listing Snapshot
Price 
$899,000
Days On Site 
3 Days
Bedrooms 
4
Inside Area (SqFt) 
2,000 sqft
Total Baths 
2
Full Baths 
2
Partial Baths 
N/A
Lot Size 
0.25 Acres
Year Built 
1954
MLS® Number 
1046300
Status 
Active
Property Tax 
$13,987
HOA/Condo/Coop Fees 
N/A
Sq Ft Source 
N/A
Friends & Family
Recent Activity
4 days agoListing first seen on site
4 days agoListing updated with changes from the MLS®
General Features
Acres 
0.25
Cross Street 
Park Avenue
Garage 
Yes
Garage Spaces 
1
Parking 
DrivewayGarage
Property Sub Type 
Single Family Residence
Sewer 
Cesspool
Style 
Cape Cod
Utilities 
Cable AvailableElectricity ConnectedWater Connected
Water Source 
Public
Interior Features
Appliances 
CooktopDishwasherDryerFreezerOvenRefrigeratorWasher
Basement 
FullWalk-Out Access
Cooling 
DuctlessWall/Window Unit(s)
Flooring 
HardwoodTile
Heating 
Oil
Interior 
Crown MoldingEat-in Kitchen
Save
Ask
Tour
Hide
Share
Exterior Features
Construction Details 
Shingle Siding
Patio And Porch 
PatioPorchScreened
Community Features
School District 
Huntington
Schools
School District
Huntington
Elementary School
Southdown School
Middle School
J Taylor Finley Middle School
High School
Huntington High School
Listing courtesy of Compass Greater NY LLC [email protected]


Based on information submitted to the MLS GRID as of 2026-09-07 10:40 AM EDT. All data is obtained from various sources and may not have been verified by broker or MLS GRID. Supplied Open House Information is subject to change without notice. All information should be independently reviewed and verified for accuracy. Properties may or may not be listed by the office/agent presenting the information.

Neighborhood & Commute
Source: Walkscore
Save
Ask
Tour
Hide
Share