Save
Ask
Tour
Hide
Share
$649,999
13 Days On Site

3905 Clove Court
Seaford, NY 11783

For Sale|Single Family Residence|Active
3
Beds
2
Total Baths
2
Full Baths
1,026
SqFt
$634
/SqFt
1954
Built
Subdivision:
Mayfair Section
County:
Nassau
Listing courtesy of Signature Premier Properties [email protected]

Due to the health concerns created by Coronavirus we are offering personal 1-1 online video walkthough tours where possible.
Call Now: 516-802-9972
Is this the listing for you? We can help make it yours.
516-802-9972
3905 Clove Court3905 Clove Court3905 Clove Court3905 Clove Court
Save
Ask
Tour
Hide
Share

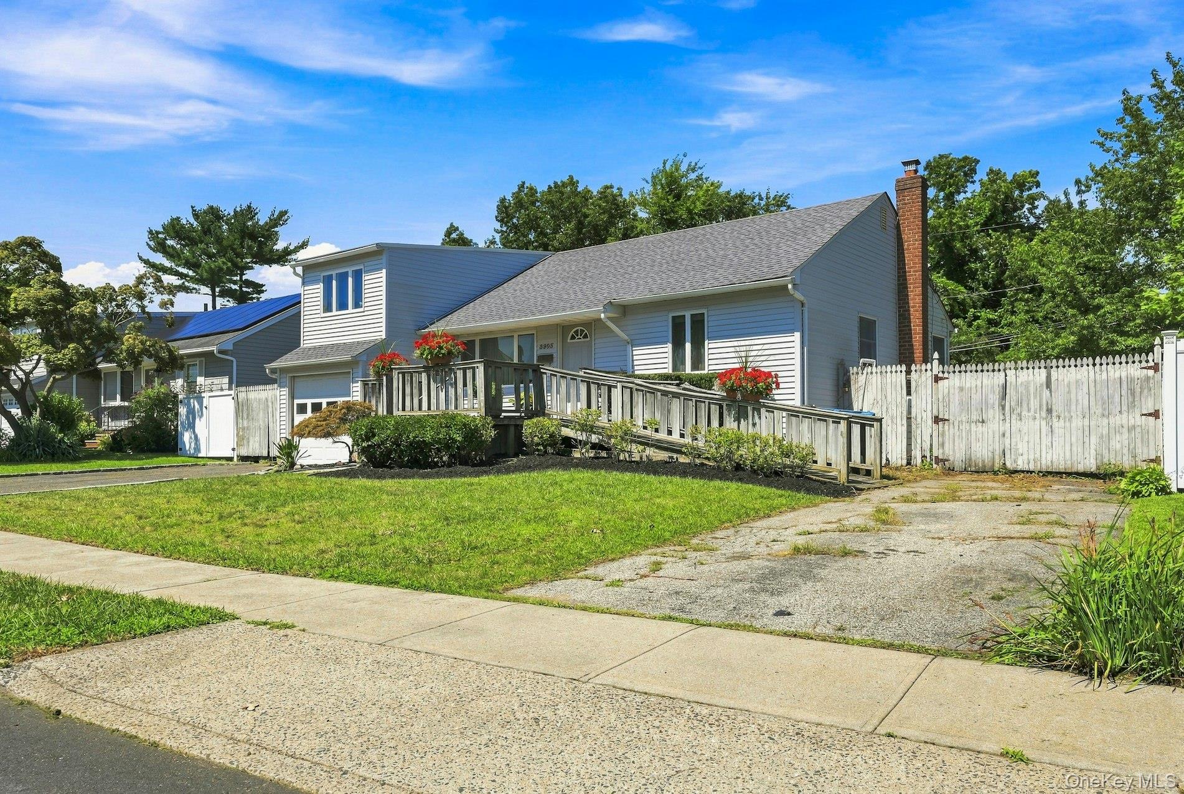
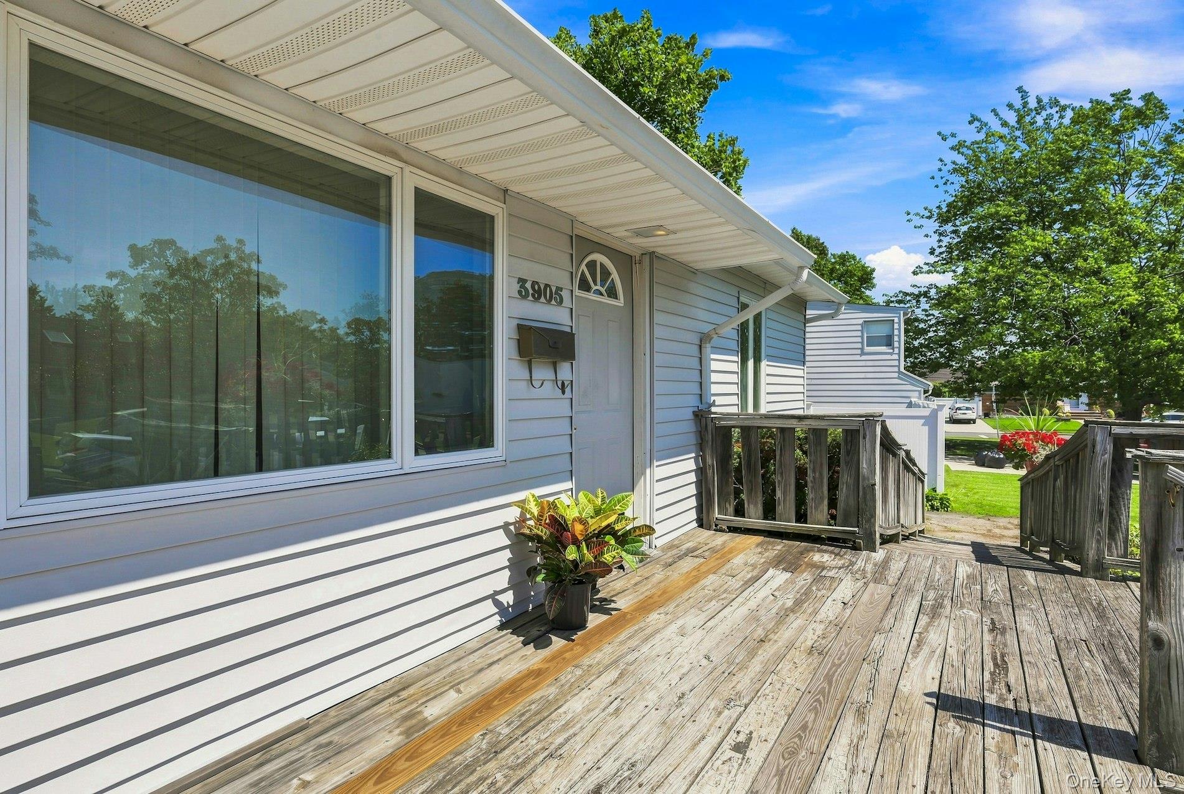
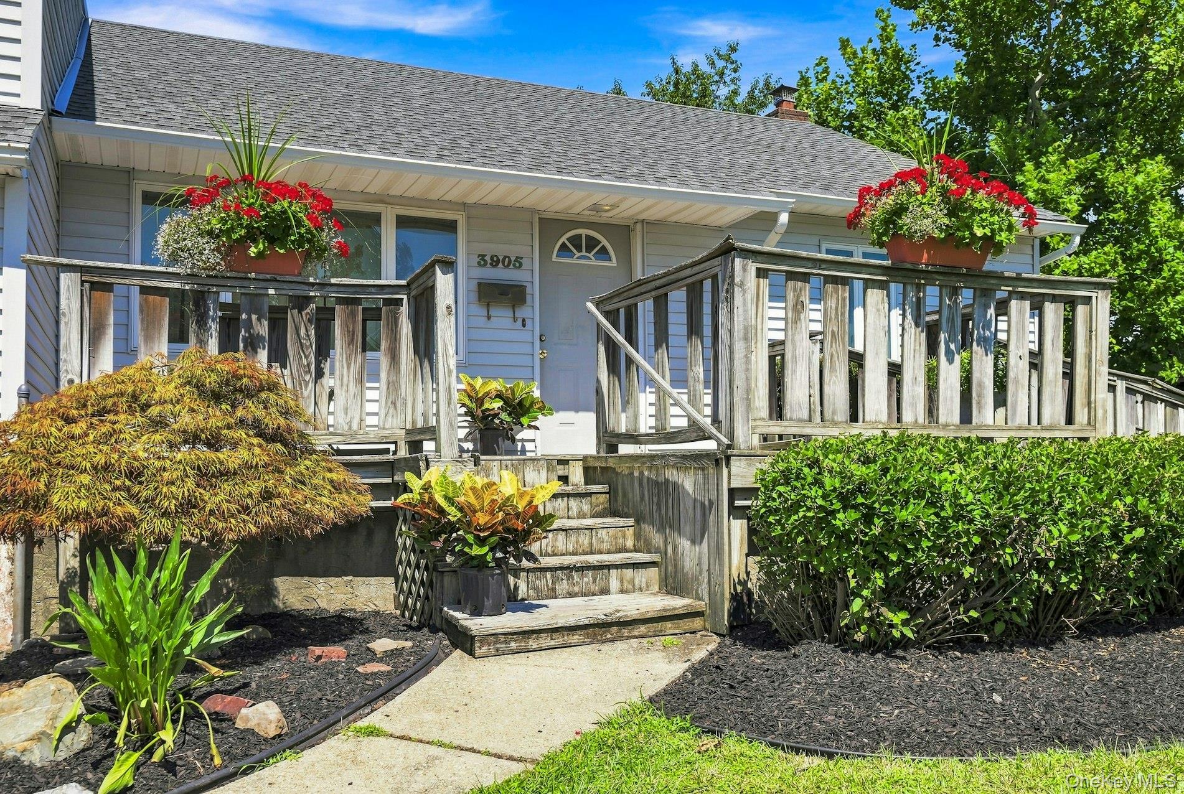
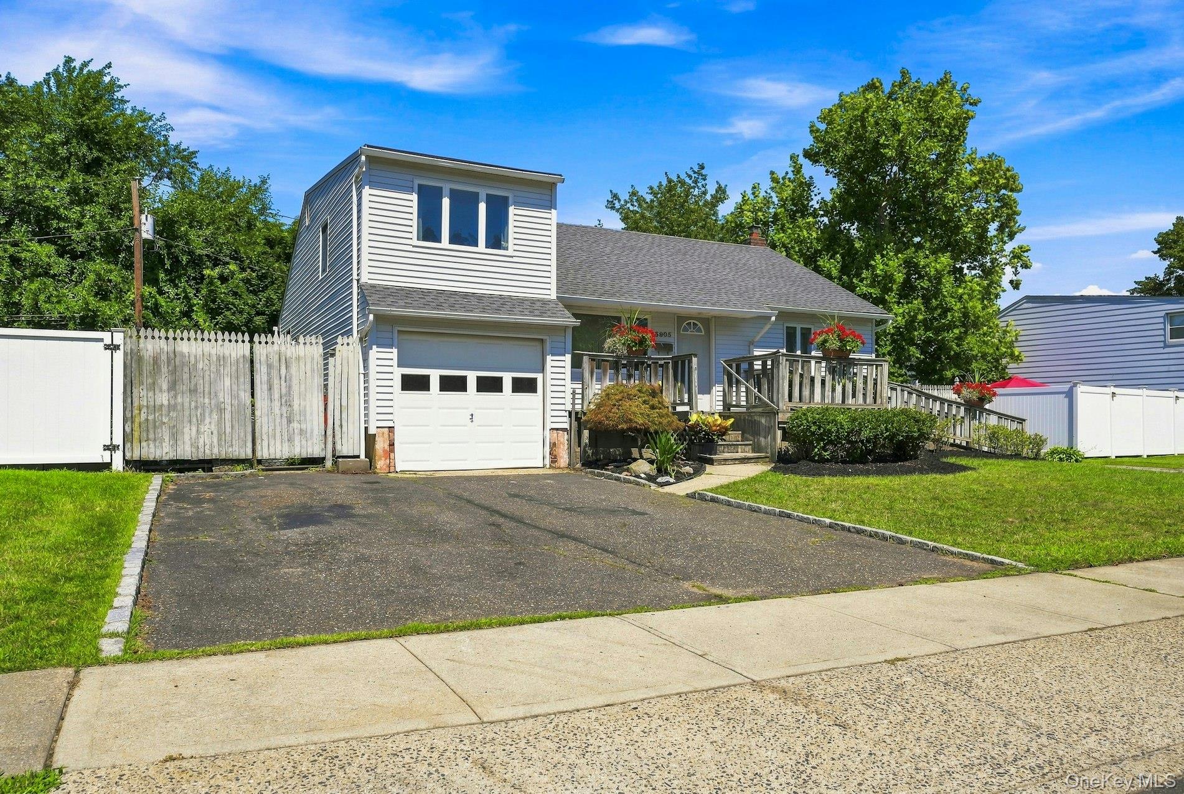
This Charming 3 Bedroom 2 Bath Ranch is in the Mayfair section of North Seaford - in the Island Trees School District! This versatile home perfectly blends cozy comfort with incredible flexibility with it's spacious basement. This home features a fenced in backyard which can be developed into your dreamscape! This property is being Sold As Is and sits on a level 70x100 lot. Key Features Charming Curb Appeal: Welcoming front porch/deck perfect for morning coffee. Smart Layout: Main-floor primary bedroom, second bedroom, full bath, living room, Kitchen and dining room. Functional Kitchen: Equipped with stainless steel appliances and sliders leading to the backyard. Private Third Bedroom: Tucked away on its own level above the garage. Large Lower Level: Full family room plus two bonus rooms for a home office, gym, or guests. Also - Separate Storage & Utilities room Parking Galore: Two separate private driveways accommodating 4+ cars, 1 Car Garage parking, plus ample street parking. Storage: Large storage area in basement as well as a scuttle Attic. Mechanicals & Updates Roof: Only 6 years young. Climate: Central air conditioning paired with forced-air oil heat. Convenience: First-floor washer and dryer hookups. Appliances: S/S Dishwasher, range, microwave, and refrigerator included. Location Highlights Schools: Island Trees School District. Transit: Quick access to major parkways and the LIRR (under an hour to NYC). Amenities: Minutes to parks, restaurants, shopping, Jones Beach, hospitals, and health facilities. Taxes: $9,899 without Star = Low Taxes.

Save
Ask
Tour
Hide
Share
Listing Snapshot
Price 
$649,999
Days On Site 
13 Days
Bedrooms 
3
Inside Area (SqFt) 
1,026 sqft
Total Baths 
2
Full Baths 
2
Partial Baths 
N/A
Lot Size 
0.1561 Acres
Year Built 
1954
MLS® Number 
1046253
Status 
Active
Property Tax 
$9,899
HOA/Condo/Coop Fees 
N/A
Sq Ft Source 
N/A
Friends & Family
Recent Activity
2 weeks agoListing first seen on site
2 weeks agoListing updated with changes from the MLS®
General Features
Acres 
0.1561
Cross Street 
Arlington Drive
Direction Faces 
South
Disclosures 
Lead Paint
Garage 
Yes
Garage Spaces 
1
Levels 
Two
Parking 
Driveway
Parking Spaces 
5
Property Sub Type 
Single Family Residence
Sewer 
Public Sewer
SqFt Total 
1026
Style 
Ranch
Utilities 
Cable AvailableElectricity ConnectedSewer ConnectedWater Connected
Water Source 
Public
Interior Features
Appliances 
DishwasherElectric RangeENERGY STAR Qualified AppliancesMicrowaveRefrigeratorStainless Steel Appliance(s)
Basement 
Level - LowerDescription - Semi Finished - Family Room, 2 Bonus Rooms - Homeoffice or Gym, Bathroom 2 and Separate large Storage Room with Utilities.
Cooling 
Central Air
Flooring 
CarpetCeramic TileWood
Heating 
Forced AirOil
Interior 
Storage
Laundry Features 
Electric Dryer HookupWasher Hookup
Bathroom 1 
Level - FirstDescription - Full bath with Shower
Bedroom 2 
Level - FirstDescription - Bedroom 2 has 2 windows l closet with washer/dryer hook up
Bedroom 3 
Level - SecondDescription - Bedroom 3 has large window and 1 large closet located above garage
Dining Room 
Level - FirstDescription - sliders to backyard
Kitchen 
Level - FirstDescription - U shaped Kitchen for easy cooking s/s appliances wood cabinets formica countertops
Living Room 
Level - FirstDescription - open to Dining Area
Primary Bedroom 
Level - FirstDescription - Primary bedroom - Bedroom 1 has 2 windows 1 closet
Save
Ask
Tour
Hide
Share
Exterior Features
Construction Details 
Vinyl Siding
Fencing 
FencedBack YardChain LinkVinylWood
Lot Features 
Back YardFront YardLevelNear Public TransitSee Remarks
Patio And Porch 
DeckPorch
Community Features
School District 
Island Trees
Schools
School District
Island Trees
Elementary School
J Fred Sparke School
Middle School
Island Trees Middle School
High School
Island Trees High School
Listing courtesy of Signature Premier Properties [email protected]


Based on information submitted to the MLS GRID as of 2026-09-16 07:01 AM EDT. All data is obtained from various sources and may not have been verified by broker or MLS GRID. Supplied Open House Information is subject to change without notice. All information should be independently reviewed and verified for accuracy. Properties may or may not be listed by the office/agent presenting the information.

Neighborhood & Commute
Source: Walkscore
Save
Ask
Tour
Hide
Share