
Save
Ask
Tour
Hide
Share
$1,199,000
3 Days On Site

20 High Ridge Road
Plainview, NY 11803

For Sale|Single Family Residence|Active
3
Beds
2
Total Baths
2
Full Baths
1,772
SqFt
$677
/SqFt
1964
Built
County:
Nassau
Listing courtesy of Compass Greater NY LLC [email protected]

Due to the health concerns created by Coronavirus we are offering personal 1-1 online video walkthough tours where possible.
Call Now: 516-802-9972
Is this the listing for you? We can help make it yours.
516-802-9972
20 High Ridge Road20 High Ridge Road
Save
Ask
Tour
Hide
Share

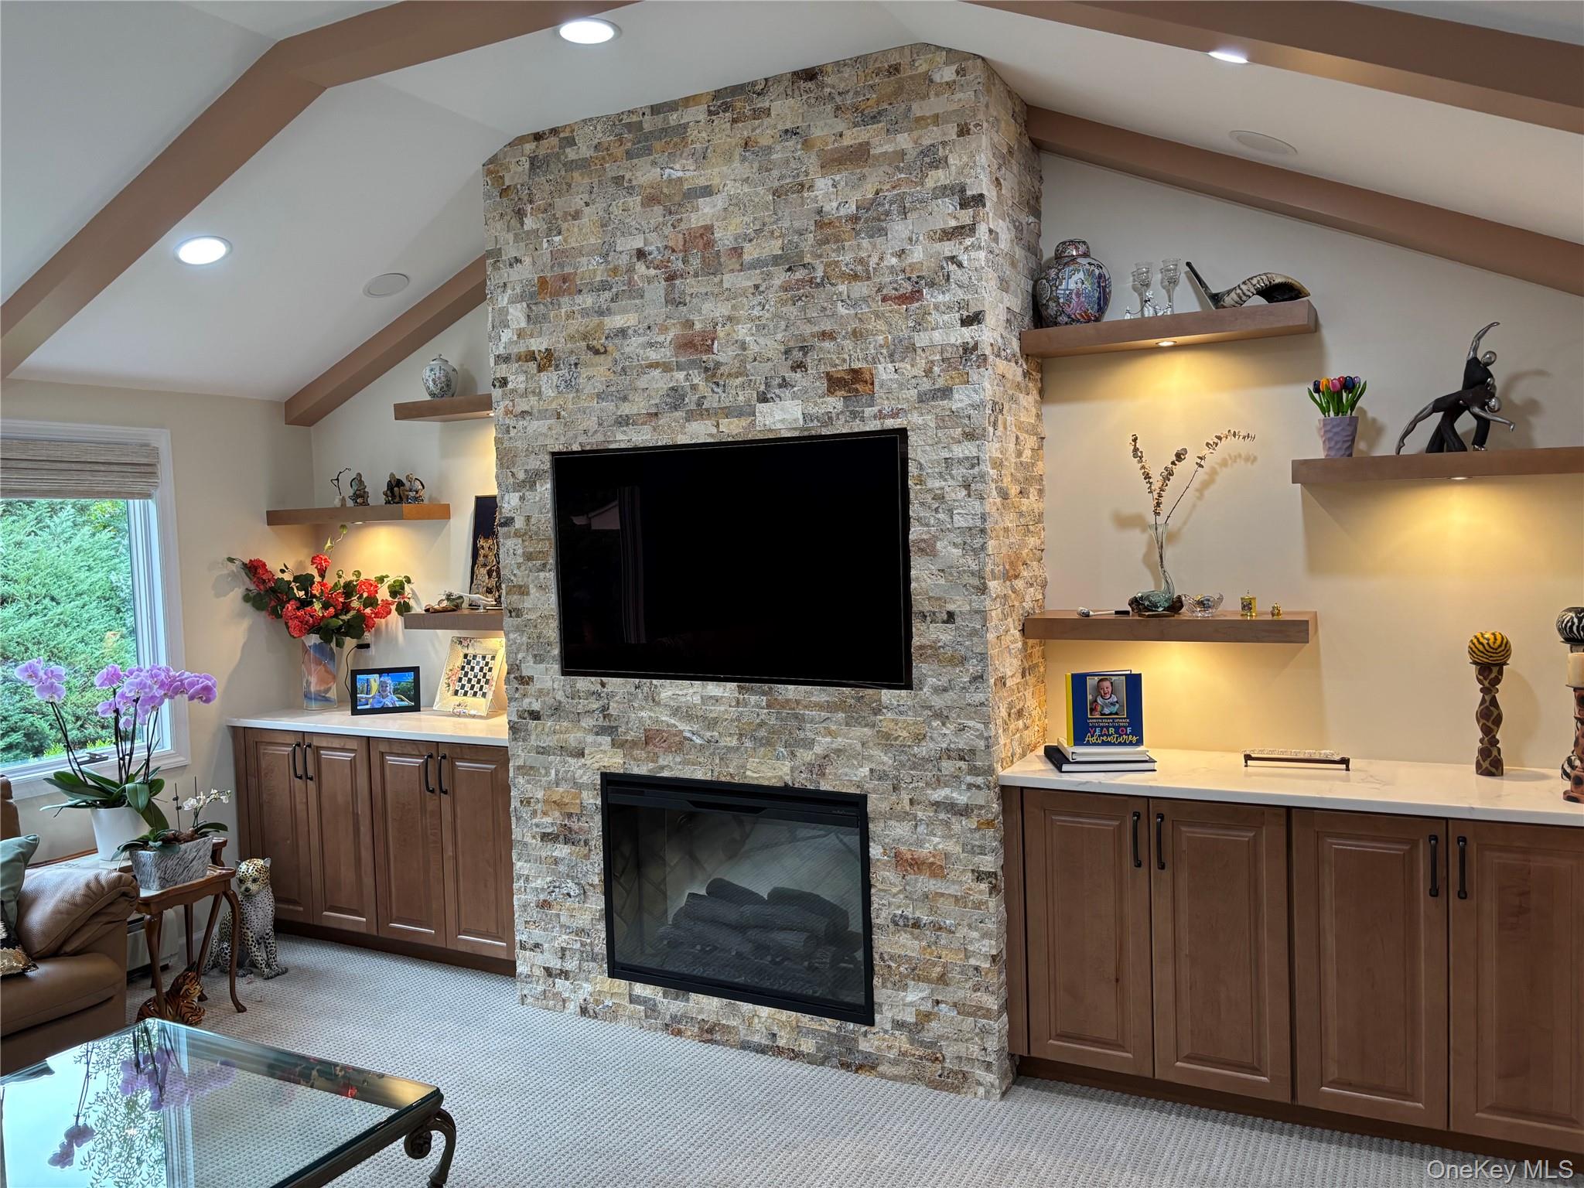
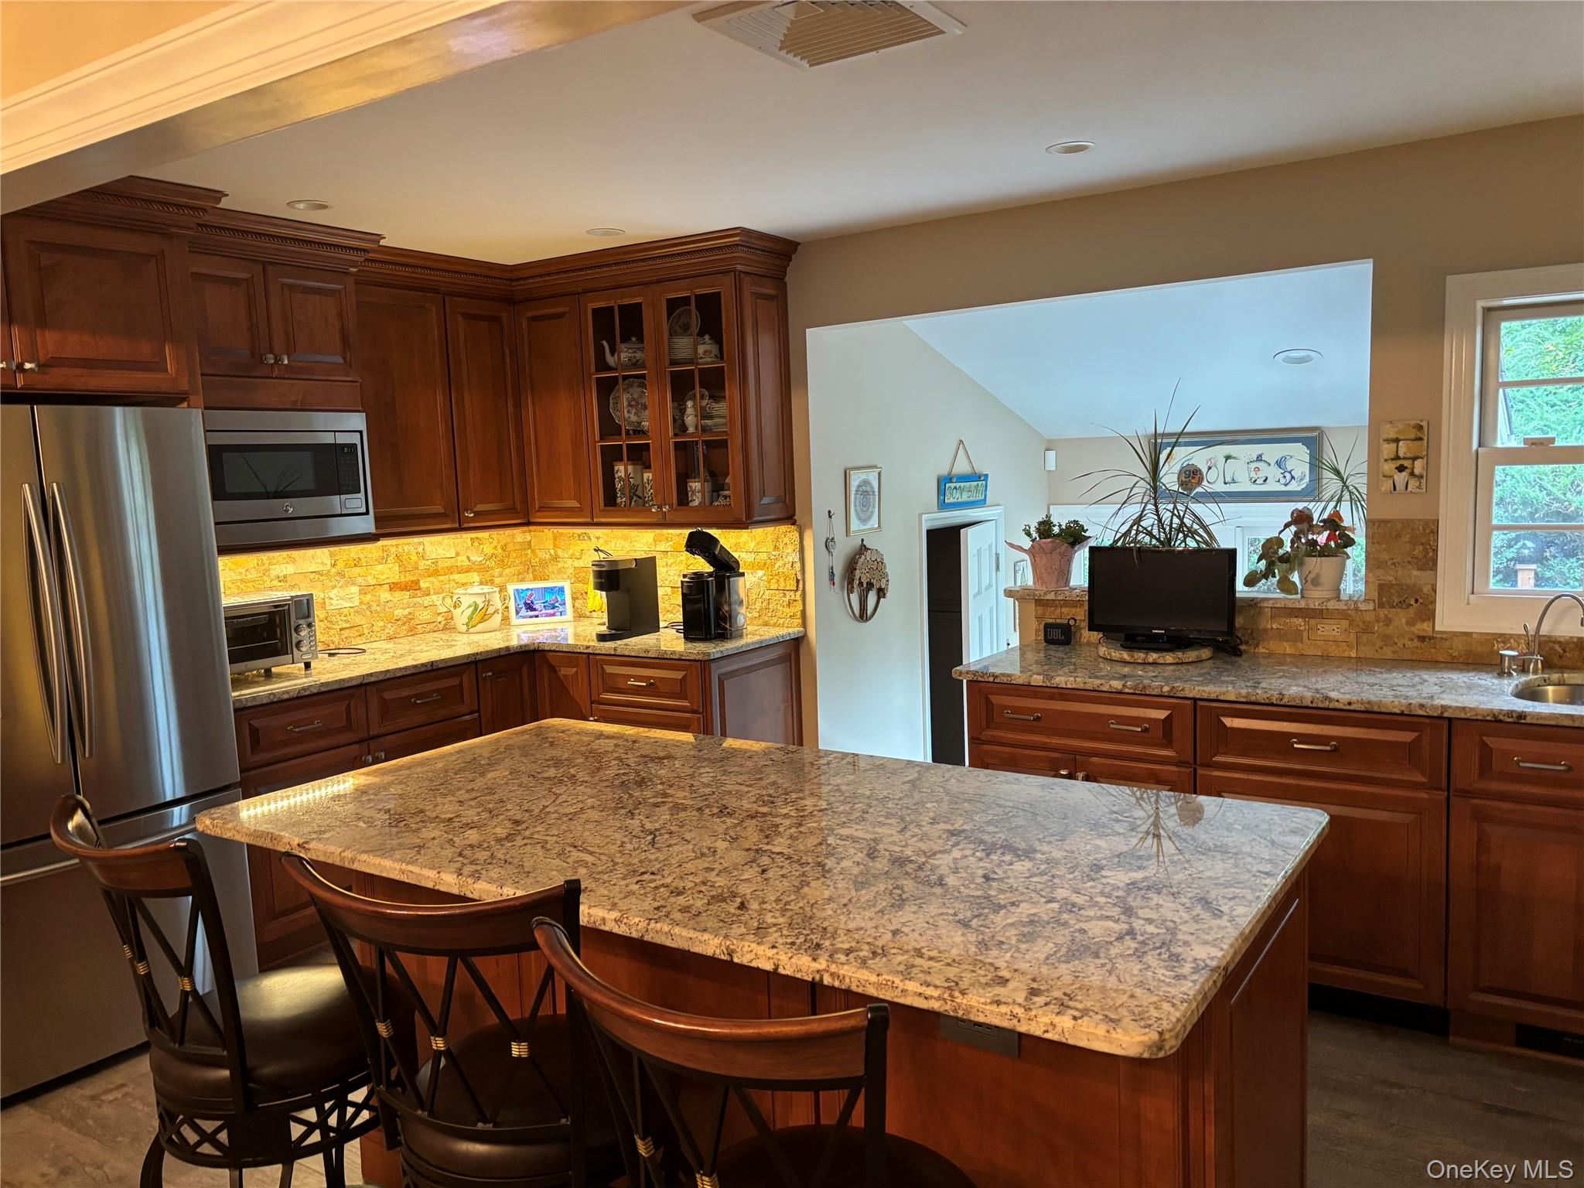
Welcome to 20 Highridge Road, in Plainview. Beautifully Updated and Thoughtfully Designed, this Open-Concept 3- Bedroom Ranch offers the perfect blend of modern style, comfort, and effortless living. The heart of the home is the spectacular updated Chef's Kitchen, featuring Granite Countertops, 2 Ovens, SS Appliances and Expansive Island. Formal Dining Room and Livingroom provide excellent entertaining space. The Den, Updated in 2025 has stunning Built-Ins, Stacked Stone Wall Feature, Vaulted Ceilings and Exposed Beams with a Fireplace to complete this beautiful room. Three comfortable Bedrooms, Primary has Ensuite Bathroom and beautifully appointed Bathrooms add a sophisticated touch to this easy-flowing floorplan. Full Basement is partially finished with excellent Recreation Space , and an attached two-car garage. The expansive propety, situated mid-block, has wonderful outdoor space for gardening, entertaining , or simply enjoying the the beautifully landscaped surroundings. Ideally located close to shopping, parks, dining, and transportation. 20 High Ridge Road is a wonderful opportunity to enjoy turnkey living in a highly desirable community. More Photos to come

Save
Ask
Tour
Hide
Share
Listing Snapshot
Price 
$1,199,000
Days On Site 
3 Days
Bedrooms 
3
Inside Area (SqFt) 
1,772 sqft
Total Baths 
2
Full Baths 
2
Partial Baths 
N/A
Lot Size 
0.2294 Acres
Year Built 
1964
MLS® Number 
1045963
Status 
Active
Property Tax 
$18,427.38
HOA/Condo/Coop Fees 
N/A
Sq Ft Source 
N/A
Friends & Family
Recent Activity
3 days agoStatus changed to Active
3 days agoListing updated with changes from the MLS®
4 days agoListing first seen on site
General Features
Acres 
0.2294
Cross Street 
Washington Avenue
Garage 
Yes
Garage Spaces 
2
Parking 
DrivewayGarage
Property Sub Type 
Single Family Residence
Security 
Security System
Sewer 
Public Sewer
SqFt Total 
1772
Style 
Ranch
Utilities 
Natural Gas AvailableNatural Gas ConnectedSewer ConnectedWater Connected
Water Source 
Public
Interior Features
Appliances 
DishwasherDryerMicrowaveRefrigeratorWasher
Basement 
Partially Finished
Cooling 
Central Air
Fireplace 
Yes
Fireplace Features 
Electric
Fireplaces 
1
Flooring 
TileWood
Heating 
BaseboardNatural Gas
Interior 
Built-in FeaturesCentral VacuumCrown MoldingEntrance FoyerKitchen Island
Laundry Features 
Other
Bathroom 2 
Level - FirstDescription - Full Bath w/Jetted Tub
Dining Room 
Level - First
Family Room 
Level - FirstDescription - Updated w/Vaulted Ceilings and Fireplace
Kitchen 
Level - FirstDescription - Open Concept Layout Chef's Kitchen
Laundry 
Level - First
Primary Bathroom 
Level - FirstDescription - With Ensuite Bathroom
Save
Ask
Tour
Hide
Share
Exterior Features
Construction Details 
Frame
Fencing 
FencedBack YardChain Link
Lot Features 
Back YardLandscapedLevelPrivateSprinklers In FrontSprinklers In Rear
Spa Features 
Bath
Community Features
School District 
Plainview
Schools
School District
Plainview
Elementary School
Judy Jacobs Parkway Elementary
Middle School
H B Mattlin Middle School
High School
Plainview-Old Bethpage/Jfk Hs
Listing courtesy of Compass Greater NY LLC [email protected]


Based on information submitted to the MLS GRID as of 2026-09-07 09:49 AM EDT. All data is obtained from various sources and may not have been verified by broker or MLS GRID. Supplied Open House Information is subject to change without notice. All information should be independently reviewed and verified for accuracy. Properties may or may not be listed by the office/agent presenting the information.

Neighborhood & Commute
Source: Walkscore
Save
Ask
Tour
Hide
Share
