
31 Cedar Drive EPlainview, NY 11803
Due to the health concerns created by Coronavirus we are offering personal 1-1 online video walkthough tours where possible.
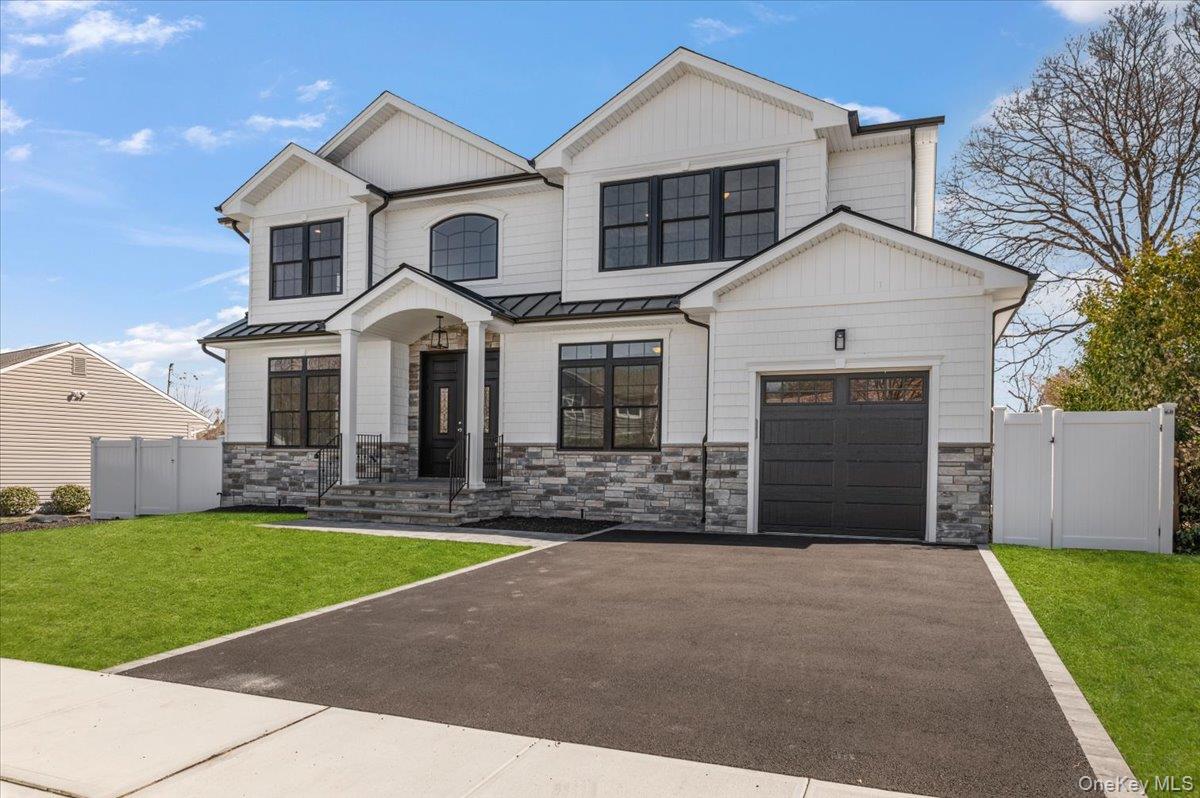
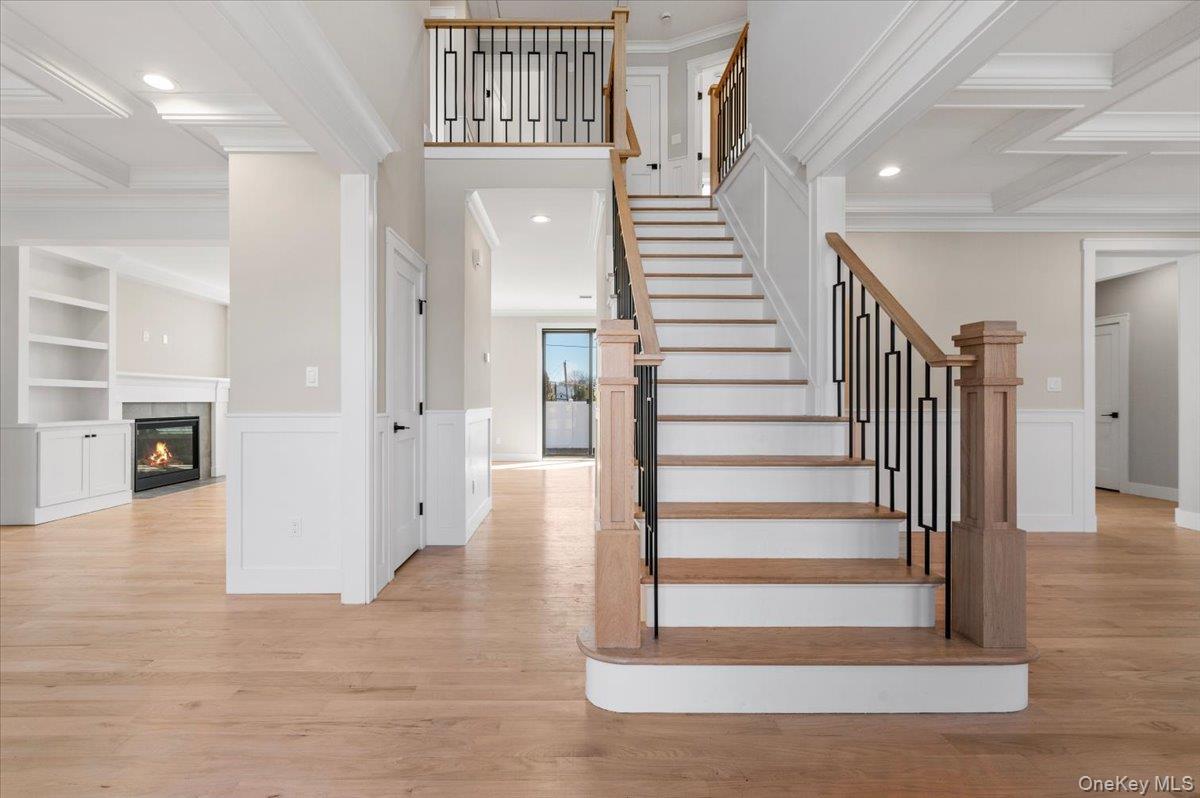
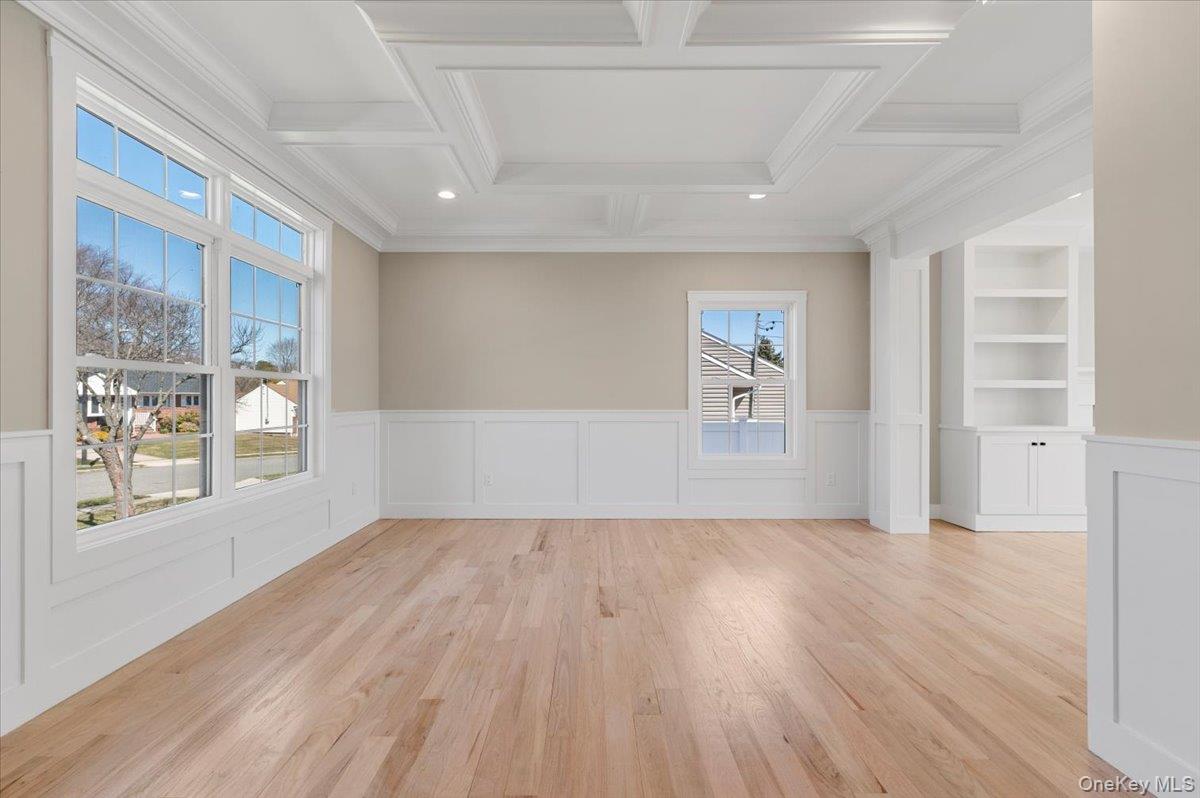
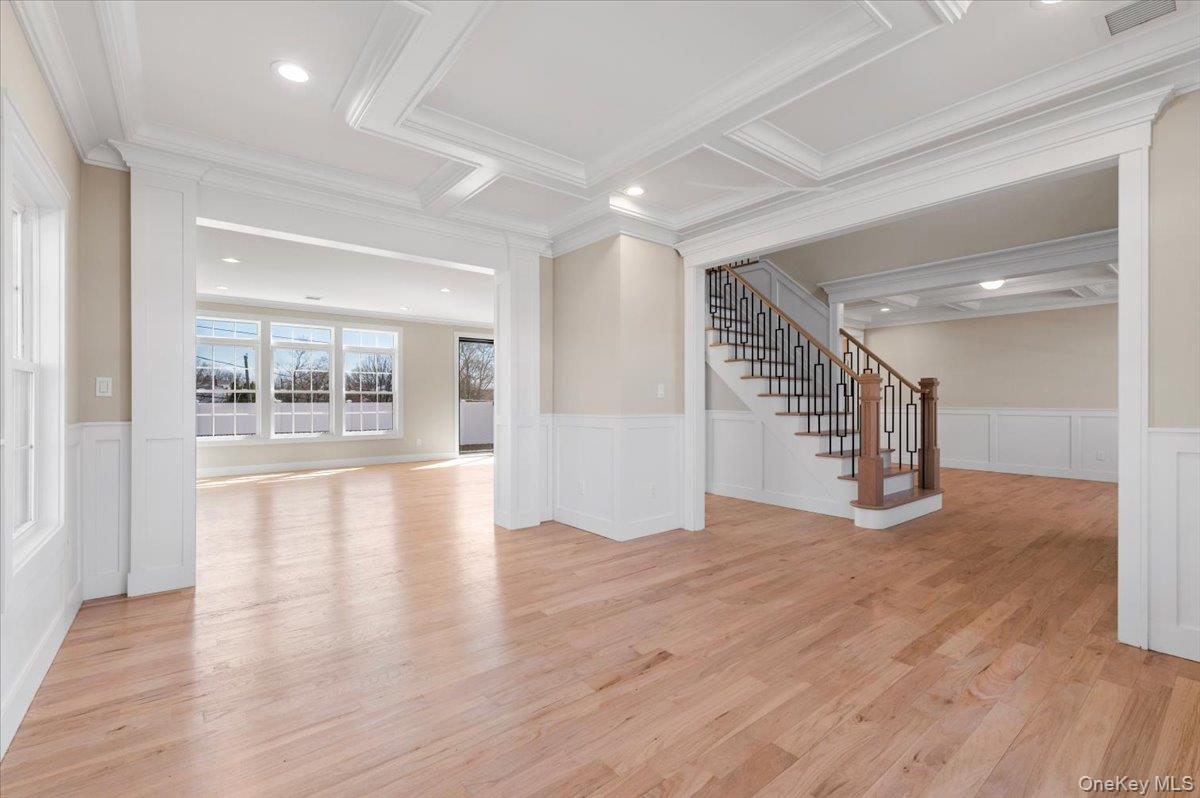
Welcome to 31 Cedar Dr E, where thoughtful design, impressive scale and modern luxury come together in the heart of Plainview. This brand-new 5-bedroom, 4-bath Center Hall Colonial offers approximately 3,200 square feet of beautifully designed living space in a desirable mid-block setting. Step inside to a dramatic two-story entry, 10-foot ceilings and an open, light-filled floor plan designed for both everyday living and entertaining. At the center of the home is a beautifully appointed chef’s kitchen featuring custom cabinetry, quartz countertops, a gas cooktop, double ovens and an oversized center island. The kitchen opens effortlessly to the spacious family room with gas fireplace, creating the kind of gathering space that truly becomes the heart of the home. A first-floor bedroom and full bath offer valuable flexibility for guests, extended family or a private home office. Upstairs, the primary suite feels like a retreat of its own, with two walk-in closets and a spa-inspired marble bath. Three additional bedrooms include a second en-suite, providing an unusually functional layout with four bedrooms and three full baths on the upper level. Coffered and tray ceilings, detailed millwork and carefully selected finishes add character throughout, while an ERV air purification system brings modern comfort behind the scenes. The basement offers an outside entrance and full-size windows, creating exciting possibilities for additional space, and the 8-foot attic and attached garage provide valuable storage. Outside, a private backyard offers room to relax, entertain and make the space your own. Located close to shopping and the LIRR, and situated within the Plainview-Old Bethpage School District, 31 Cedar Dr E delivers the space of new construction with a location that is already established. Photos are representational of builders homes. Brand new. Beautifully considered. Ready for what comes next.
| just now | Listing first seen on site | |
| 5 days ago | Listing updated with changes from the MLS® |

Based on information submitted to the MLS GRID as of 2026-09-07 09:49 AM EDT. All data is obtained from various sources and may not have been verified by broker or MLS GRID. Supplied Open House Information is subject to change without notice. All information should be independently reviewed and verified for accuracy. Properties may or may not be listed by the office/agent presenting the information.