Save
Ask
Tour
Hide
Share
$1,478,000
12 Days On Site

10 Pheasant Lane
Woodbury, NY 11797

For Sale|Condominium|Active
4
Beds
3
Total Baths
2
Full Baths
1
Partial Bath
2,182
SqFt
$677
/SqFt
1984
Built
Subdivision:
Woodbury Greens
County:
Nassau
Listing courtesy of Douglas Elliman Real Estate [email protected]

Due to the health concerns created by Coronavirus we are offering personal 1-1 online video walkthough tours where possible.
Call Now: 516-802-9972
Is this the listing for you? We can help make it yours.
516-802-9972
10 Pheasant Lane10 Pheasant Lane10 Pheasant Lane10 Pheasant Lane
Save
Ask
Tour
Hide
Share

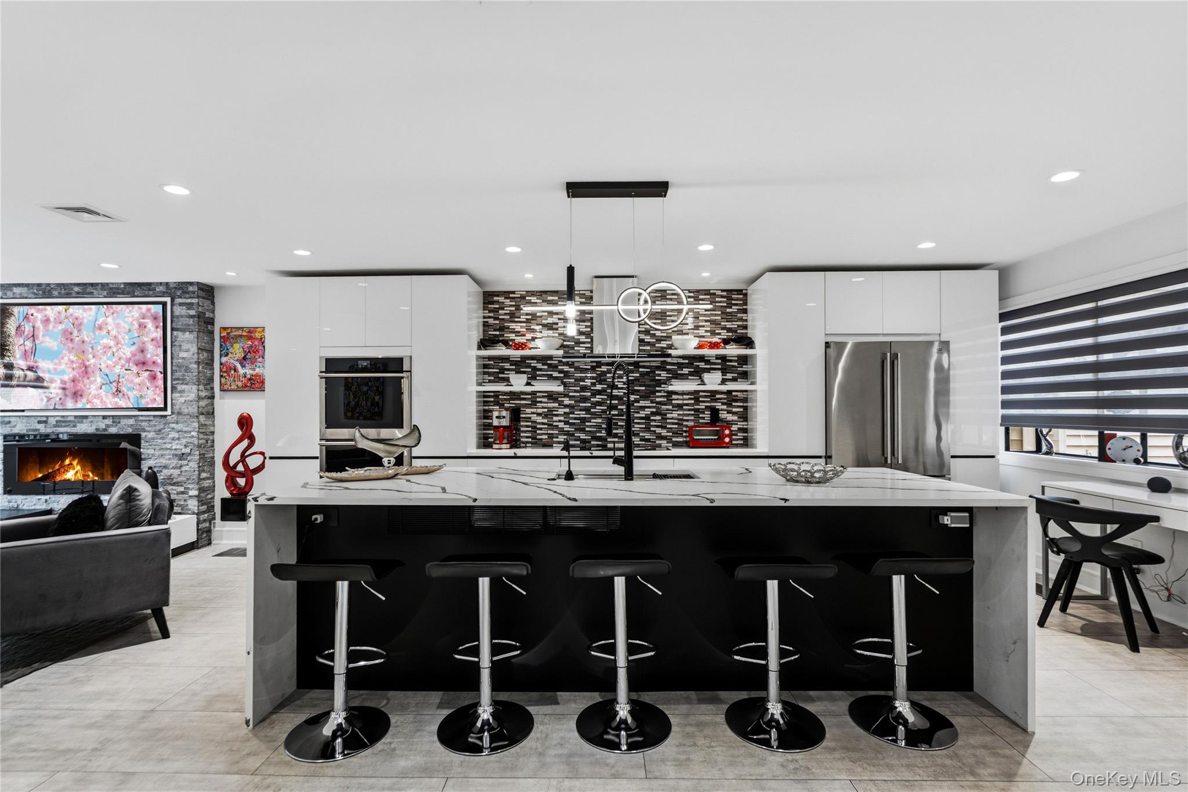
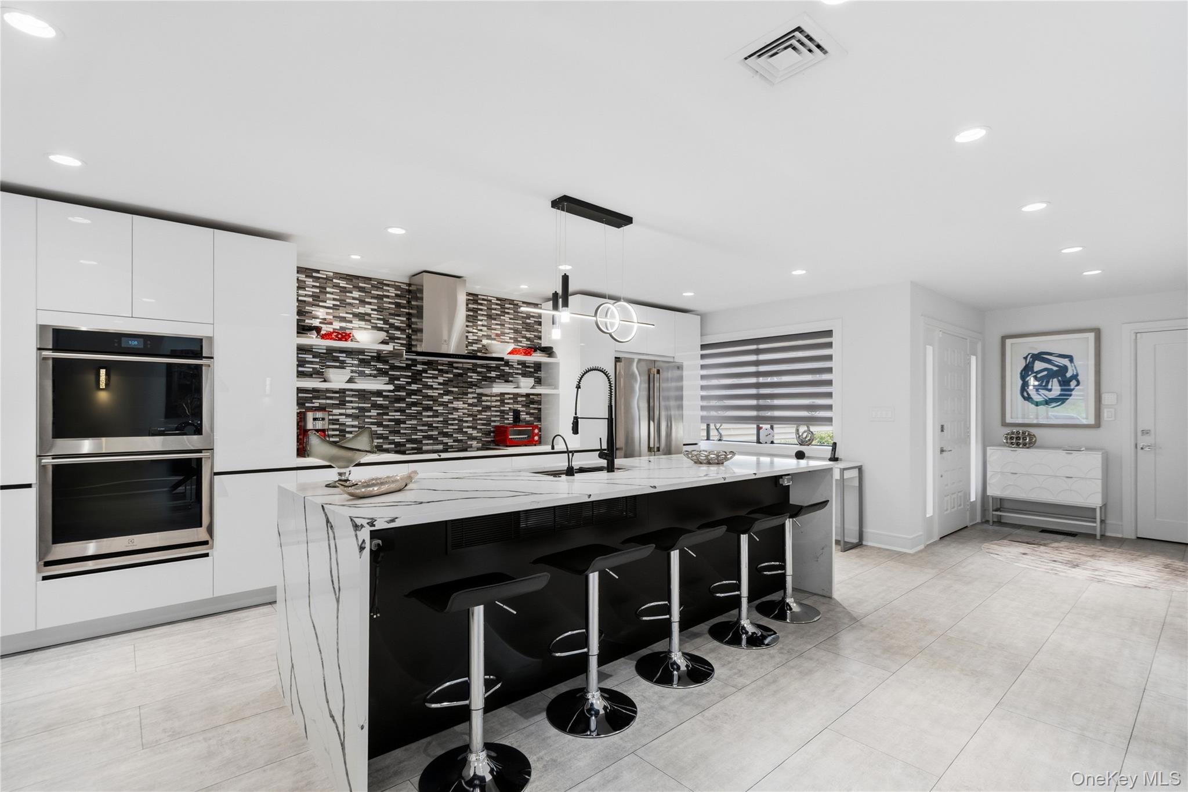
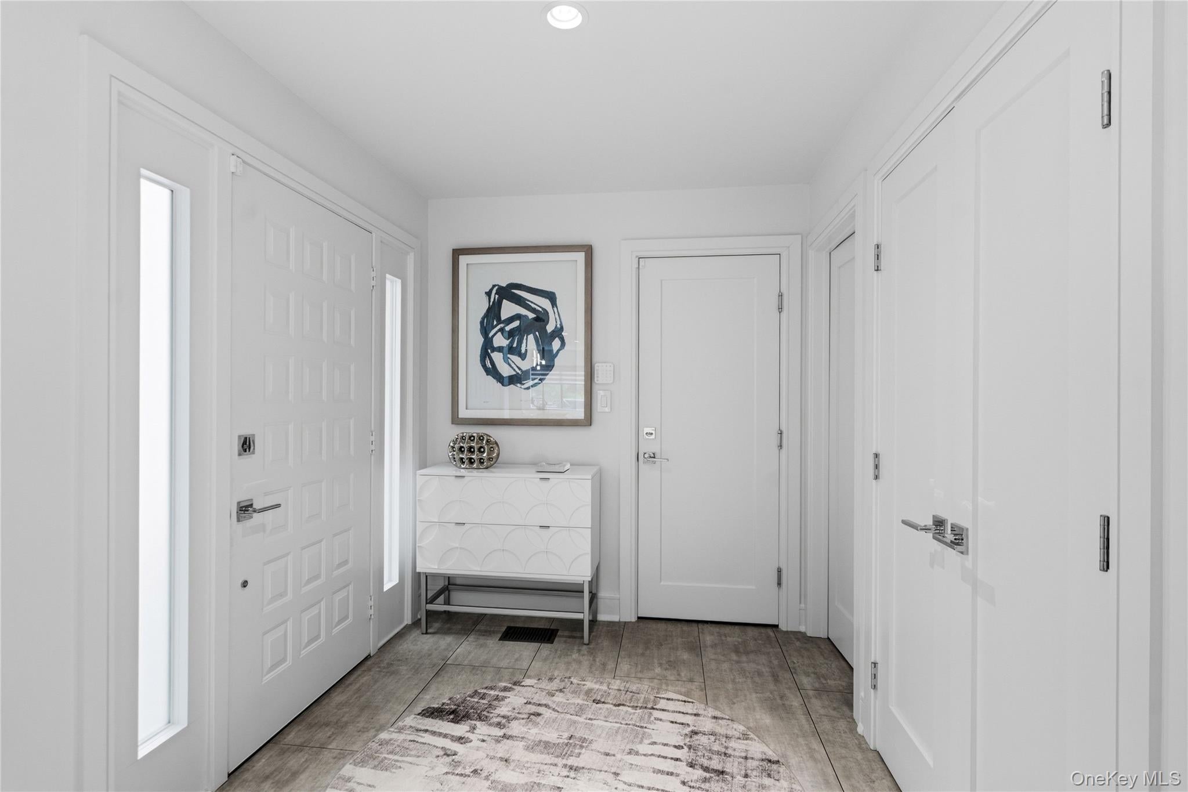
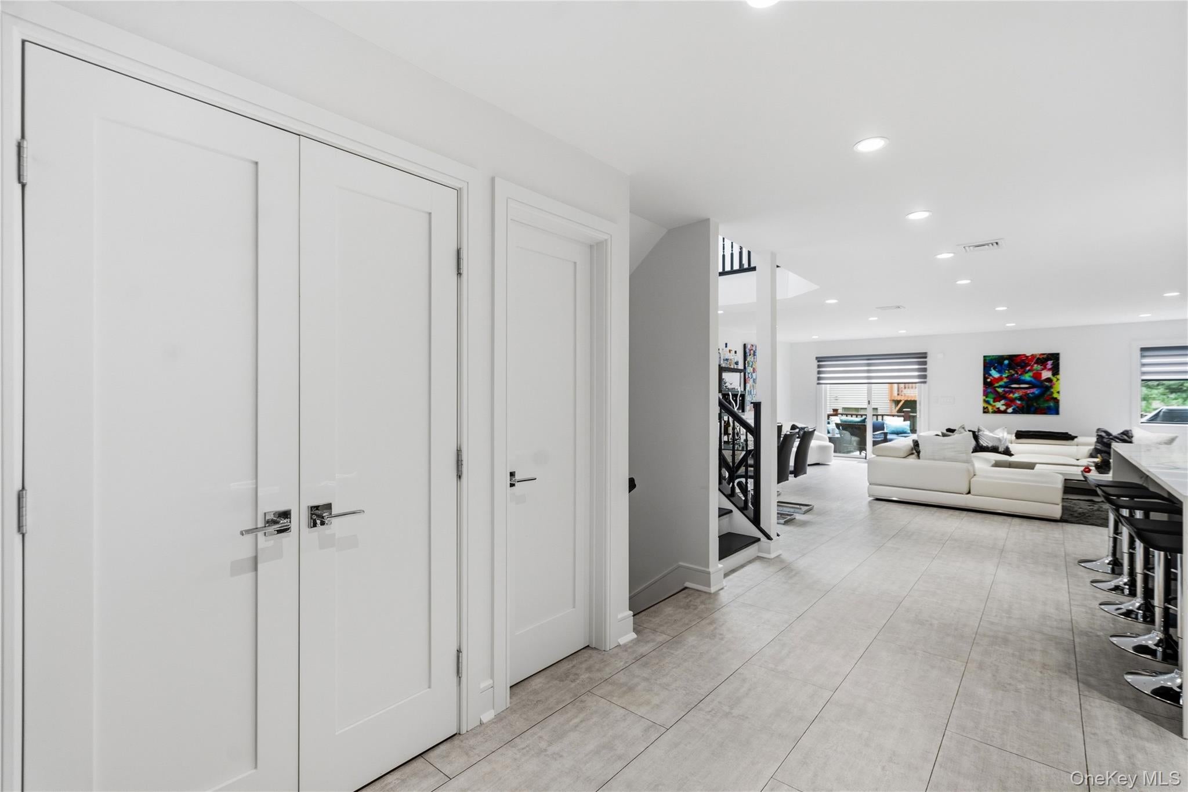
Welcome to this beautifully renovated Aspen model in the highly desirable Woodbury Greens community. Completely opened and thoughtfully redesigned, this stunning home offers an exceptional blend of style, comfort, and modern living. The upper-level features a rare four spacious bedrooms, while the main living areas have been transformed into an inviting, open-concept space. The gorgeous chef’s kitchen flows seamlessly into the living and dining areas, creating the perfect setting for both everyday living and entertaining. The kitchen showcases top-of-the-line finishes, including a stunning center island with a dramatic waterfall quartz countertop and all the bells and whistles. The expansive entertainment space continues outdoors onto an extended Trex deck, providing the perfect spot for relaxing, dining, and enjoying the beautiful surroundings. Residents of Woodbury Greens enjoy an array of outstanding amenities, including a community pool, tennis courts, pickleball courts, and basketball courts. Ideally located near shopping, dining, major roadways, and everything the area has to offer, this exceptional home truly has it all. Meticulously renovated, stylishly designed, and perfectly located, this is Woodbury Greens living at its finest.

Save
Ask
Tour
Hide
Share
Listing Snapshot
Price 
$1,478,000
Days On Site 
12 Days
Bedrooms 
4
Inside Area (SqFt) 
2,182 sqft
Total Baths 
3
Full Baths 
2
Partial Baths 
1
Lot Size 
7.4389 Acres
Year Built 
1984
MLS® Number 
1044755
Status 
Active
Property Tax 
$20,535.11
HOA/Condo/Coop Fees 
$660 monthly
Sq Ft Source 
N/A
Friends & Family
Recent Activity
2 weeks agoListing first seen on site
2 weeks agoListing updated with changes from the MLS®
General Features
Acres 
7.4389
Garage 
Yes
Garage Spaces 
2
Levels 
Three Or More
Number Of Stories 
3
Parking 
Garage
Pets 
Cats OKDogs OK
Property Condition 
Updated/Remodeled
Property Sub Type 
Condominium
Sewer 
Public Sewer
Style 
Other
Utilities 
Cable AvailableElectricity AvailableSewer ConnectedUnderground Utilities
Water Source 
Public
Interior Features
Appliances 
Convection OvenCooktopDishwasherDisposalDryerElectric CooktopElectric OvenElectric Water HeaterExhaust FanMicrowaveOvenRangeRefrigeratorStainless Steel Appliance(s)
Basement 
Cooling 
Central Air
Fireplace 
Yes
Fireplace Features 
Electric
Flooring 
LaminateWood
Heating 
Electric
Interior 
Eat-in KitchenKitchen IslandOpen FloorplanSmart ThermostatWalk-In Closet(s)
Laundry Features 
Laundry Room
Save
Ask
Tour
Hide
Share
Exterior Features
Construction Details 
Vinyl Siding
Patio And Porch 
Deck
Pool Features 
CommunityIn GroundOutdoor Pool
Community Features
Association Amenities 
Basketball CourtLandscapingMaintenance GroundsPoolSnow RemovalTennis Court(s)Trash
Association Fee 
$660.0
Association Fee Frequency 
Monthly
Community Features 
OtherPoolTennis Court(s)
School District 
Syosset
Schools
School District
Syosset
Elementary School
Willits Elementary School
Middle School
H B Thompson Middle School
High School
Syosset Senior High School
Listing courtesy of Douglas Elliman Real Estate [email protected]


Based on information submitted to the MLS GRID as of 2026-09-15 02:45 AM EDT. All data is obtained from various sources and may not have been verified by broker or MLS GRID. Supplied Open House Information is subject to change without notice. All information should be independently reviewed and verified for accuracy. Properties may or may not be listed by the office/agent presenting the information.

Neighborhood & Commute
Source: Walkscore
Save
Ask
Tour
Hide
Share