
23 Mistletoe LaneLevittown, NY 11756
Due to the health concerns created by Coronavirus we are offering personal 1-1 online video walkthough tours where possible.
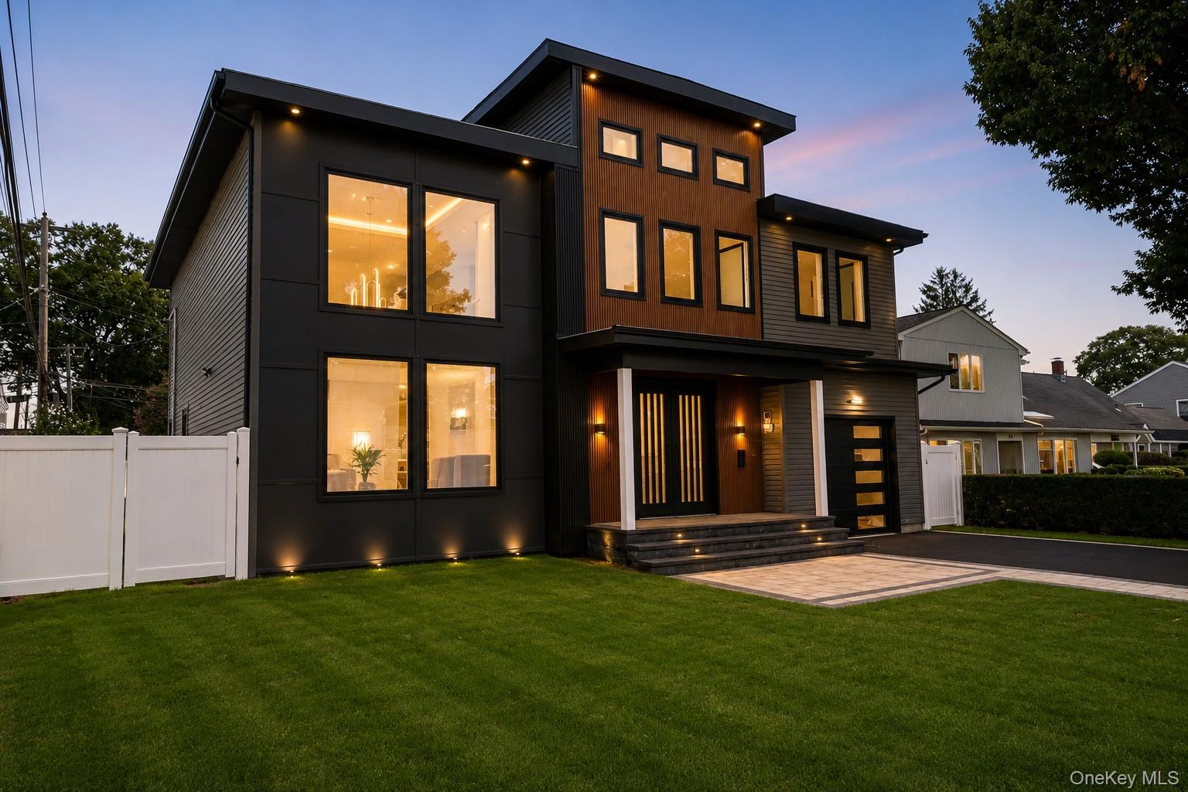
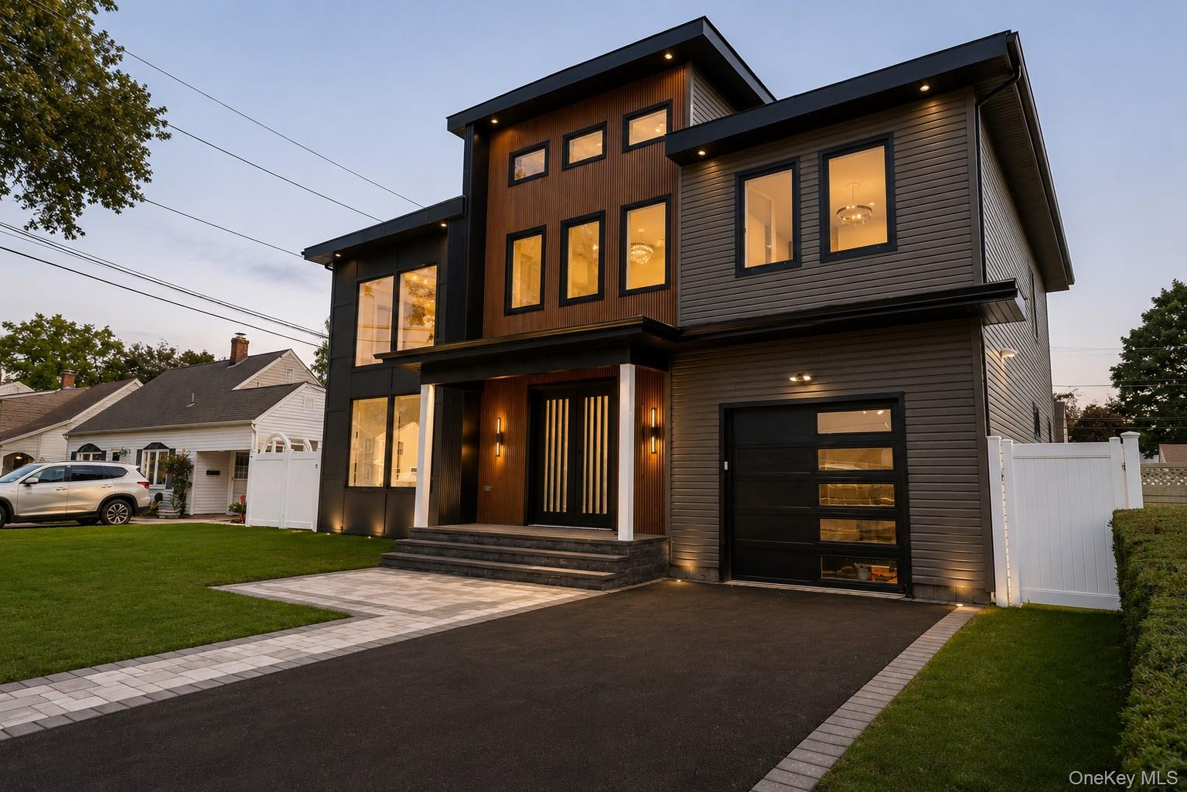
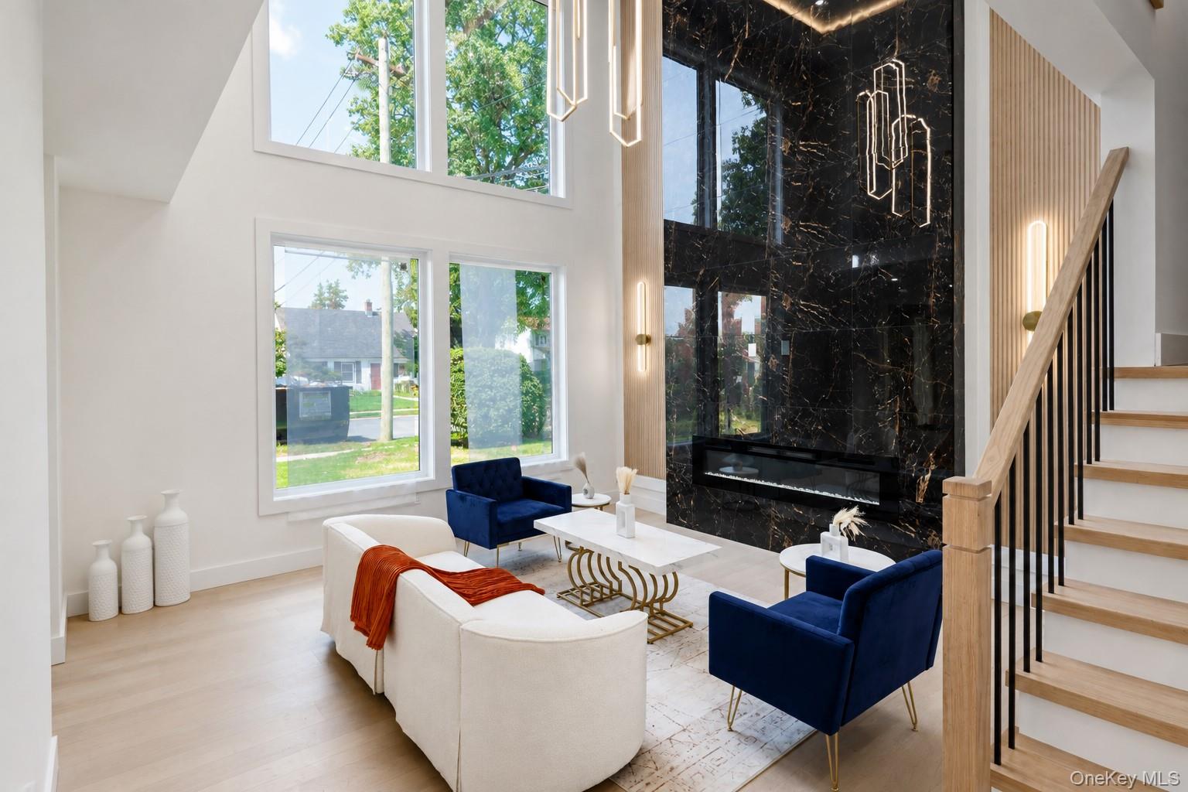
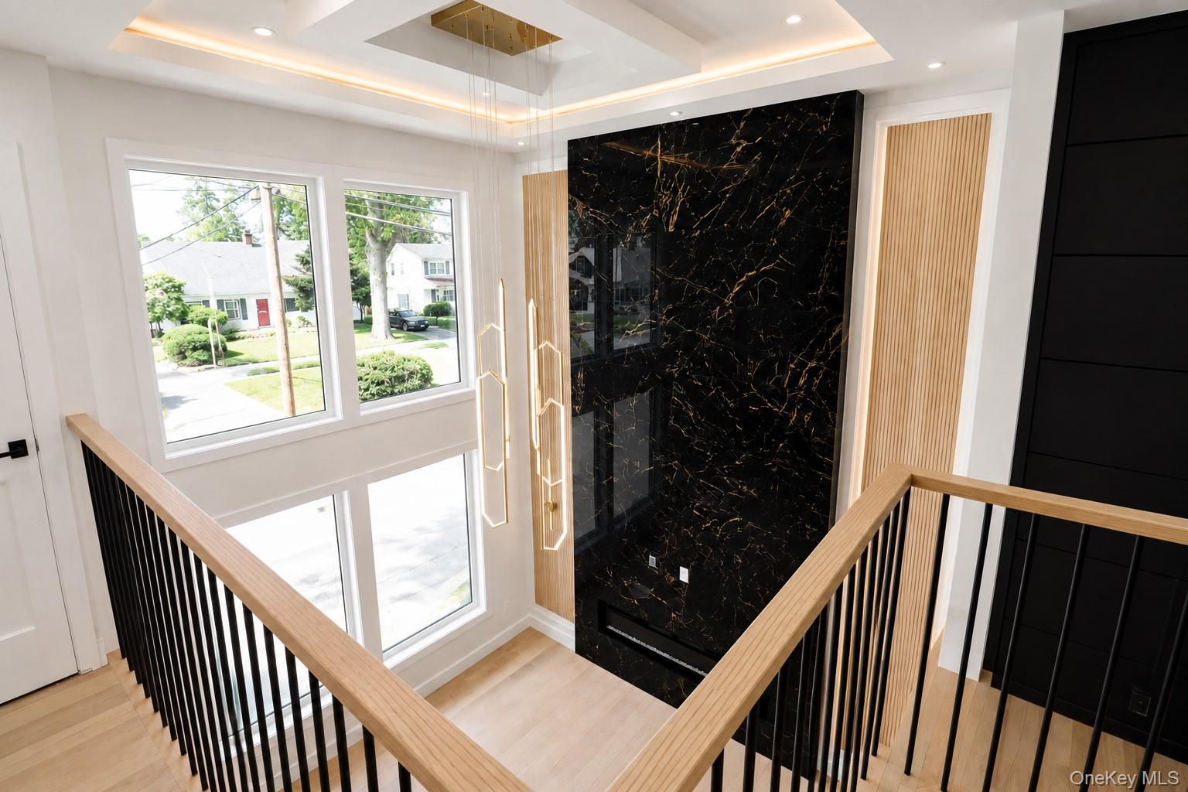
Luxury, Architecture & Design — A Levittown Masterpiece Welcome to an extraordinary brand-new luxury residence where bold contemporary architecture meets refined elegance and effortless functionality. Set on a generous 60' x 100' lot in the heart of Levittown, this exceptional 5-bedroom, 6-full-bath home has been thoughtfully designed to deliver an elevated living experience with sophisticated finishes, dramatic scale, and exceptional attention to detail. From the moment you enter, the home's impressive architecture makes a statement. The spectacular double-height living room serves as the centerpiece of the residence, featuring soaring ceilings and a breathtaking floor-to-ceiling fireplace feature that creates a dramatic architectural focal point. The expansive proportions and sleek contemporary design establish an unforgettable first impression. At the heart of the home is a showstopping designer kitchen featuring exquisite two-tone white oak cabinetry, a full-quartz backsplash, and an impressive full-quartz waterfall island. The harmonious blend of warm natural wood tones and luxurious quartz surfaces creates a sophisticated yet inviting space, perfectly suited for both everyday living and entertaining. The open-concept main level flows effortlessly into a spacious family room, elegant dining area, and beautifully appointed entertainment bar. Every space has been thoughtfully connected to create an ideal environment for entertaining guests, hosting celebrations, or simply enjoying comfortable everyday living. The home's intelligently designed floor plan offers exceptional versatility and privacy. A first-floor en-suite bedroom provides an ideal retreat for guests, extended family, or multigenerational living. Upstairs, the luxurious primary suite offers a private sanctuary complete with its own balcony — the perfect place to step outside, enjoy the fresh air, and unwind in privacy. An additional second-floor en-suite bedroom further enhances the home's flexibility. The beautifully finished basement expands the living possibilities even further, featuring 9-foot ceilings and a full bathroom. This versatile lower level can be customized as a recreation room, home gym, office, media and entertainment space, guest area, or extended living quarters. Additional highlights include a one-car garage, contemporary architectural details, generously proportioned interiors, and premium finishes throughout. Every element has been carefully selected to create a residence that is as stylish as it is functional. Ideally located near shopping, dining, transportation, and major highways, this move-in-ready new-construction home offers an exceptional combination of luxury, modern design, space, and convenience. Distinctive architecture. Sophisticated interiors. Unparalleled modern living. A rare opportunity to own a move in ready remarkable new-construction residence that truly stands apart in Levittown.
| 2 weeks ago | Status changed to Active | |
| 2 weeks ago | Listing updated with changes from the MLS® | |
| 2 weeks ago | Listing first seen on site |

Based on information submitted to the MLS GRID as of 2026-09-10 09:52 AM EDT. All data is obtained from various sources and may not have been verified by broker or MLS GRID. Supplied Open House Information is subject to change without notice. All information should be independently reviewed and verified for accuracy. Properties may or may not be listed by the office/agent presenting the information.