Save
Ask
Tour
Hide
Share
$1,895,000
70 Days On Site

3 Wyona Court
Huntington, NY 11743

Single Family Residence|Pending
5
Beds
5
Total Baths
3
Full Baths
2
Partial Baths
4,800
SqFt
$395
/SqFt
2004
Built
County:
Suffolk
Listing courtesy of Signature Premier Properties [email protected]

Due to the health concerns created by Coronavirus we are offering personal 1-1 online video walkthough tours where possible.
Call Now: 516-802-9972
Is this the listing for you? We can help make it yours.
516-802-9972
3 Wyona Court3 Wyona Court3 Wyona Court3 Wyona Court
Save
Ask
Tour
Hide
Share

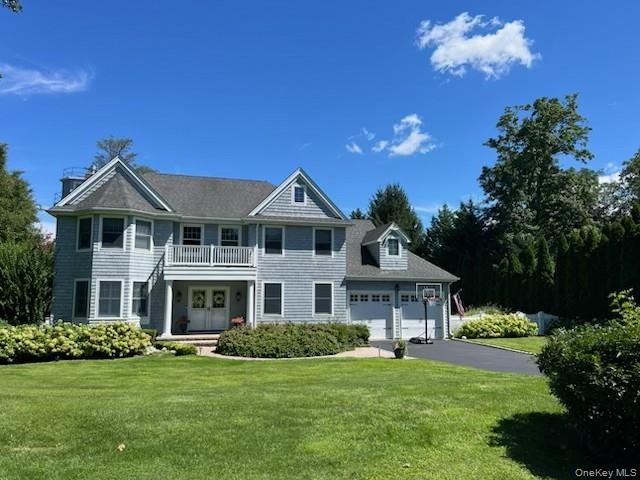
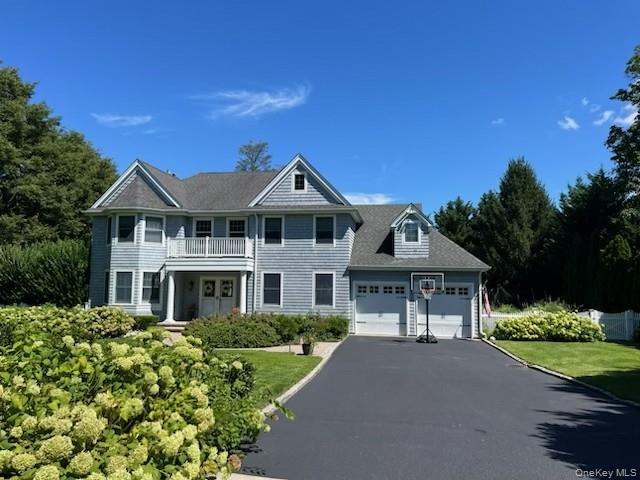
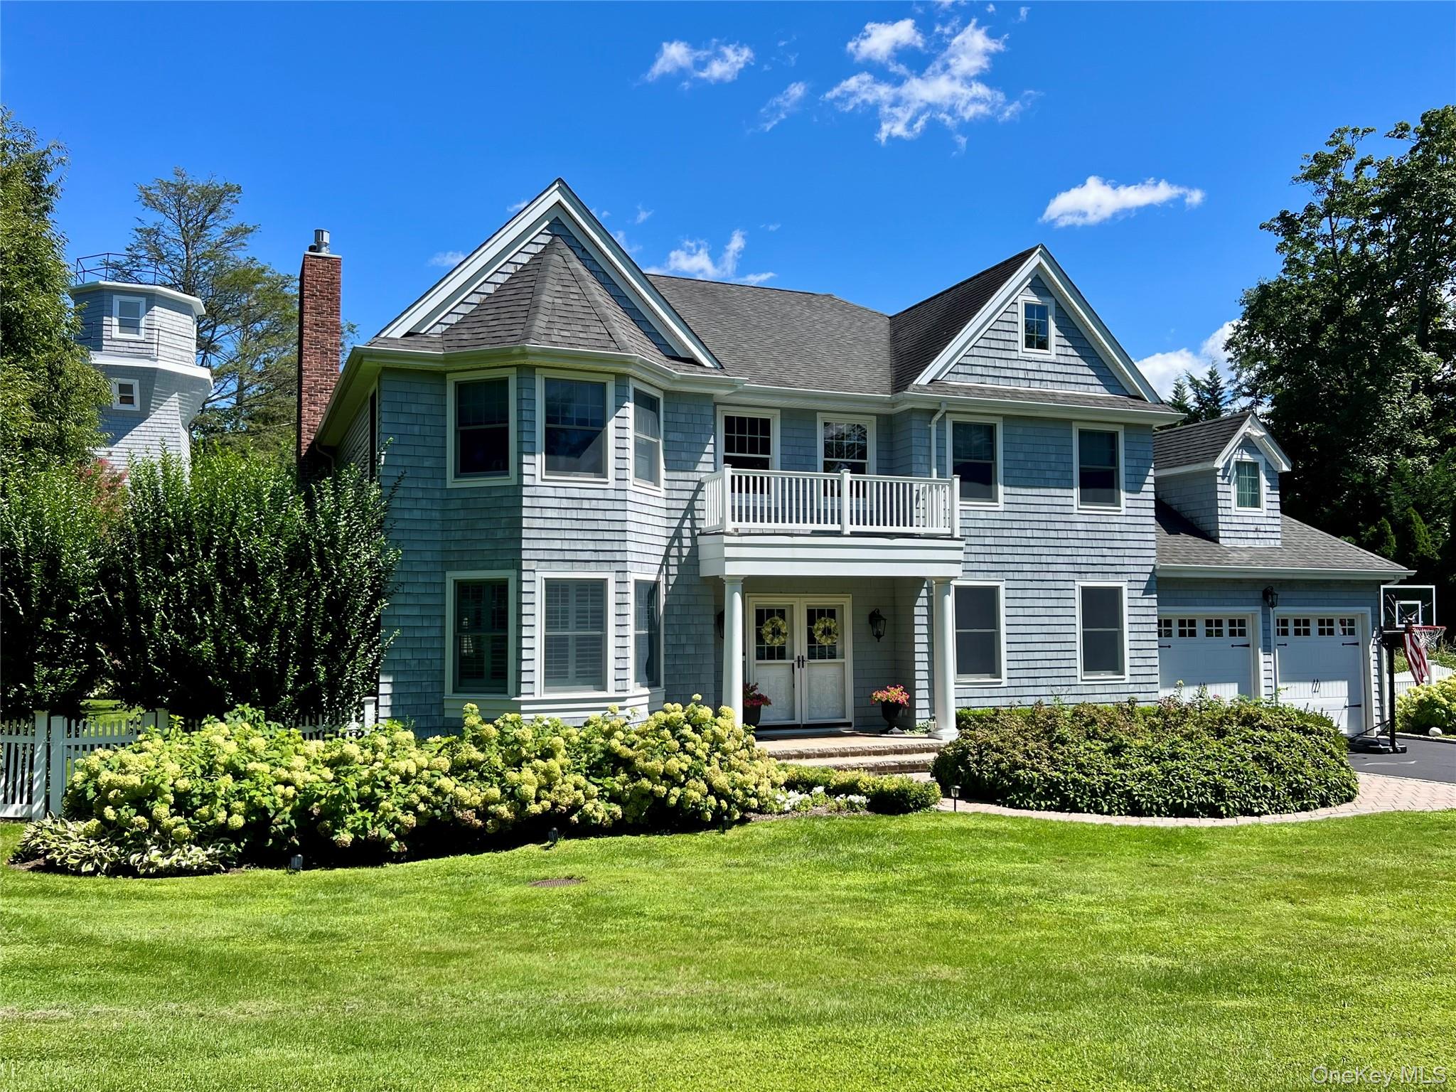
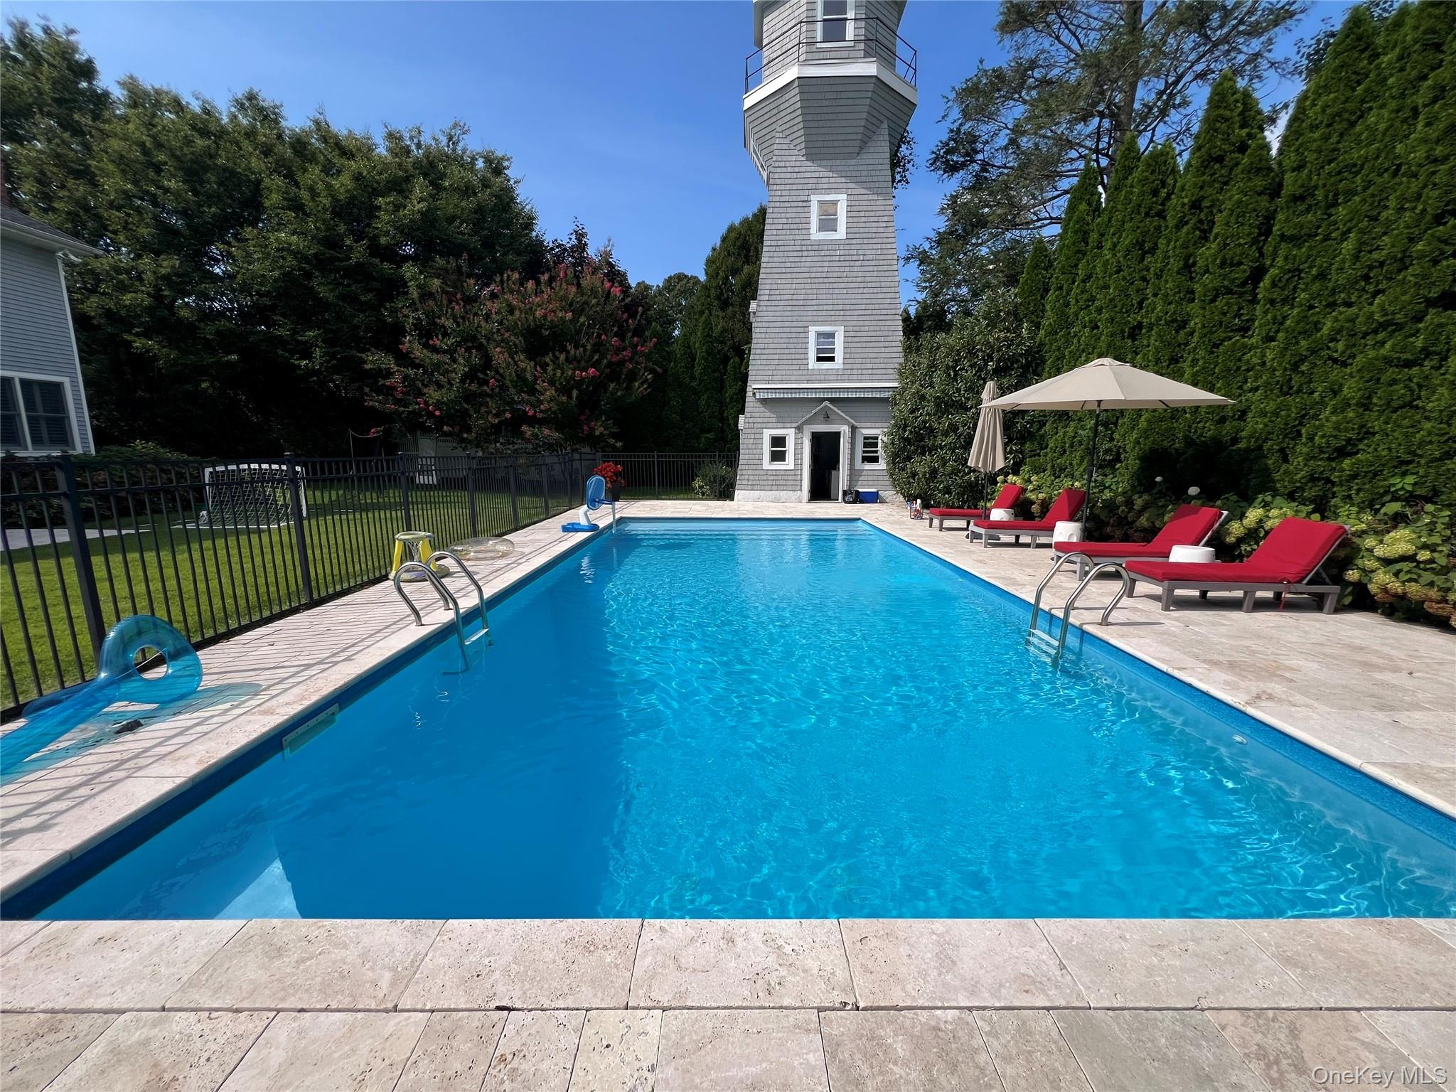
Beautiful, spacious Colonial with timeless appeal. Attention to detail througout, including crown moldings, wainscoting, French doors and hardwood floors. A welcoming entrance with a double entry foyer. This renovated upscale Kitchen offers; stunning expansive island, custom white cabinetry, gorgeous backsplash, designer hood, eat in kitchen area with window bench, and open floor plan to the Great Room. All Thermador appliances, double ovens, warming drawer, oversized refrigerator and 2 dishwashers make this an entertainers dream kitchen. The spacious bedrooms have tray ceilings and amazing closet space. A full Basement rounds out this exceptional home. Outside enjoy the fully fenced, heated salt-water pool with new sand filter 2024. The Tower in the yard is the perfect summer cabana, renovated with new foundation and reinforced steel rebar. Generac generator powers the entire house, 2020 new hot water heater, 2017 French drainage system installed w new pump 2021, 2017 Kitchen renovated, 2026 exterior lighthouse, and new blacktop for driveway. Truly, a special home in an incredible location. Close to H Village, CSH Village, Minutes to Train. HSD3

Save
Ask
Tour
Hide
Share
Listing Snapshot
Price 
$1,895,000
Days On Site 
70 Days
Bedrooms 
5
Inside Area (SqFt) 
4,800 sqft
Total Baths 
5
Full Baths 
3
Partial Baths 
2
Lot Size 
0.51 Acres
Year Built 
2004
MLS Number 
1044269
Status 
Pending
Property Tax 
$28,615
HOA/Condo/Coop Fees 
N/A
Sq Ft Source 
N/A
Friends & Family
Recent Activity
4 weeks agoStatus changed to Pending
4 weeks agoListing updated with changes from the MLS
a month agoPrice changed to $1,895,000
2 months agoListing first seen on site
General Features
Acres 
0.51
Attached Garage 
Yes
Cross Street 
Lawrence Hill
Garage 
Yes
Garage Spaces 
2
Levels 
Two
Parking 
AttachedDriveway
Property Sub Type 
Single Family Residence
Security 
Security System
Sewer 
Cesspool
Style 
Colonial
Water Source 
Public
Interior Features
Appliances 
CooktopDishwasherDryerMicrowaveWasherGas Water Heater
Basement 
Level - BasementDescription - Full Basement, Mechanicals
Cooling 
Central Air
Fireplace 
Yes
Fireplace Features 
Family Room
Fireplaces 
1
Flooring 
Hardwood
Heating 
Hot WaterNatural Gas
Interior 
Built-in FeaturesCathedral Ceiling(s)Central VacuumCrown MoldingDouble VanityEat-in KitchenEntrance FoyerHigh CeilingsKitchen IslandOpen FloorplanRecessed LightingStorageWalk-In Closet(s)Wet Bar
Laundry Features 
Inside
Loft 
Description - Outside Stucture ~ Pool Cabana
Save
Ask
Tour
Hide
Share
Exterior Features
Construction Details 
Frame
Exterior 
Garden
Fencing 
FencedBack Yard
Lot Features 
Back YardCul-De-SacFront YardGardenLandscaped
Other Structures 
Cabana
Patio And Porch 
CoveredPatioPorch
Pool Features 
FencedIn GroundSalt WaterVinylPrivate
Private Pool 
Yes
View 
Panoramic
Waterview 
Panoramic
Community Features
School District 
Huntington
Schools
School District
Huntington
Elementary School
Woodhull Intermediate School
Middle School
J Taylor Finley Middle School
High School
Huntington High School
Listing courtesy of Signature Premier Properties [email protected]


Based on information submitted to the MLS GRID as of 2026-11-10 02:25 PM EST. All data is obtained from various sources and may not have been verified by broker or MLS GRID. Supplied Open House Information is subject to change without notice. All information should be independently reviewed and verified for accuracy. Properties may or may not be listed by the office/agent presenting the information.

Neighborhood & Commute
Source: Walkscore
Save
Ask
Tour
Hide
Share