Save
Ask
Tour
Hide
Share
$1,749,000
12 Days On Site

18 Green Meadow Lane
Huntington, NY 11743

For Sale|Single Family Residence|Active
5
Beds
4
Total Baths
3
Full Baths
1
Partial Bath
4,059
SqFt
$431
/SqFt
1950
Built
Subdivision:
Cold Spring Hills
County:
Suffolk
Listing courtesy of BH&G R E Realty Connect [email protected]

Due to the health concerns created by Coronavirus we are offering personal 1-1 online video walkthough tours where possible.
Call Now: 516-802-9972
Is this the listing for you? We can help make it yours.
516-802-9972
18 Green Meadow Lane18 Green Meadow Lane18 Green Meadow Lane18 Green Meadow Lane
Save
Ask
Tour
Hide
Share

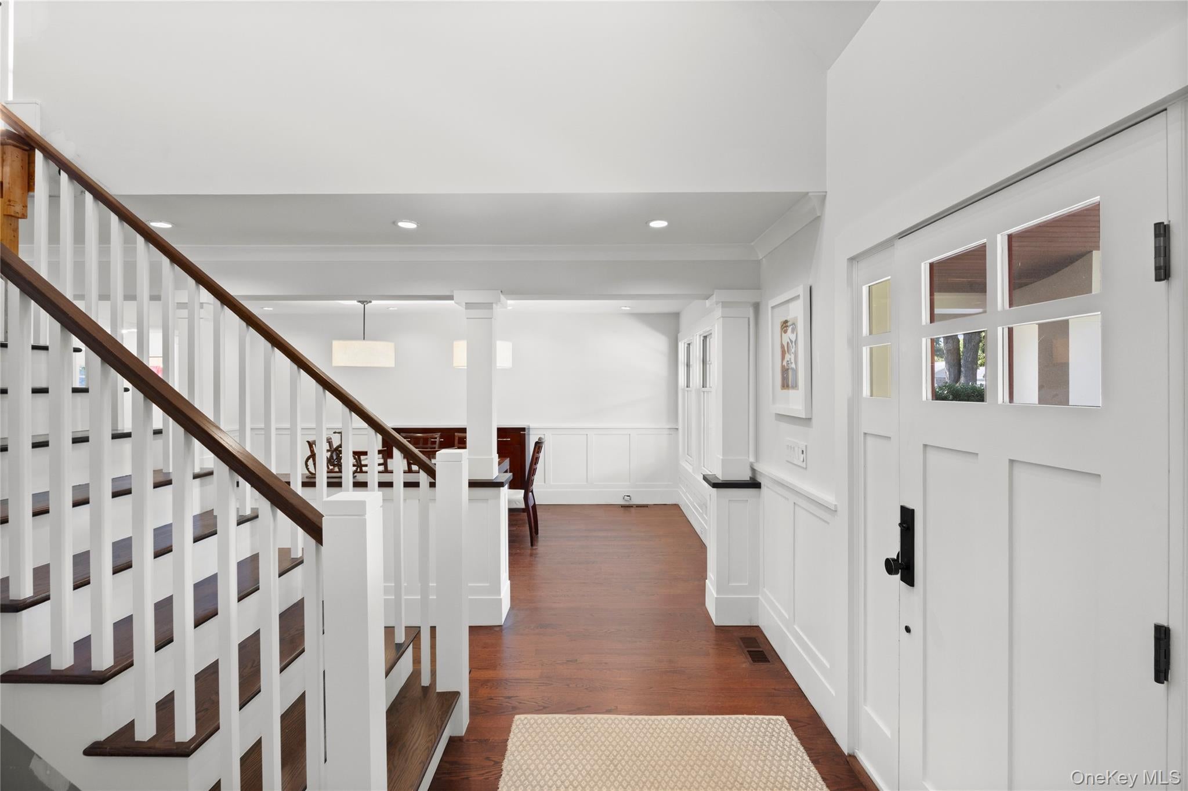
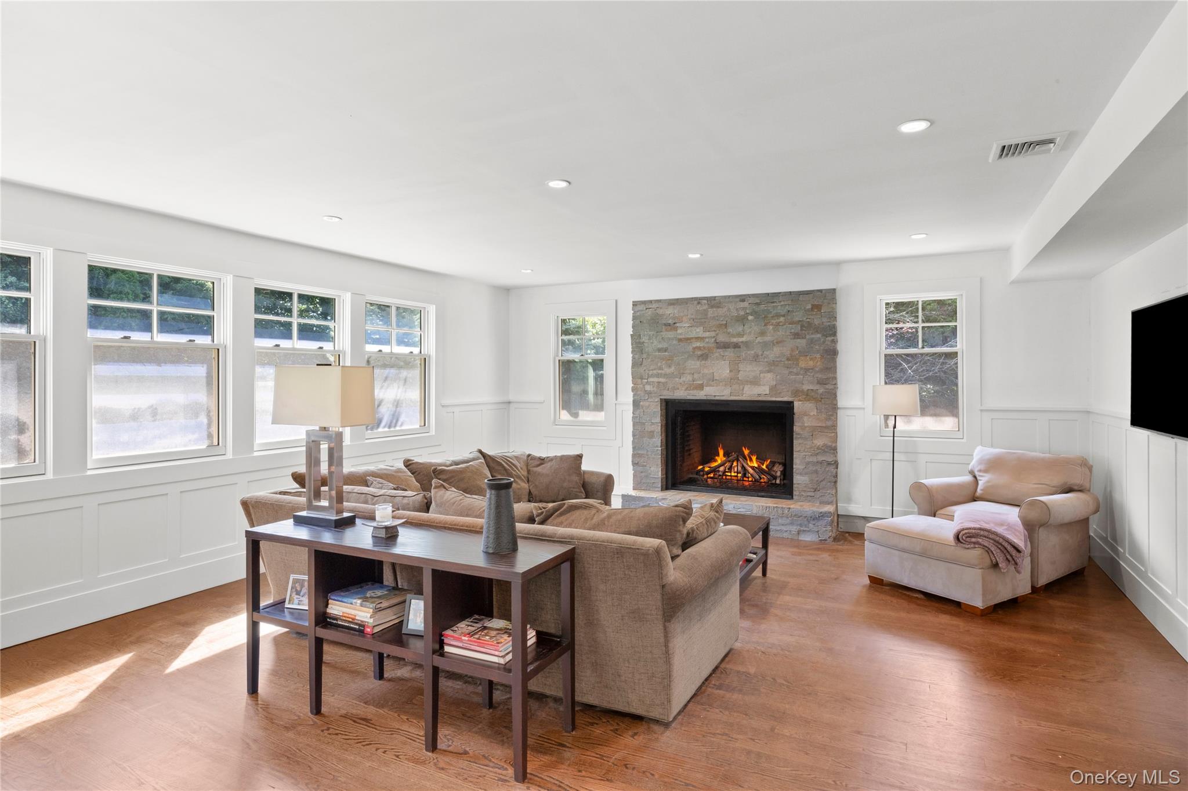
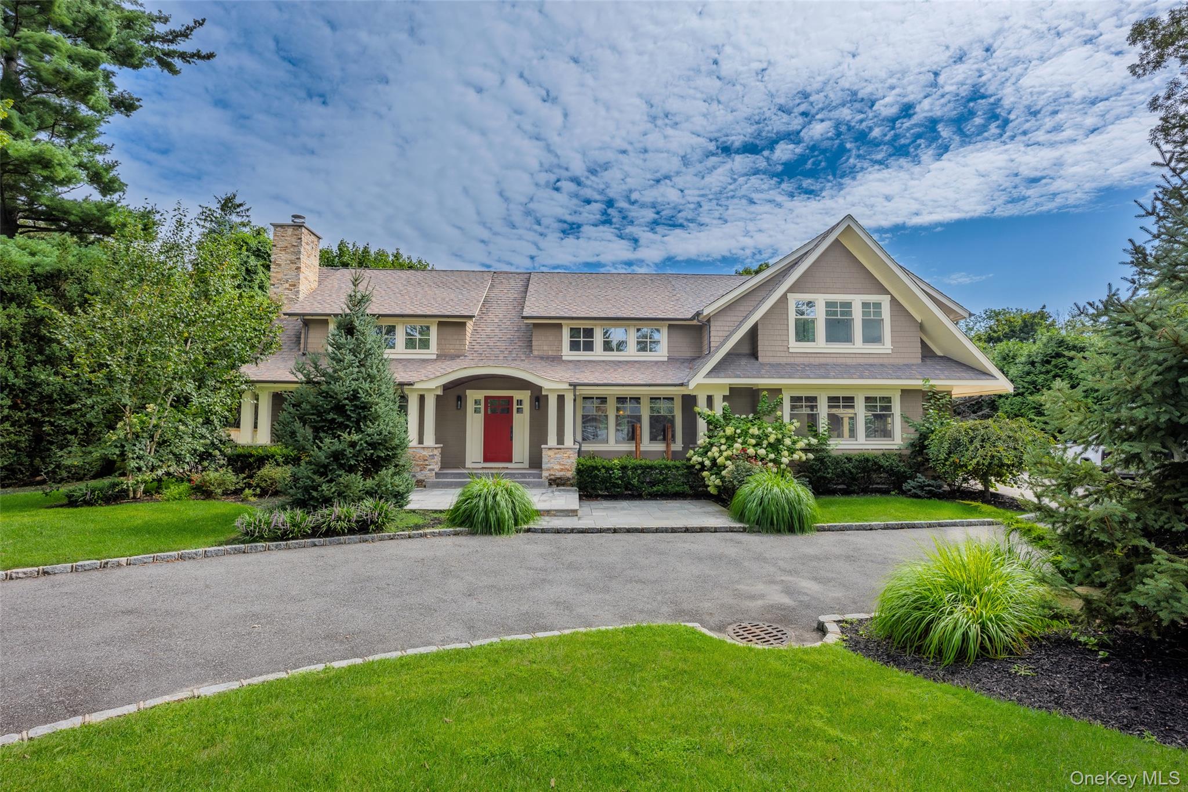
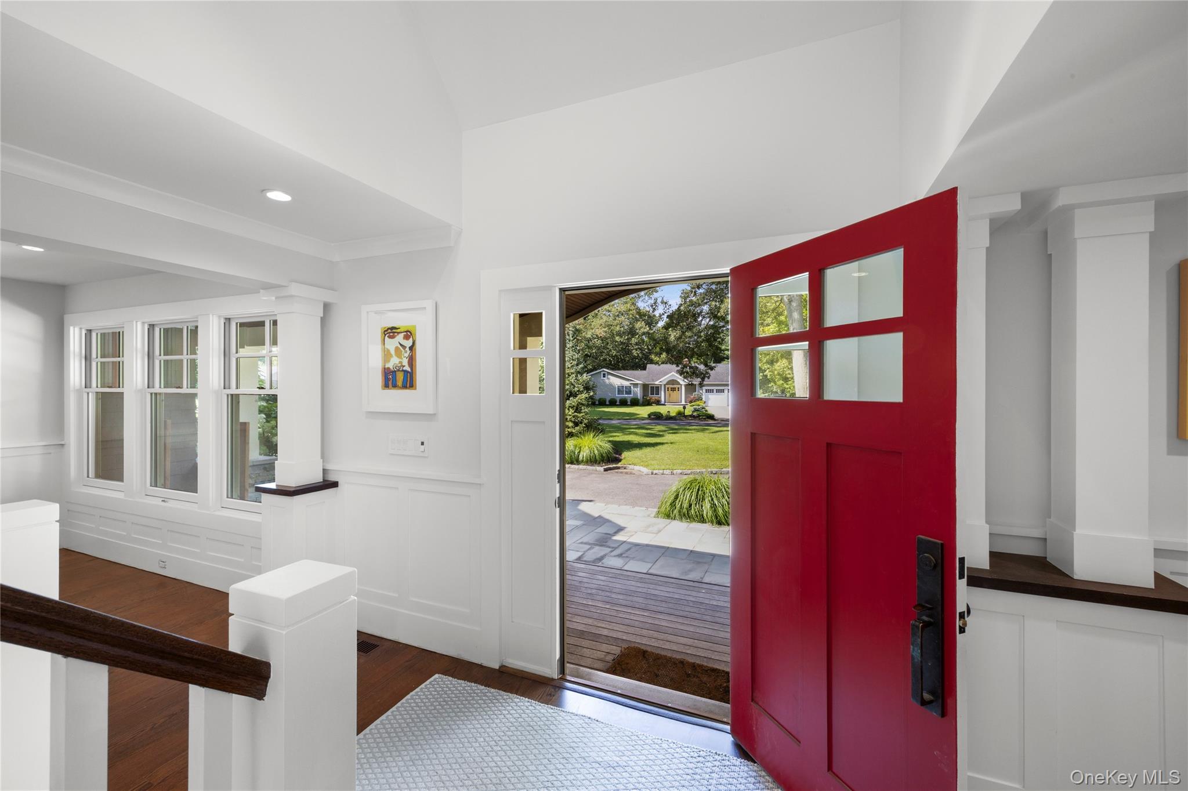
Unbelievable opportunity to own a custom-built Colonial on a stunning private property in the coveted Cold Spring Hills community, surrounded by the prestigious Oheka Castle and Cold Spring Country Club. This exceptional home offers an impressive combination of luxury, craftsmanship, modern updates, and timeless character. The gourmet chef’s kitchen features 42" soft-close white shaker cabinetry, a white subway-tile backsplash, granite countertops, a honed-granite center island with two beverage coolers and a Sharp microwave drawer, plus stainless-steel appliances including a 48" Bertazzoni 6-burner gas range with vented hood, GE Monogram dishwasher, and double sink. The home is enhanced by stunning custom moldings, two wood-burning fireplaces, newer hardwood floors, all-Pella windows approximately one year old, all-LED lighting, and 2 Ecobee thermostats. A Navien tankless heating and hot-water system is under five years old. Outdoor living is equally impressive, with a beautiful Phillipine mahogany front porch and rear deck, cedar siding, a circular driveway with Belgian-block curbing, and an oversized two-car garage with new garage doors. The property offers exceptional privacy, surrounded by 22 gorgeous hemlock trees, with partial fencing.

Save
Ask
Tour
Hide
Share
Listing Snapshot
Price 
$1,749,000
Days On Site 
12 Days
Bedrooms 
5
Inside Area (SqFt) 
4,059 sqft
Total Baths 
4
Full Baths 
3
Partial Baths 
1
Lot Size 
0.5 Acres
Year Built 
1950
MLS® Number 
1043143
Status 
Active
Property Tax 
$35,834.64
HOA/Condo/Coop Fees 
N/A
Sq Ft Source 
N/A
Friends & Family
Recent Activity
a week agoStatus changed to Active
a week agoListing updated with changes from the MLS®
2 weeks agoListing first seen on site
General Features
Acres 
0.5
Attached Garage 
Yes
Cross Street 
Oakridge Dr
Garage 
Yes
Garage Spaces 
2
Parking 
AttachedDrivewayGarageGarage Door OpenerOn StreetOversizedPrivate
Property Sub Type 
Single Family Residence
Security 
Fire AlarmSmoke Detector(s)
Sewer 
Cesspool
SqFt Total 
6052
Style 
ColonialPost Modern
Utilities 
Cable AvailableElectricity ConnectedPhone AvailableWater Connected
Water Source 
Public
Interior Features
Appliances 
CooktopDishwasherExhaust FanGas CooktopMicrowaveOvenRefrigeratorStainless Steel Appliance(s)Tankless Water HeaterWine Refrigerator
Basement 
Level - LowerDescription - partially finished with walk out into garage
Cooling 
Central Air
Fireplace 
Yes
Fireplace Features 
Wood Burning
Fireplaces 
2
Flooring 
Hardwood
Heating 
Forced AirPropane
Interior 
Breakfast BarBuilt-in FeaturesCathedral Ceiling(s)Crown MoldingDouble VanityEat-in KitchenEntrance FoyerGranite CountersHis and Hers ClosetsNatural WoodworkOpen FloorplanPantryRecessed LightingSoaking TubSound SystemWalk-In Closet(s)
Laundry Features 
Laundry Room
Bathroom 1 
Level - FirstDescription - Powder Room
Bathroom 3 
Level - SecondDescription - Ensuite
Bathroom 4 
Level - SecondDescription - Spa like Bathroom
Bedroom 1 
Level - FirstDescription - Bedroom or Office
Bedroom 3 
Level - SecondDescription - With Ensuite Bathroom
Bedroom 4 
Level - Second
Bedroom 5 
Level - Second
Dining Room 
Level - FirstDescription - Banquet sized, Stunning moldings, Open concept
Family Room 
Level - FirstDescription - WB Fireplace
Kitchen 
Level - FirstDescription - TOL SS Appliances, White shaker 42" soft close cabinets, white tile backsplash, Center island
Laundry 
Level - SecondDescription - Bosch W/D
Living Room 
Level - FirstDescription - Wood burning FP and wet bar
Primary Bathroom 
Level - SecondDescription - Room sized Ensuite with double quartz vanity, walk in oversized shower and soaking tub
Primary Bedroom 
Level - SecondDescription - Huge WIC's, Spa like bathroom ensuite
Save
Ask
Tour
Hide
Share
Exterior Features
Construction Details 
Cedar
Fencing 
FencedBack YardPartial
Patio And Porch 
DeckPorch
Community Features
School District 
South Huntington
Schools
School District
South Huntington
Elementary School
Oakwood Primary Center
Middle School
Henry L Stimson Middle School
High School
Walt Whitman High School
Listing courtesy of BH&G R E Realty Connect [email protected]


Based on information submitted to the MLS GRID as of 2026-09-07 10:40 AM EDT. All data is obtained from various sources and may not have been verified by broker or MLS GRID. Supplied Open House Information is subject to change without notice. All information should be independently reviewed and verified for accuracy. Properties may or may not be listed by the office/agent presenting the information.

Neighborhood & Commute
Source: Walkscore
Save
Ask
Tour
Hide
Share