Save
Ask
Tour
Hide
Share
$949,999
14 Days On Site

15 Melrose Lane
Commack, NY 11725

For Sale|Single Family Residence|Active
4
Beds
3
Total Baths
2
Full Baths
1
Partial Bath
2,418
SqFt
$393
/SqFt
1969
Built
County:
Suffolk
Listing courtesy of Signature Premier Properties [email protected]

Due to the health concerns created by Coronavirus we are offering personal 1-1 online video walkthough tours where possible.
Call Now: 516-802-9972
Is this the listing for you? We can help make it yours.
516-802-9972
Upcoming Open Houses
Due to COVID-19, we recommend you verify Open Houses before attending.
Sat, Sep 12, 1:30 PM - 3:30 PM
15 Melrose Lane15 Melrose Lane15 Melrose Lane15 Melrose Lane
Save
Ask
Tour
Hide
Share

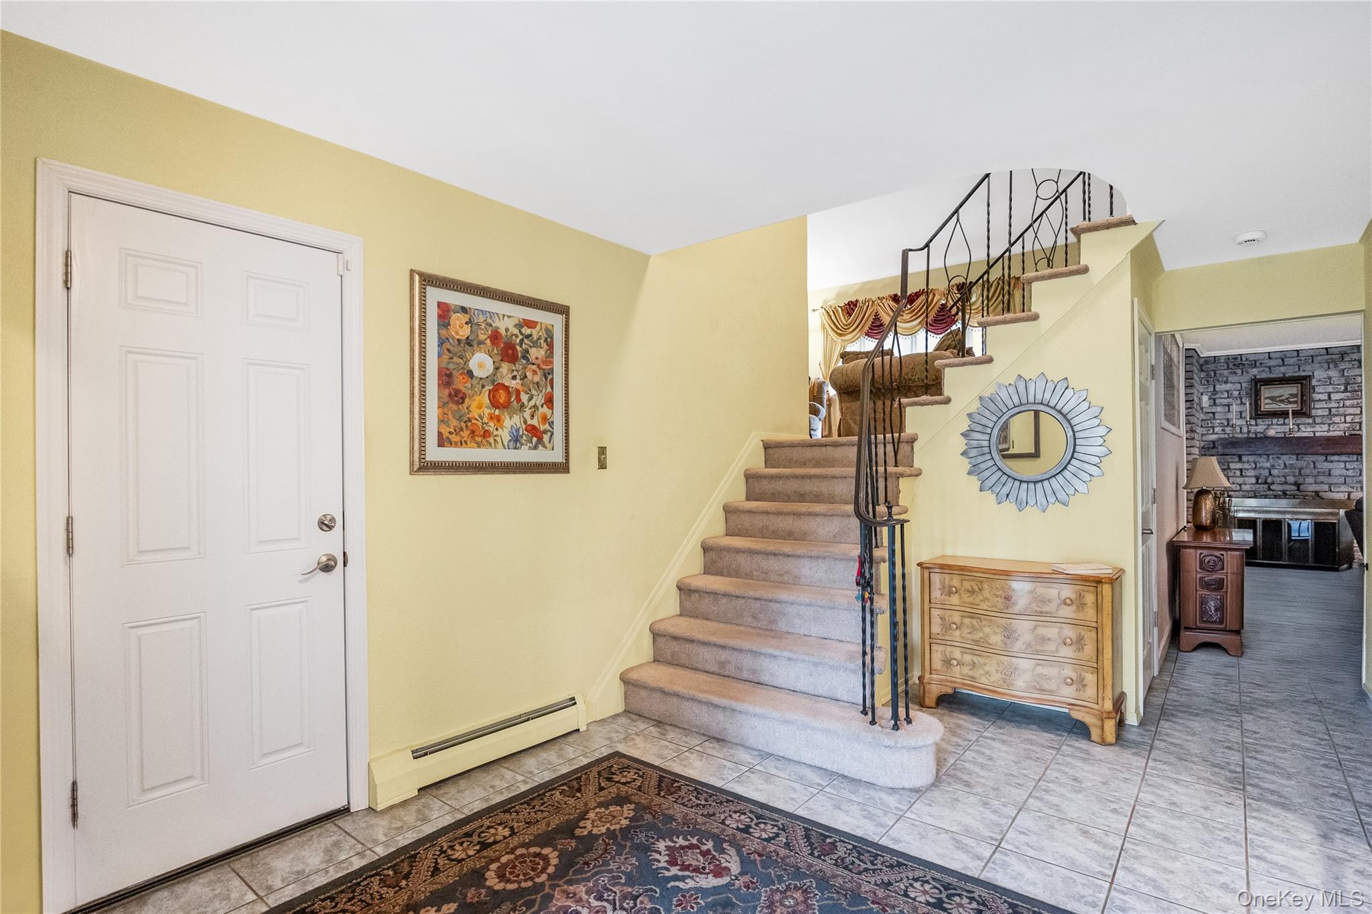
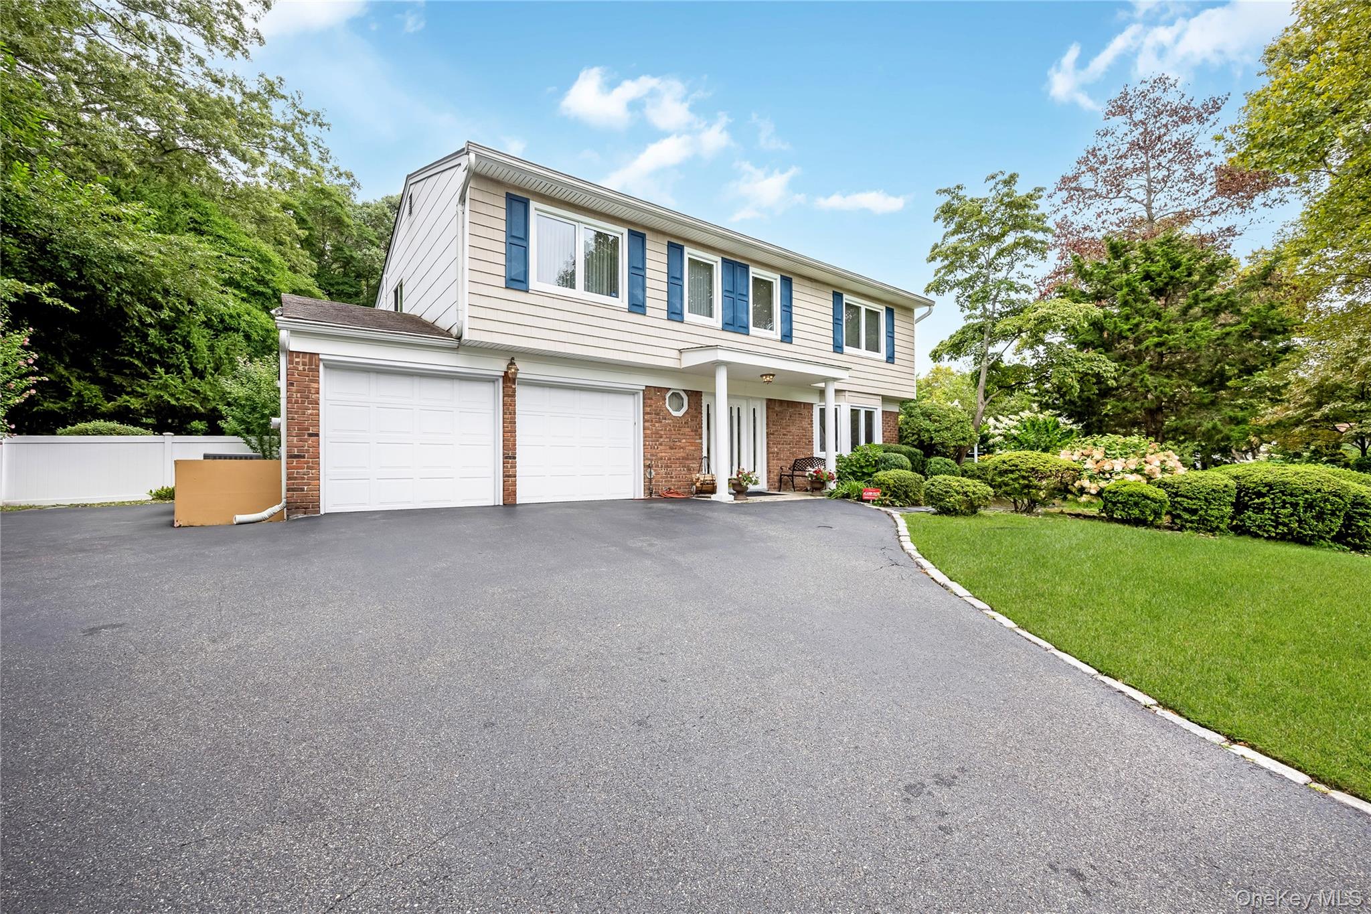
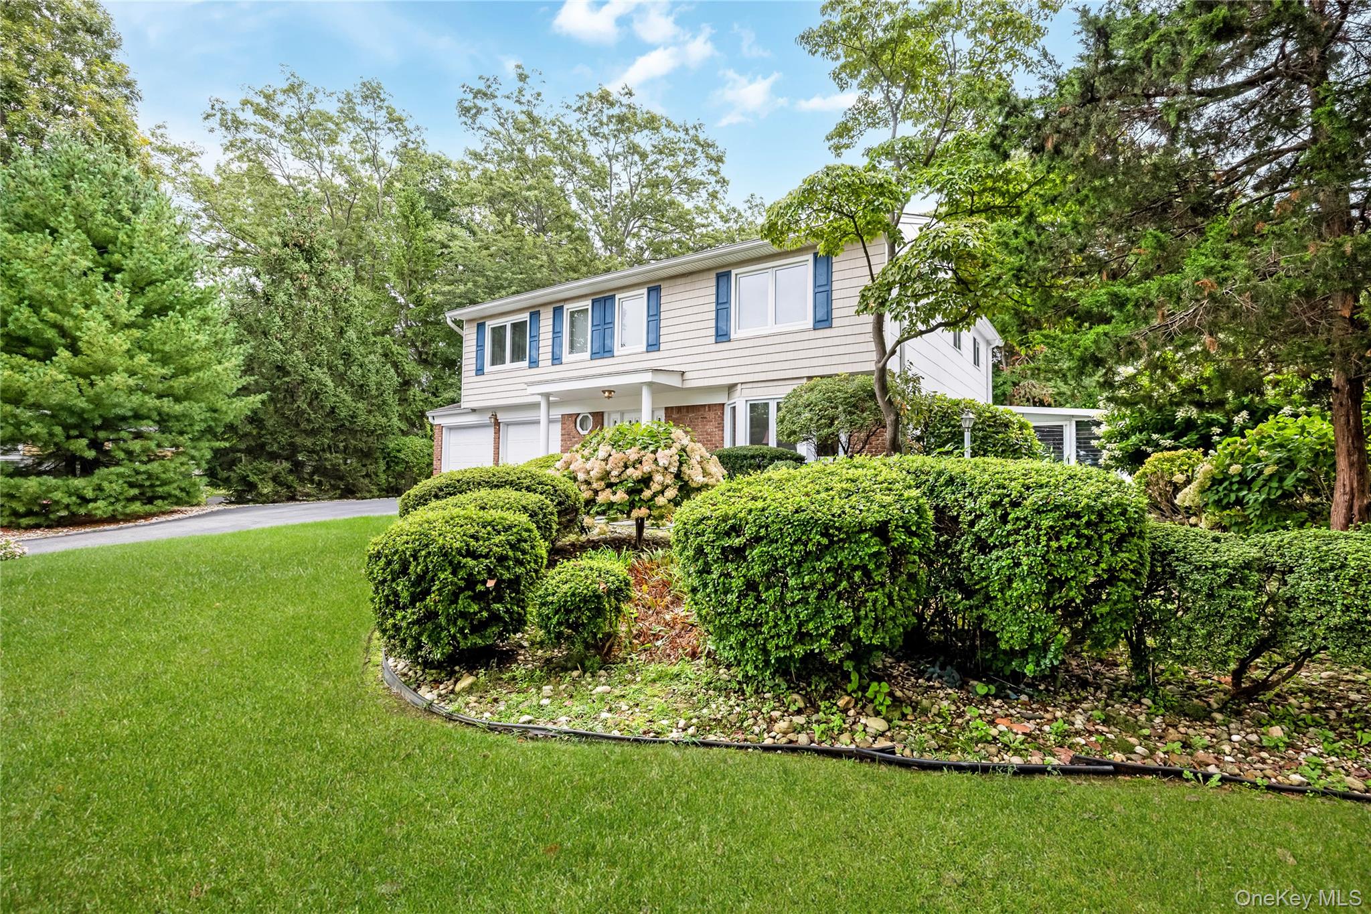
Welcome to this well-maintained 4/5-bedroom, 2.5-bathroom Splanch situated on a desirable 0.41-acre corner property at the end of a cul-de-sac. The spacious primary suite offers approximately 400 sq. ft. and a full private bathroom. The renovated kitchen, updated in 2019, features a center island, GE Café stainless steel appliances, recessed lighting, and ample workspace. The den features a wood-burning fireplace and sliders leading to the patio, creating an inviting space for everyday living and entertaining. Enjoy the saltwater inground pool with updated liner and filter (2014), all within a fully fenced yard. Additional features include central air conditioning (2023), roof (2013), primary bathroom (2014), and oil tank (2024). The partial unfinished basement offers an outside entrance and additional storage or future-use potential. Ideally situated on a corner lot at the end of a cul-de-sac, this home offers generous living space and a wonderful outdoor setting. Additional lot included with this property and taxes disclosed.

Save
Ask
Tour
Hide
Share
Listing Snapshot
Price 
$949,999
Days On Site 
14 Days
Bedrooms 
4
Inside Area (SqFt) 
2,418 sqft
Total Baths 
3
Full Baths 
2
Partial Baths 
1
Lot Size 
0.34 Acres
Year Built 
1969
MLS® Number 
1042052
Status 
Active
Property Tax 
$20,410
HOA/Condo/Coop Fees 
N/A
Sq Ft Source 
N/A
Friends & Family
Recent Activity
yesterdayStatus changed to Active
yesterdayListing updated with changes from the MLS®
2 weeks agoListing first seen on site
General Features
Acres 
0.34
Direction Faces 
West
Garage 
Yes
Garage Spaces 
2
Parking 
Driveway
Property Sub Type 
Single Family Residence
Sewer 
Cesspool
SqFt Total 
3192
Style 
Splanch
Utilities 
Electricity ConnectedWater Connected
Water Source 
Public
Interior Features
Appliances 
CooktopDishwasherDryerElectric OvenMicrowaveRefrigeratorStainless Steel Appliance(s)Washer
Basement 
Level - BasementDescription - Ose entrance partial unfinished,
Cooling 
Central Air
Fireplace 
Yes
Fireplaces 
1
Heating 
Baseboard
Interior 
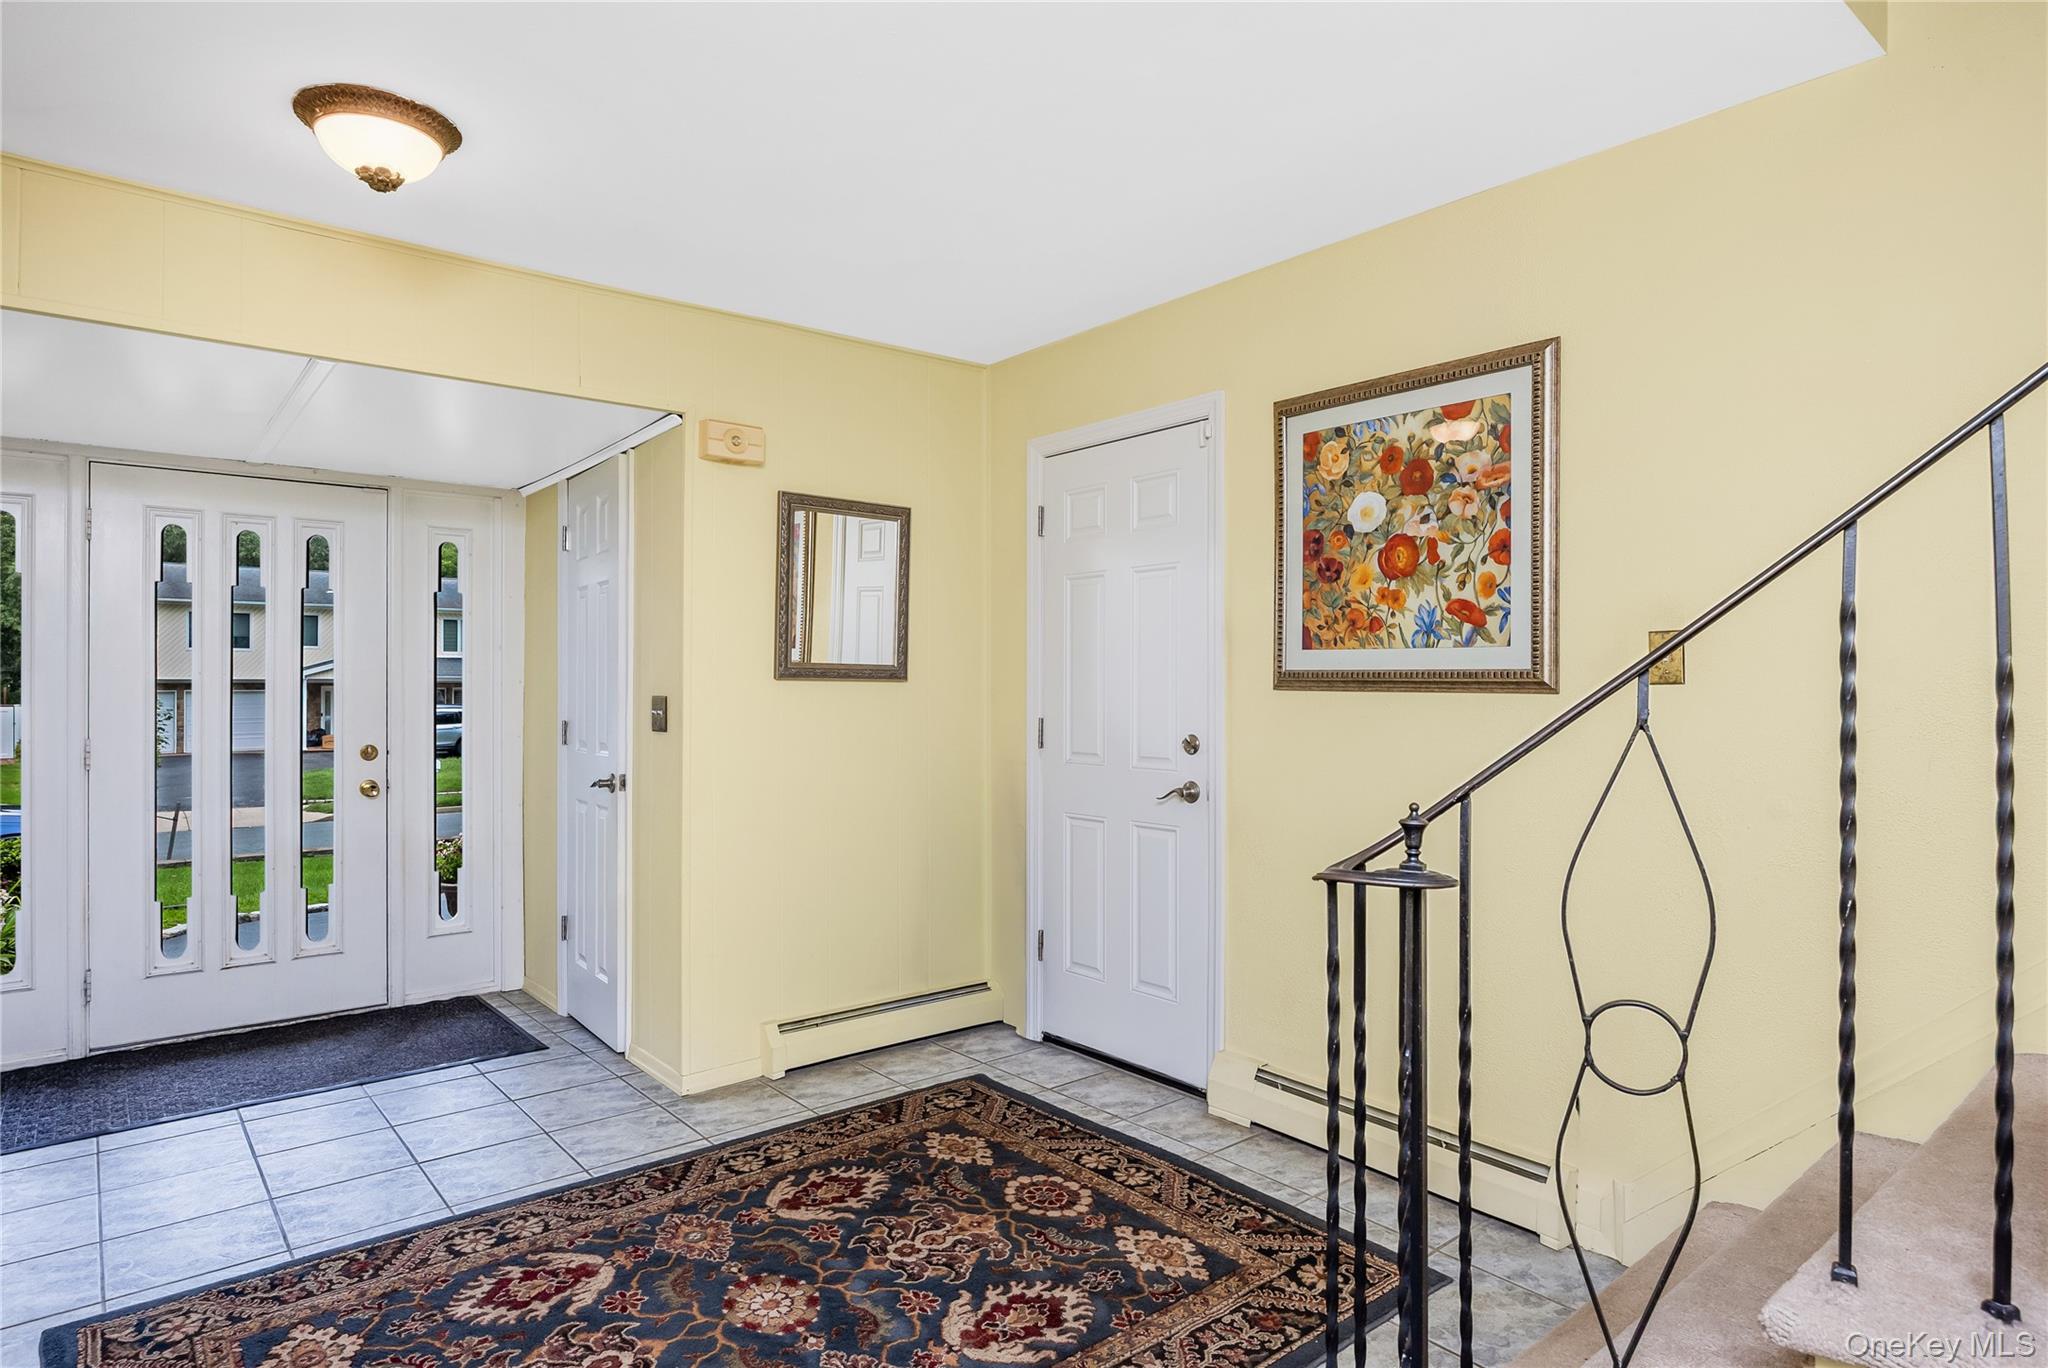
Eat-in KitchenEntrance FoyerGranite CountersKitchen IslandRecessed Lighting
Bathroom 1 
Level - FirstDescription - Powder room
Bathroom 3 
Level - Third
Bedroom 1 
Level - ThirdDescription - 400 sq. Ft suite. Could put back to 5th bedroom, recessed lighting, 2 dbl closets and walking closet, full bathroom
Bedroom 2 
Level - Third
Bedroom 3 
Level - Third
Bedroom 4 
Level - Third
Den 
Level - FirstDescription - Wood burning fireplace and sliders to backyard
Dining Room 
Level - First
Kitchen 
Level - FirstDescription - Updated 2019. Centre island, SS GE appliances, recessed lighting
Living Room 
Level - SecondDescription - Hardwood floors
Save
Ask
Tour
Hide
Share
Exterior Features
Construction Details 
FrameVinyl Siding
Fencing 
Fenced
Lot Features 
Corner Lot
Patio And Porch 
Patio
Pool Features 
Salt WaterPrivate
Private Pool 
Yes
Community Features
School District 
Commack
Schools
School District
Commack
Elementary School
Indian Hollow School
Middle School
Commack Middle School
High School
Commack High School
Listing courtesy of Signature Premier Properties [email protected]


Based on information submitted to the MLS GRID as of 2026-09-08 12:52 PM EDT. All data is obtained from various sources and may not have been verified by broker or MLS GRID. Supplied Open House Information is subject to change without notice. All information should be independently reviewed and verified for accuracy. Properties may or may not be listed by the office/agent presenting the information.

Neighborhood & Commute
Source: Walkscore
Save
Ask
Tour
Hide
Share