Save
Ask
Tour
Hide
Share
$815,000
21 Days On Site

8 Laurel Lane
Levittown, NY 11756

Single Family Residence|Pending
4
Beds
2
Total Baths
2
Full Baths
1,992
SqFt
$409
/SqFt
1985
Built
County:
Nassau
Listing courtesy of RE/MAX City Square [email protected]

Due to the health concerns created by Coronavirus we are offering personal 1-1 online video walkthough tours where possible.
Call Now: 516-802-9972
Is this the listing for you? We can help make it yours.
516-802-9972
8 Laurel Lane8 Laurel Lane8 Laurel Lane8 Laurel Lane
Save
Ask
Tour
Hide
Share

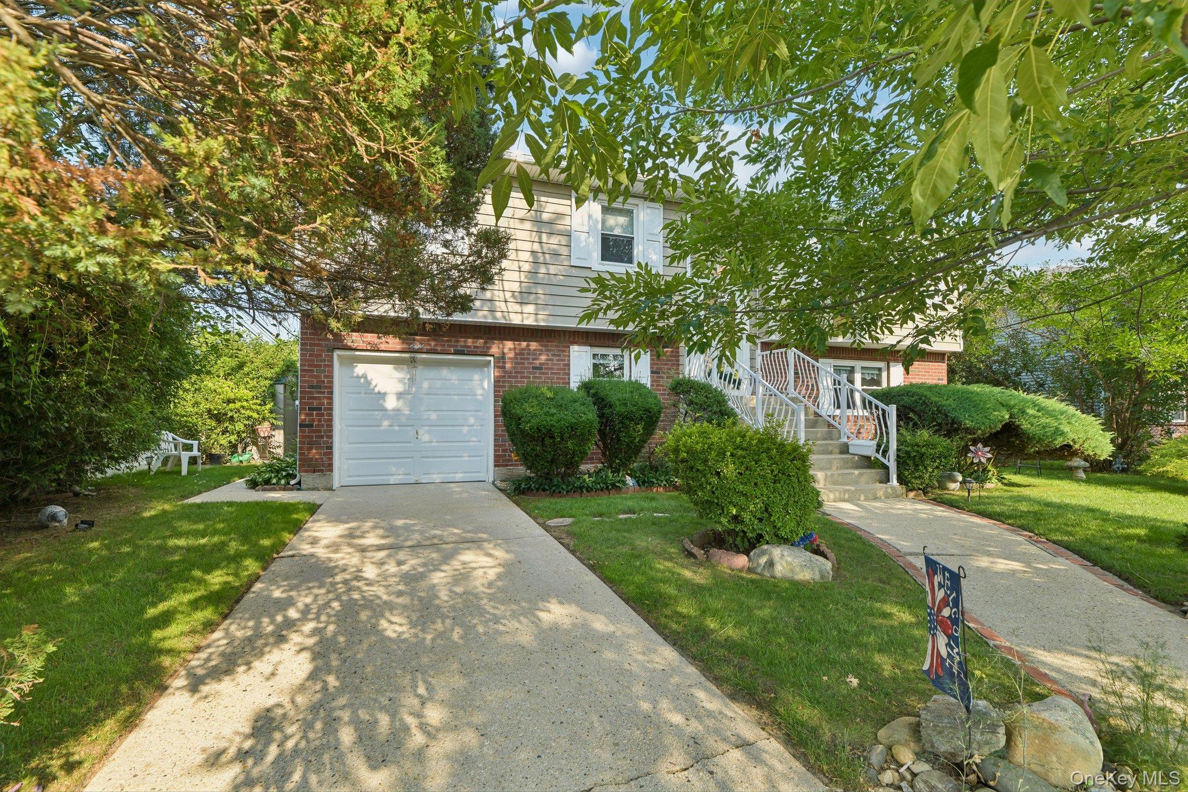
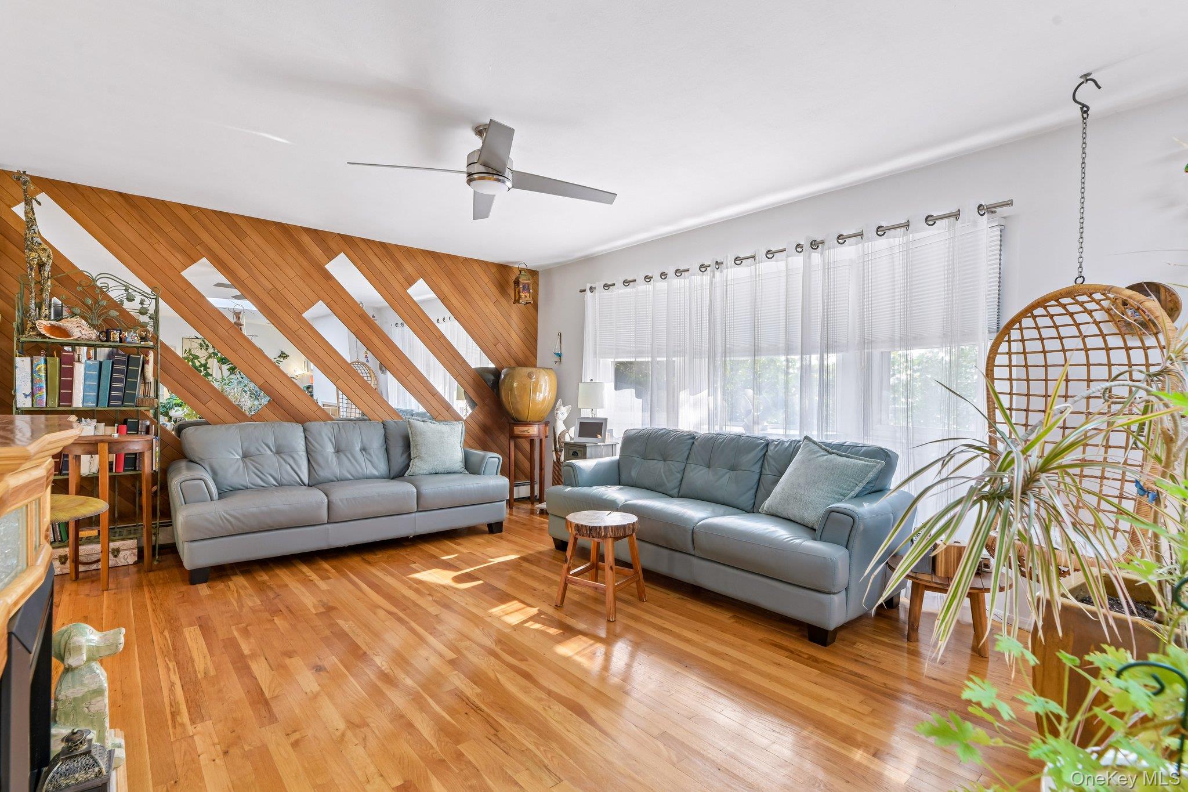
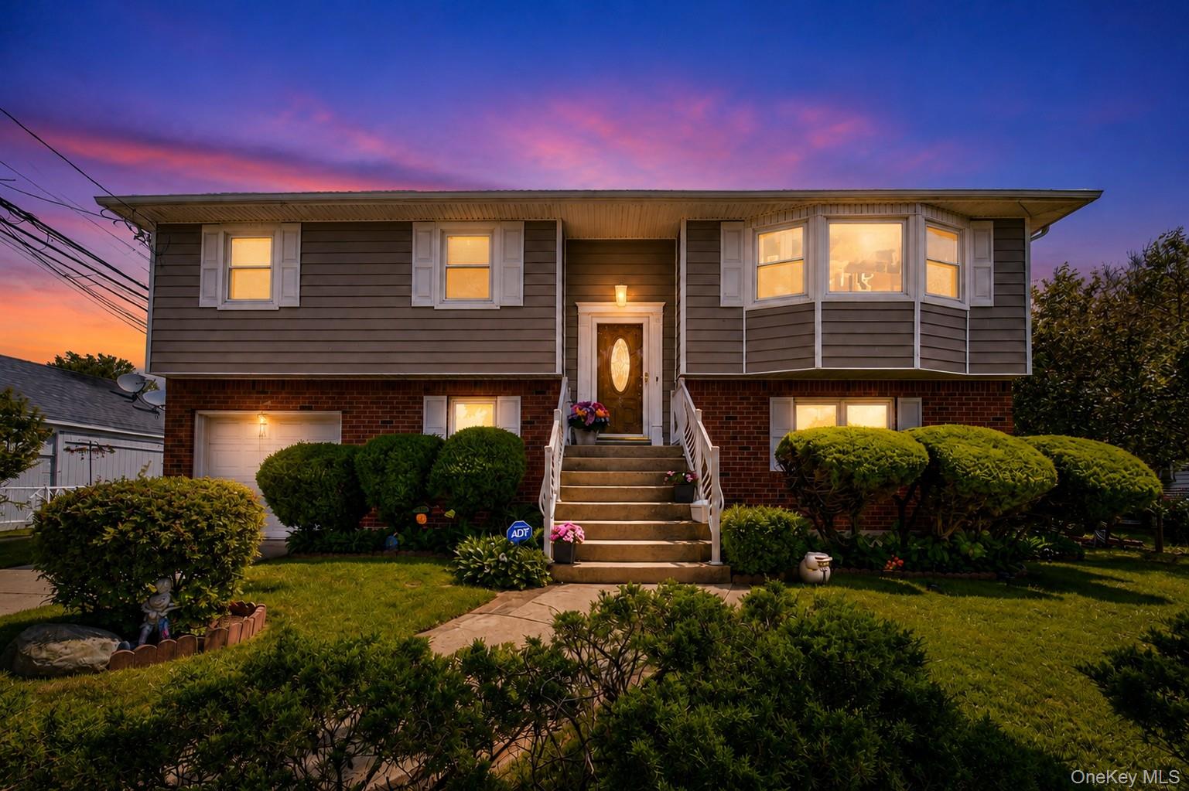
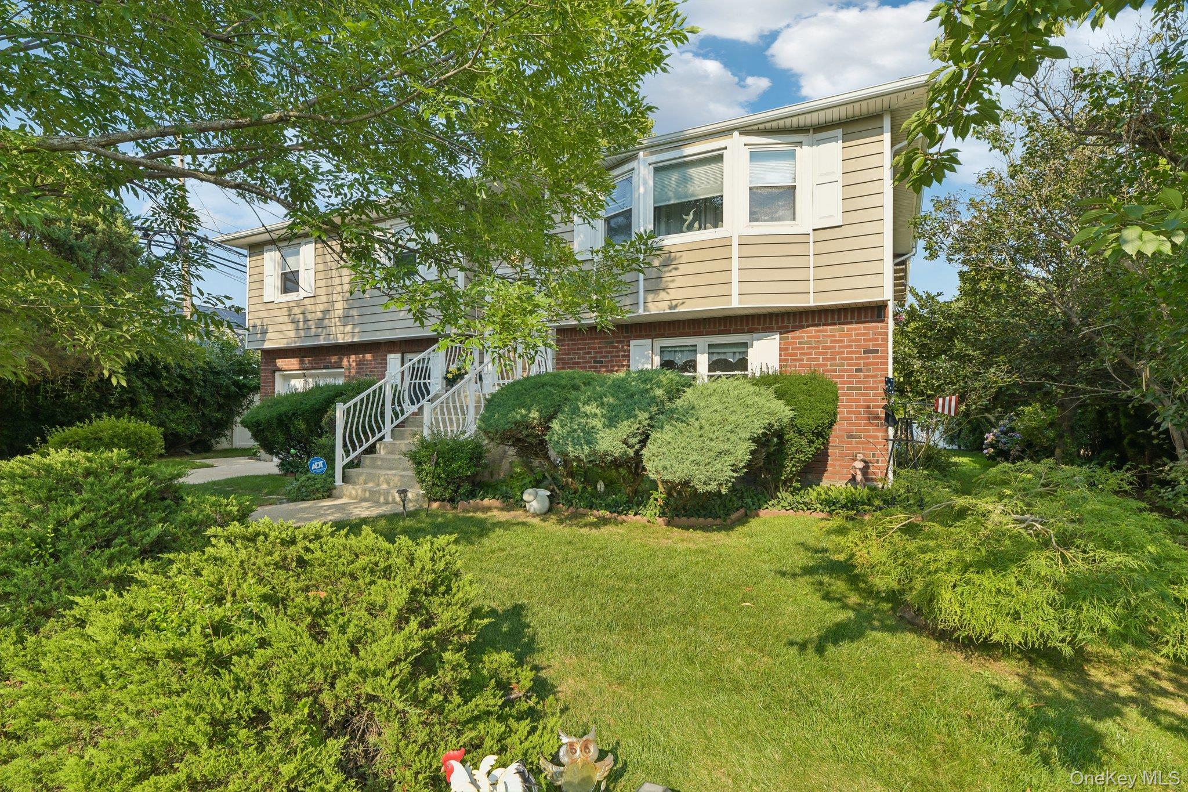
Welcome to 8 Laurel Lane! This inviting Levittown home offers a bright and comfortable layout with hardwood floors and plenty of natural light throughout. The kitchen features beautiful white cabinetry and an adjoining dining area ideal for everyday living and entertaining. Generously sized bedrooms and newly renovated bathrooms complete the interior. Step outside to enjoy a beautifully maintained backyard surrounded by mature foliage, offering a level of privacy that’s hard to find in Levittown! Ideally located in the heart of Levittown, with everyday essentials, shopping, dining, and entertainment all just minutes away, plus convenient access to the LIRR with Bethpage train station approximately 9 minutes away. This well-cared-for home is ready for you as its next owner!

Save
Ask
Tour
Hide
Share
Listing Snapshot
Price 
$815,000
Days On Site 
21 Days
Bedrooms 
4
Inside Area (SqFt) 
1,992 sqft
Total Baths 
2
Full Baths 
2
Partial Baths 
N/A
Lot Size 
0.1639 Acres
Year Built 
1985
MLS® Number 
1040610
Status 
Pending
Property Tax 
$13,040.12
HOA/Condo/Coop Fees 
N/A
Sq Ft Source 
N/A
Friends & Family
Recent Activity
2 weeks agoStatus changed to Pending
2 weeks agoListing updated with changes from the MLS®
3 weeks agoListing first seen on site
General Features
Acres 
0.1639
Garage 
Yes
Garage Spaces 
1
Parking 
DrivewayPrivate
Property Sub Type 
Single Family Residence
Sewer 
Public Sewer
SqFt Total 
1992
Style 
Hi RanchRaised Ranch
Utilities 
Electricity ConnectedSewer ConnectedWater Connected
Water Source 
Public
Interior Features
Appliances 
DishwasherDryerOvenRefrigeratorWasher
Cooling 
Wall/Window Unit(s)
Heating 
Hot WaterOil
Laundry Features 
In Garage
Bathroom 1 
Level - FirstDescription - Labeled as bonus room in floor plans
Bathroom 2 
Level - Lower
Bathroom 4 
Level - Lower
Bedroom 1 
Level - First
Bedroom 2 
Level - First
Bedroom 3 
Level - Lower
Bedroom 4 
Level - Second
Bonus Room 
Level - SecondDescription - Walls taken down and used as a plant room / space
Den 
Level - First
Family Room 
Level - Lower
Kitchen 
Level - Second
Living Room 
Level - Second
Office 
Level - First
Primary Bathroom 
Level - Second
Primary Bedroom 
Level - Second
Save
Ask
Tour
Hide
Share
Exterior Features
Construction Details 
Vinyl Siding
Community Features
School District 
Levittown
Schools
School District
Levittown
Elementary School
Northside School
Middle School
Wisdom Lane Middle School
High School
Division Avenue Senior High School
Listing courtesy of RE/MAX City Square [email protected]


Based on information submitted to the MLS GRID as of 2026-09-10 10:45 AM EDT. All data is obtained from various sources and may not have been verified by broker or MLS GRID. Supplied Open House Information is subject to change without notice. All information should be independently reviewed and verified for accuracy. Properties may or may not be listed by the office/agent presenting the information.

Neighborhood & Commute
Source: Walkscore
Save
Ask
Tour
Hide
Share