Save
Ask
Tour
Hide
Share
$749,999
19 Days On Site

120 Scarlett Drive
Commack, NY 11725

Condominium|Pending
3
Beds
3
Total Baths
2
Full Baths
1
Partial Bath
1,826
SqFt
$411
/SqFt
1987
Built
County:
Suffolk
Listing courtesy of Signature Premier Properties [email protected]

Due to the health concerns created by Coronavirus we are offering personal 1-1 online video walkthough tours where possible.
Call Now: 516-802-9972
Is this the listing for you? We can help make it yours.
516-802-9972
120 Scarlett Drive120 Scarlett Drive120 Scarlett Drive120 Scarlett Drive
Save
Ask
Tour
Hide
Share

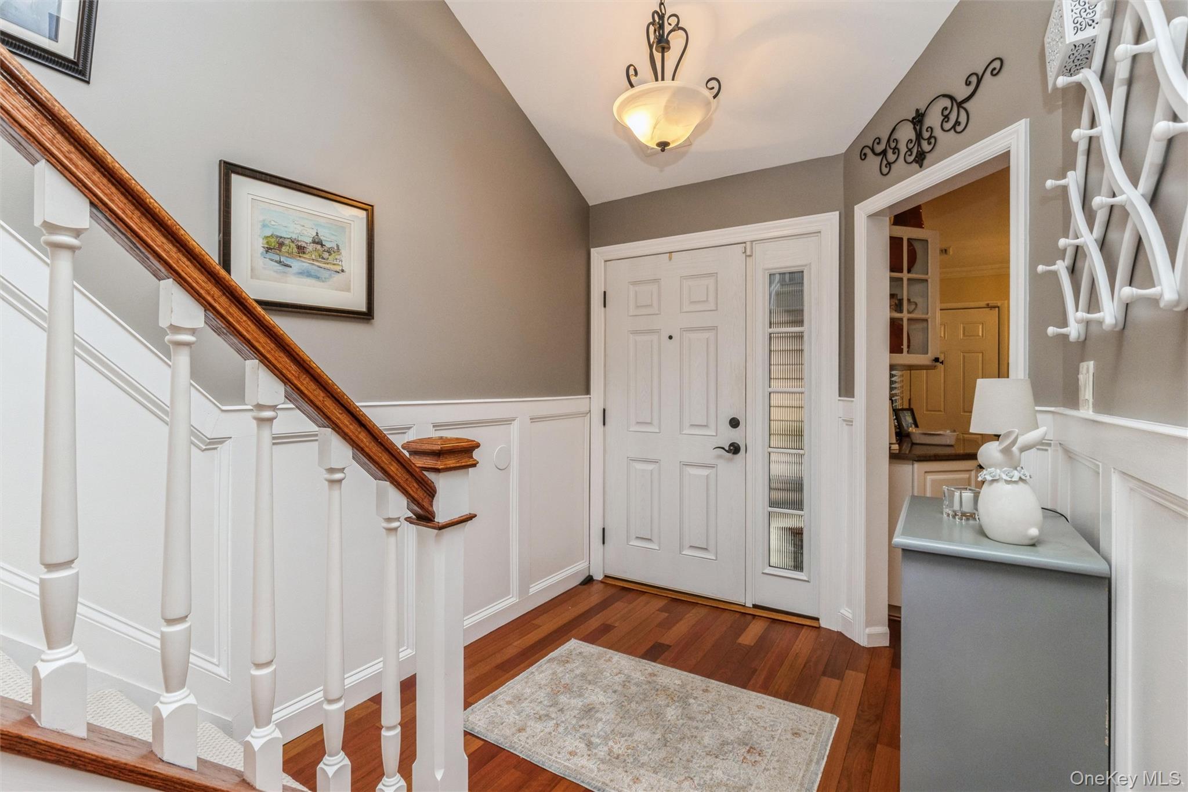
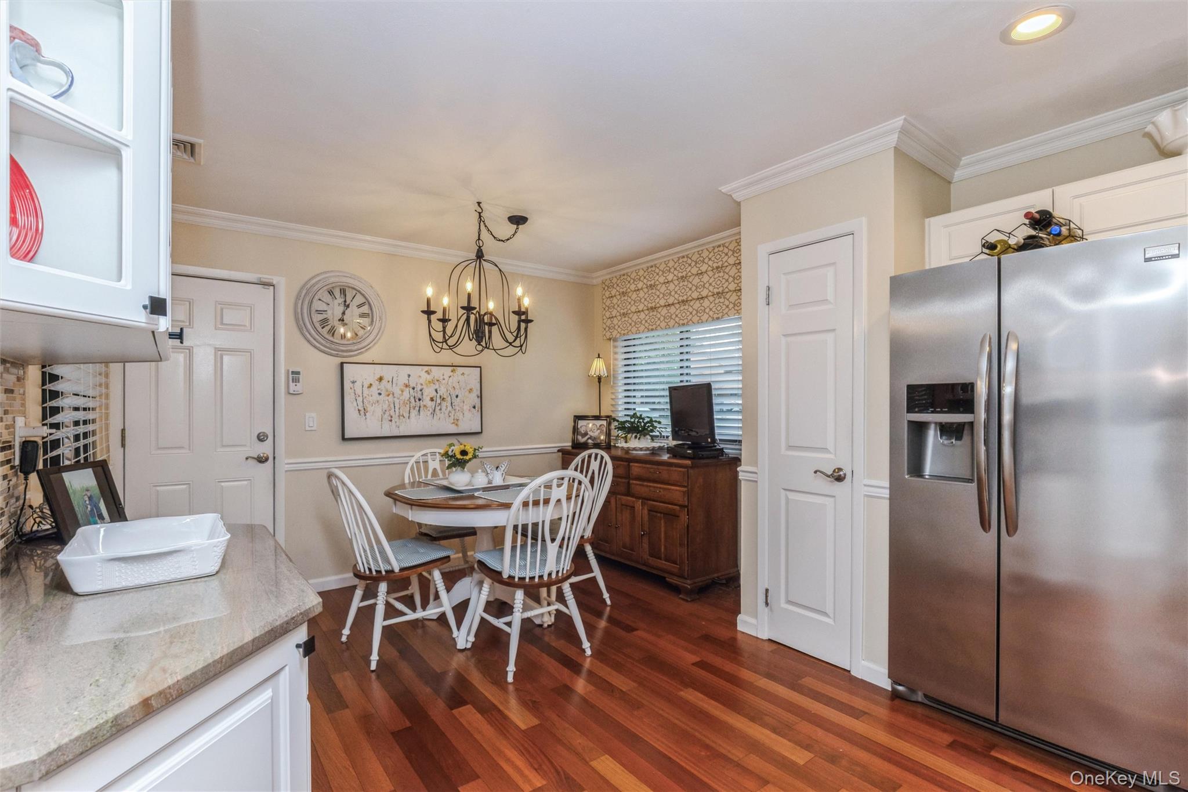
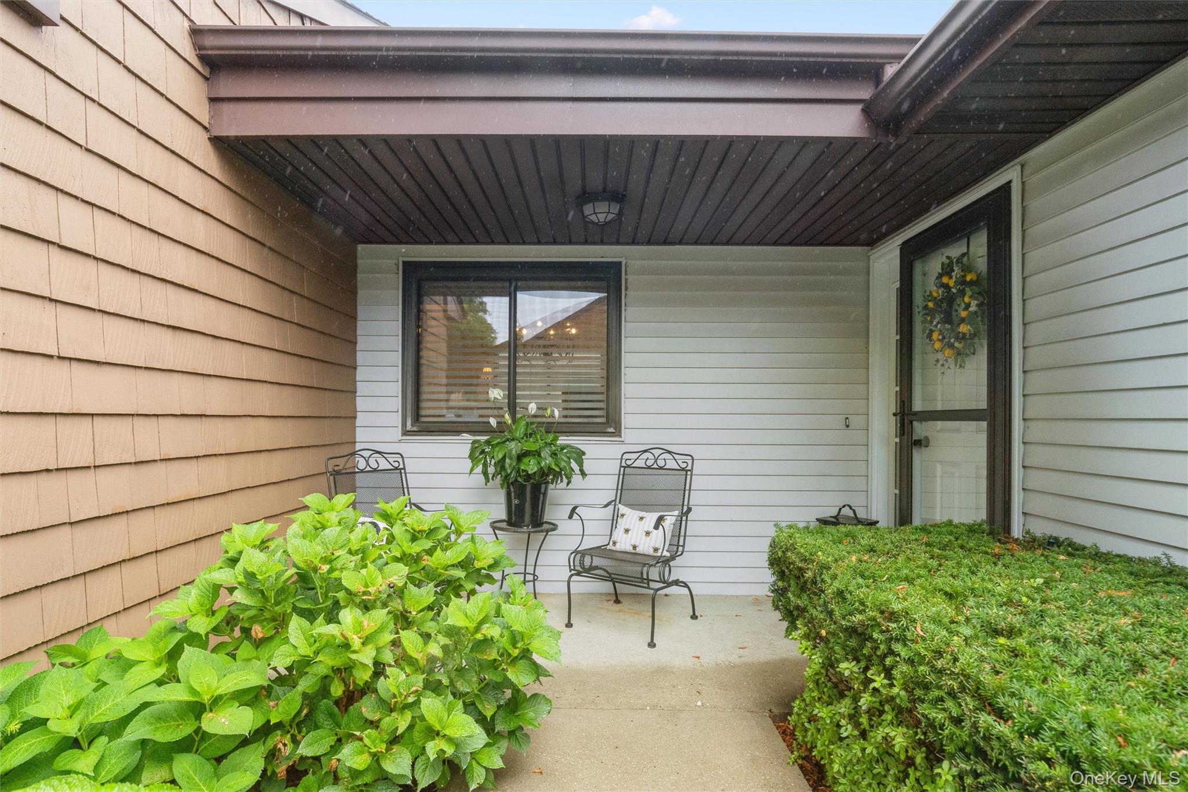
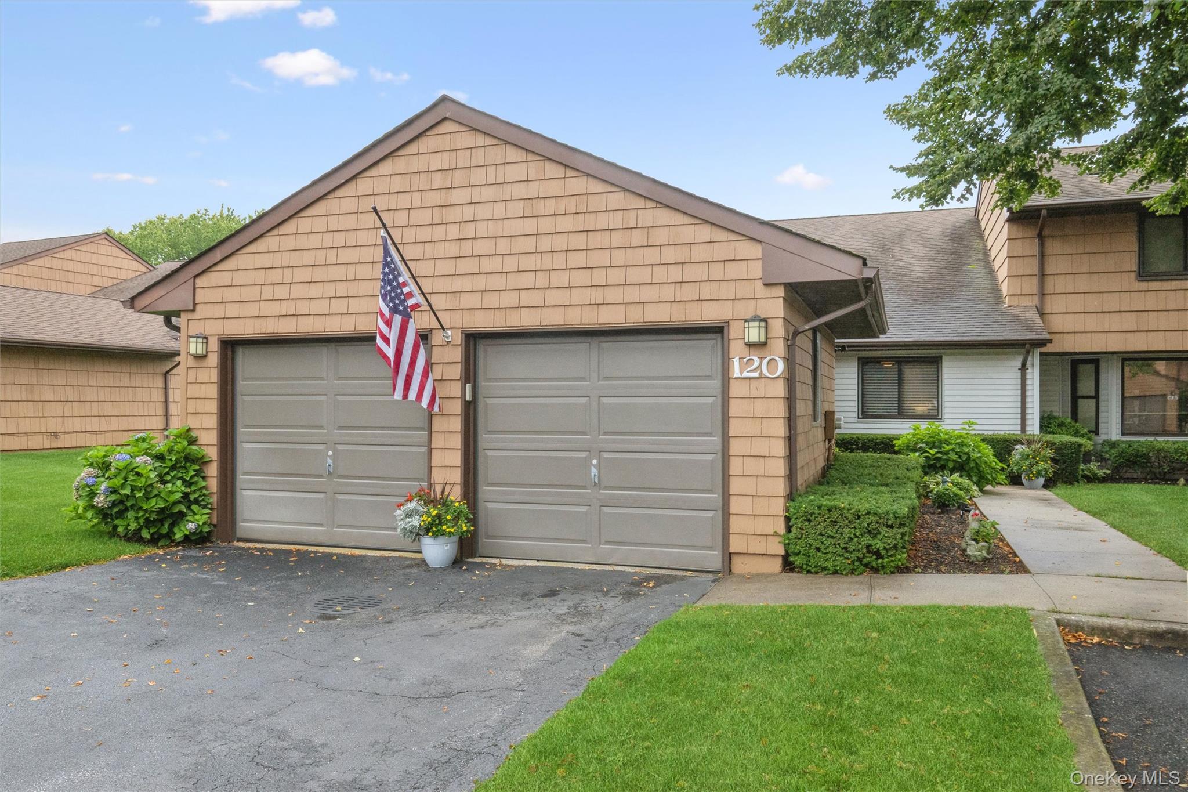
Welcome to this Dogwood Model Condo in the Heart of Commack at Smithtown Tara. It has a Master Bedroom and Bath on the Main level with two Additional Bedrooms and Bath on Second Level. It is an end unit with a Two Car Garage with interior access as well as being situated in the most desirable section of the Complex with a First Level Deck facing a large open space yard. This unit has an eat in kitchen with White Cabinets, SS Appliances and Granite Countertops. Engineered Wood Floor throughout first level. Open concept Dining Room overlooking Living Room with a natural stone Fireplace and extra area for den or home office with Sliders to Rear Deck overlooking open space. Powder room with Laundry on First Level. It has been updated with the finest decorator touches and custom mouldings. Second level has two additional bedrooms and bath and extra storage area. It has economic Electric Heat Pump and Central Air. The low monthly maintenance of $405 includes all outside maintenance; snow removal; Monthly Optimum Cable package with 2 boxes, Internet and Phone; Water and use of recently renovated Clubhouse with Gym; I/G Pool; Playground ; Basketball Court & Tennis/Pickleball Courts. It is centrally located to all major highways for easy commute as well close proximity to shopping, restaurants, Parks, beaches & public transportation. Come see this Exceptional Condo and make it your next Home!

Save
Ask
Tour
Hide
Share
Listing Snapshot
Price 
$749,999
Days On Site 
19 Days
Bedrooms 
3
Inside Area (SqFt) 
1,826 sqft
Total Baths 
3
Full Baths 
2
Partial Baths 
1
Lot Size 
0.01 Acres
Year Built 
1987
MLS® Number 
1040003
Status 
Pending
Property Tax 
$14,509
HOA/Condo/Coop Fees 
$405 monthly
Sq Ft Source 
N/A
Friends & Family
Recent Activity
4 days agoStatus changed to Pending
4 days agoListing updated with changes from the MLS®
3 weeks agoListing first seen on site
General Features
Acres 
0.01
Cross Street 
Veterans Memorial Highway
Garage 
Yes
Garage Spaces 
2
Levels 
Two
Parking 
DrivewayGarageGarage Door Opener
Parking Spaces 
2
Pets 
Yes
Property Condition 
Updated/Remodeled
Property Sub Type 
Condominium
Sewer 
Public Sewer
Utilities 
Cable ConnectedElectricity ConnectedUnderground UtilitiesWater Connected
Water Source 
Public
Interior Features
Appliances 
DishwasherDryerElectric RangeElectric Water HeaterMicrowaveRefrigeratorWasher
Cooling 
Central Air
Fireplace 
Yes
Fireplace Features 
ElectricLiving RoomMasonry
Fireplaces 
1
Flooring 
Wood
Heating 
ElectricHeat Pump
Interior 
Cathedral Ceiling(s)Ceiling Fan(s)Crown MoldingEat-in KitchenEntrance FoyerGranite CountersHigh CeilingsHigh Speed InternetNatural WoodworkOpen FloorplanPantryMaster DownstairsRecessed Lighting
Window Features 
BlindsInsulated WindowsShutters
Primary Bedroom 
Level - FirstDescription - Primary Bedroom & Bath on First Level
Save
Ask
Tour
Hide
Share
Exterior Features
Construction Details 
Frame
Patio And Porch 
DeckPorch
Pool Features 
CommunityIn Ground
Windows/Doors 
BlindsInsulated WindowsShutters
Community Features
Association Amenities 
Basketball CourtClubhouseFitness CenterLandscapingMaintenanceMaintenance GroundsParkingPlaygroundPoolSnow RemovalTennis Court(s)
Association Dues 
405
Community Features 
ClubhouseCurbsFitness CenterPlaygroundPoolTennis Court(s)
HOA Fee Frequency 
Monthly
School District 
Commack
Schools
School District
Commack
Elementary School
Wood Park School
Middle School
Commack Middle School
High School
Commack High School
Listing courtesy of Signature Premier Properties [email protected]


Based on information submitted to the MLS GRID as of 2026-09-07 10:31 AM EDT. All data is obtained from various sources and may not have been verified by broker or MLS GRID. Supplied Open House Information is subject to change without notice. All information should be independently reviewed and verified for accuracy. Properties may or may not be listed by the office/agent presenting the information.

Neighborhood & Commute
Source: Walkscore
Save
Ask
Tour
Hide
Share