Save
Ask
Tour
Hide
Share
$1,350,000
19 Days On Site

6 Sue Circle
Huntington, NY 11743

Single Family Residence|Pending
4
Beds
3
Total Baths
2
Full Baths
1
Partial Bath
1956
Built
County:
Suffolk
Listing courtesy of Daniel Gale Sothebys Intl Rlty [email protected]

Due to the health concerns created by Coronavirus we are offering personal 1-1 online video walkthough tours where possible.
Call Now: 516-802-9972
Is this the listing for you? We can help make it yours.
516-802-9972
6 Sue Circle6 Sue Circle6 Sue Circle6 Sue Circle
Save
Ask
Tour
Hide
Share

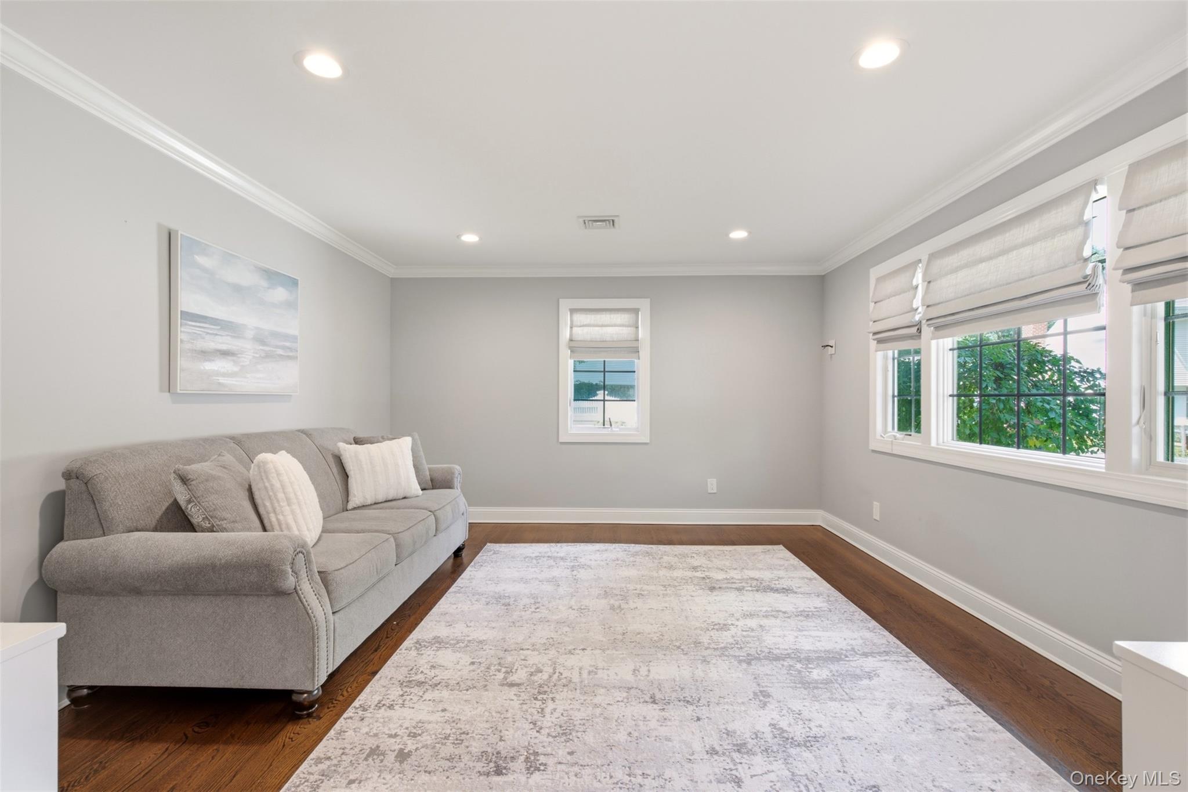
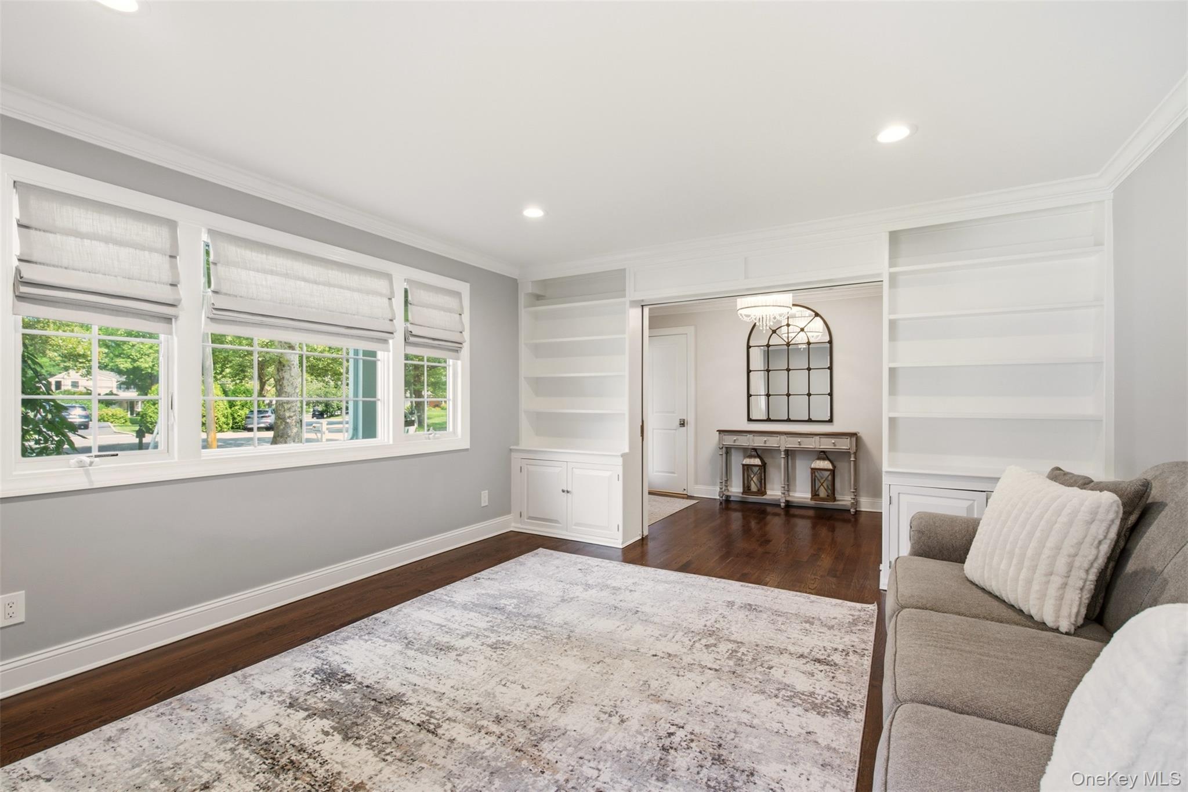
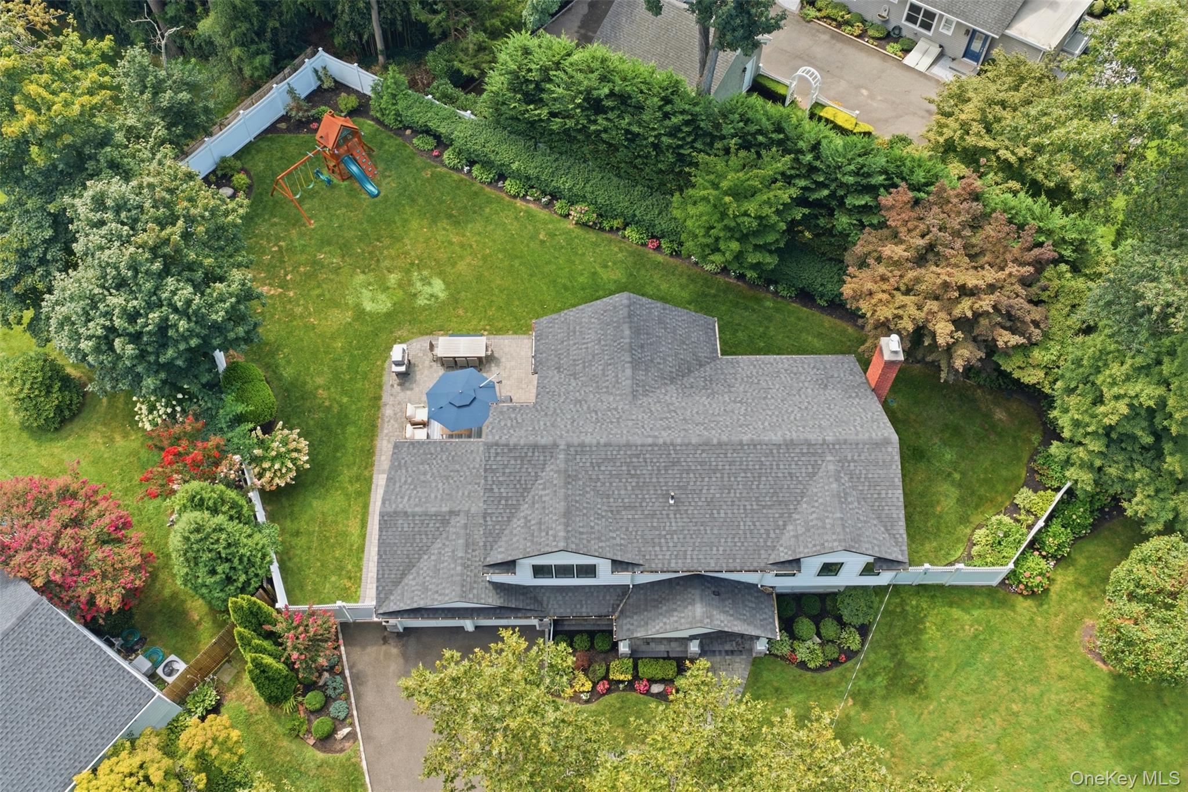
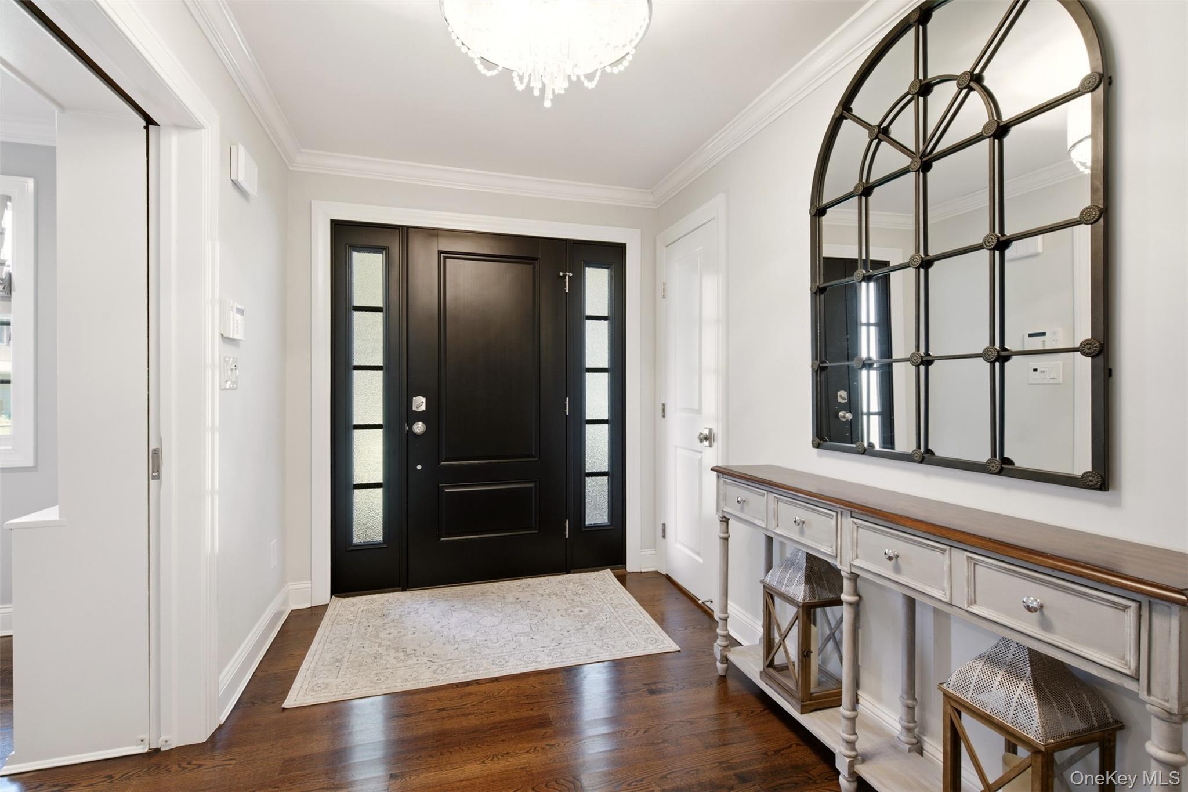
Fresh, design-forward, and beautifully reimagined through an exceptional renovation, this 4-bedroom, 2.5-bath home is set on a quiet cul-de-sac in Huntington’s Southdown area, blending sophisticated updates, clean lines, and warm, inviting spaces with an effortless sense of style. Hardwood floors flow through bright, beautifully finished interiors featuring a stylish eat-in kitchen with vaulted ceiling, dining area, generous living spaces, and a fireplace flanked by custom cabinetry that adds warmth and character. Thoughtful updates and carefully selected finishes create a cool, current aesthetic with an easy, livable feel. A wonderful first floor laundry room for added convienance. The beautiful backyard is enhanced by mature landscaping and a spacious patio, creating an inviting extension of the home for outdoor dining, entertaining, and relaxing. Gas heat and an attached two-car garage complete the property. Just minutes from Huntington Village, shopping, dining, parks, beaches, and transportation, this thoughtfully reimagined home offers a fresh aesthetic, great energy, and a style all its own.

Save
Ask
Tour
Hide
Share
Listing Snapshot
Price 
$1,350,000
Days On Site 
19 Days
Bedrooms 
4
Inside Area (SqFt) 
N/A
Total Baths 
3
Full Baths 
2
Partial Baths 
1
Lot Size 
N/A
Year Built 
1956
MLS® Number 
1039873
Status 
Pending
Property Tax 
$14,488
HOA/Condo/Coop Fees 
N/A
Sq Ft Source 
N/A
Friends & Family
Recent Activity
2 weeks agoStatus changed to Pending
2 weeks agoListing updated with changes from the MLS®
3 weeks agoListing first seen on site
General Features
Attached Garage 
Yes
Cross Street 
Drohan Street
Garage 
Yes
Garage Spaces 
2
Parking 
AttachedDrivewayGarage
Property Condition 
Updated/Remodeled
Property Sub Type 
Single Family Residence
Security 
Fire AlarmSecurity System
Sewer 
Cesspool
Style 
Colonial
Utilities 
Cable AvailableElectricity Available
Water Source 
Public
Interior Features
Appliances 
CooktopDishwasherDryerOvenRefrigeratorWasher
Basement 
Partial
Cooling 
Central Air
Fireplace 
Yes
Fireplace Features 
Family Room
Fireplaces 
1
Flooring 
Hardwood
Heating 
Forced AirNatural Gas
Interior 
Beamed CeilingsBuilt-in FeaturesCathedral Ceiling(s)Crown MoldingDouble VanityEat-in KitchenEntrance FoyerHigh CeilingsKitchen IslandOpen FloorplanRecessed LightingSmart ThermostatWalk-In Closet(s)
Save
Ask
Tour
Hide
Share
Exterior Features
Construction Details 
Blown-In InsulationVinyl Siding
Fencing 
Fenced
Lot Features 
Back YardCul-De-SacLandscapedLevel
Patio And Porch 
Patio
Community Features
School District 
Huntington
Schools
School District
Huntington
Elementary School
Southdown School
Middle School
J Taylor Finley Middle School
High School
Huntington High School
Listing courtesy of Daniel Gale Sothebys Intl Rlty [email protected]


Based on information submitted to the MLS GRID as of 2026-09-08 11:56 AM EDT. All data is obtained from various sources and may not have been verified by broker or MLS GRID. Supplied Open House Information is subject to change without notice. All information should be independently reviewed and verified for accuracy. Properties may or may not be listed by the office/agent presenting the information.

Neighborhood & Commute
Source: Walkscore
Save
Ask
Tour
Hide
Share