Save
Ask
Tour
Hide
Share
$899,975
23 Days On Site

20 Daisy Lane
Levittown, NY 11756

For Sale|Single Family Residence|Active
5
Beds
2
Total Baths
2
Full Baths
2,188
SqFt
$411
/SqFt
1948
Built
County:
Nassau
Listing courtesy of HomeSmart Premier Living Rlty [email protected]

Due to the health concerns created by Coronavirus we are offering personal 1-1 online video walkthough tours where possible.
Call Now: 516-802-9972
Is this the listing for you? We can help make it yours.
516-802-9972
20 Daisy Lane20 Daisy Lane20 Daisy Lane20 Daisy Lane
Save
Ask
Tour
Hide
Share

Come tour this newly updated 2625 sq. ft. home featuring 5 bedrooms, 2 full bathrooms, a wheelchair accessible first floor with heated bathroom floor and laundry on both levels. Outside, you'll find a fully fenced backyard with a new stone patio—perfect for relaxing or entertaining. Additional highlights include: - Main bedrooms on first and second level have his and her closets - Brand-new flooring on the main level - Newer kitchen window (3 years old) - Newer bay window upstairs (2 years old) - 2 office spaces on main floor - Excellent commuter location near Hempstead Turnpike, Northern State Parkway, Wantagh Parkway, & the LIRR Don't miss your chance to see everything this move-in-ready home has to offer!

Save
Ask
Tour
Hide
Share
Listing Snapshot
Price 
$899,975
Days On Site 
23 Days
Bedrooms 
5
Inside Area (SqFt) 
2,188 sqft
Total Baths 
2
Full Baths 
2
Partial Baths 
N/A
Lot Size 
0.138 Acres
Year Built 
1948
MLS® Number 
1039332
Status 
Active
Property Tax 
$15,716
HOA/Condo/Coop Fees 
N/A
Sq Ft Source 
N/A
Friends & Family
Recent Activity
3 weeks agoListing first seen on site
3 weeks agoListing updated with changes from the MLS®
General Features
Acres 
0.138
Cross Street 
Orchid Rd
Direction Faces 
West
Levels 
Two
Parking 
Driveway
Parking Spaces 
4
Property Sub Type 
Single Family Residence
Sewer 
Public Sewer
SqFt Total 
2625
Style 
Cape Cod
Utilities 
Electricity ConnectedSewer ConnectedUnderground UtilitiesWater Connected
Water Source 
Public
Interior Features
Appliances 
DishwasherDryerElectric OvenMicrowaveRefrigeratorStainless Steel Appliance(s)Washer
Cooling 
Wall/Window Unit(s)
Flooring 
CarpetCombinationLaminateTileWood
Heating 
Baseboard
Interior 
Ceiling Fan(s)Crown MoldingEat-in KitchenEntrance FoyerGranite CountersHis and Hers ClosetsMaster DownstairsRecessed LightingStorage
Laundry Features 
Multiple Locations
Window Features 
Bay Window(s)
Auxiliary Room 
Level - FirstDescription - Room in finished garage area
Bathroom 1 
Level - FirstDescription - Handi-Capable access with pocket door and roll in shower
Bathroom 2 
Level - SecondDescription - Full bath with tub, sink and commode.
Bedroom 1 
Level - FirstDescription - Extra Large Bedroom with his/her closets and sliding door access to patio
Bedroom 2 
Level - SecondDescription - Extra Large Bedroom with double closets and bay window
Bedroom 4 
Level - SecondDescription - Bedroom with ample closet space and sliding door our to 2nd floor deck
Bonus Room 
Level - SecondDescription - Room with entry foyer and second laundry - could be used for 5th bedroom. Additional storage in loft area and cedar closet
Dining Room 
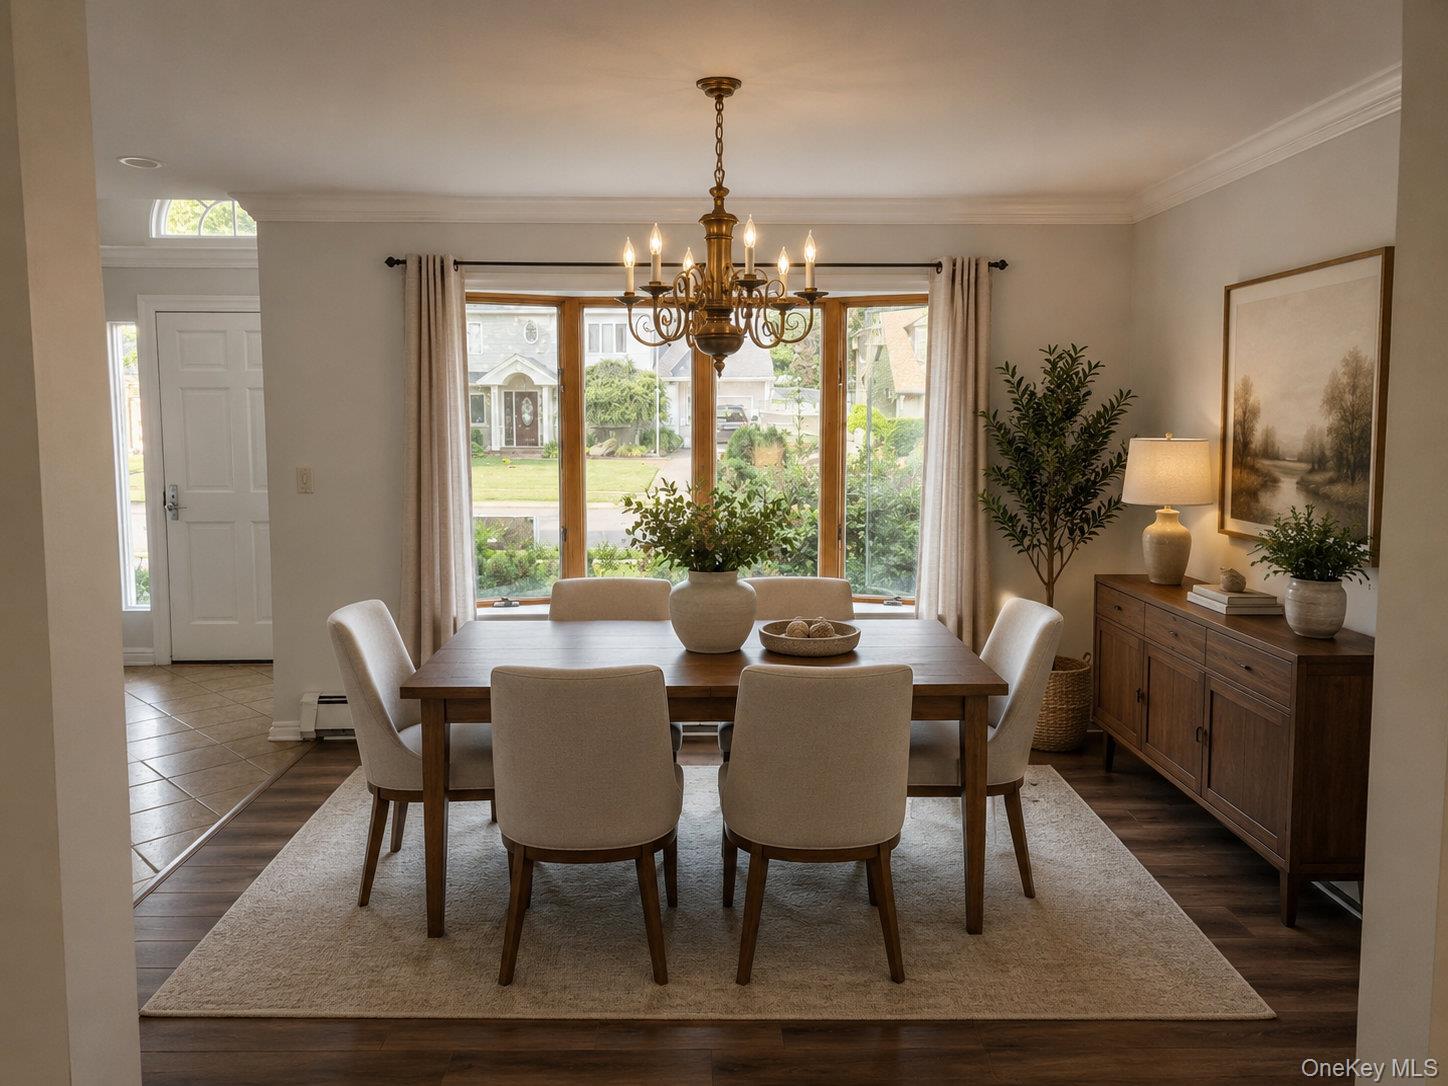
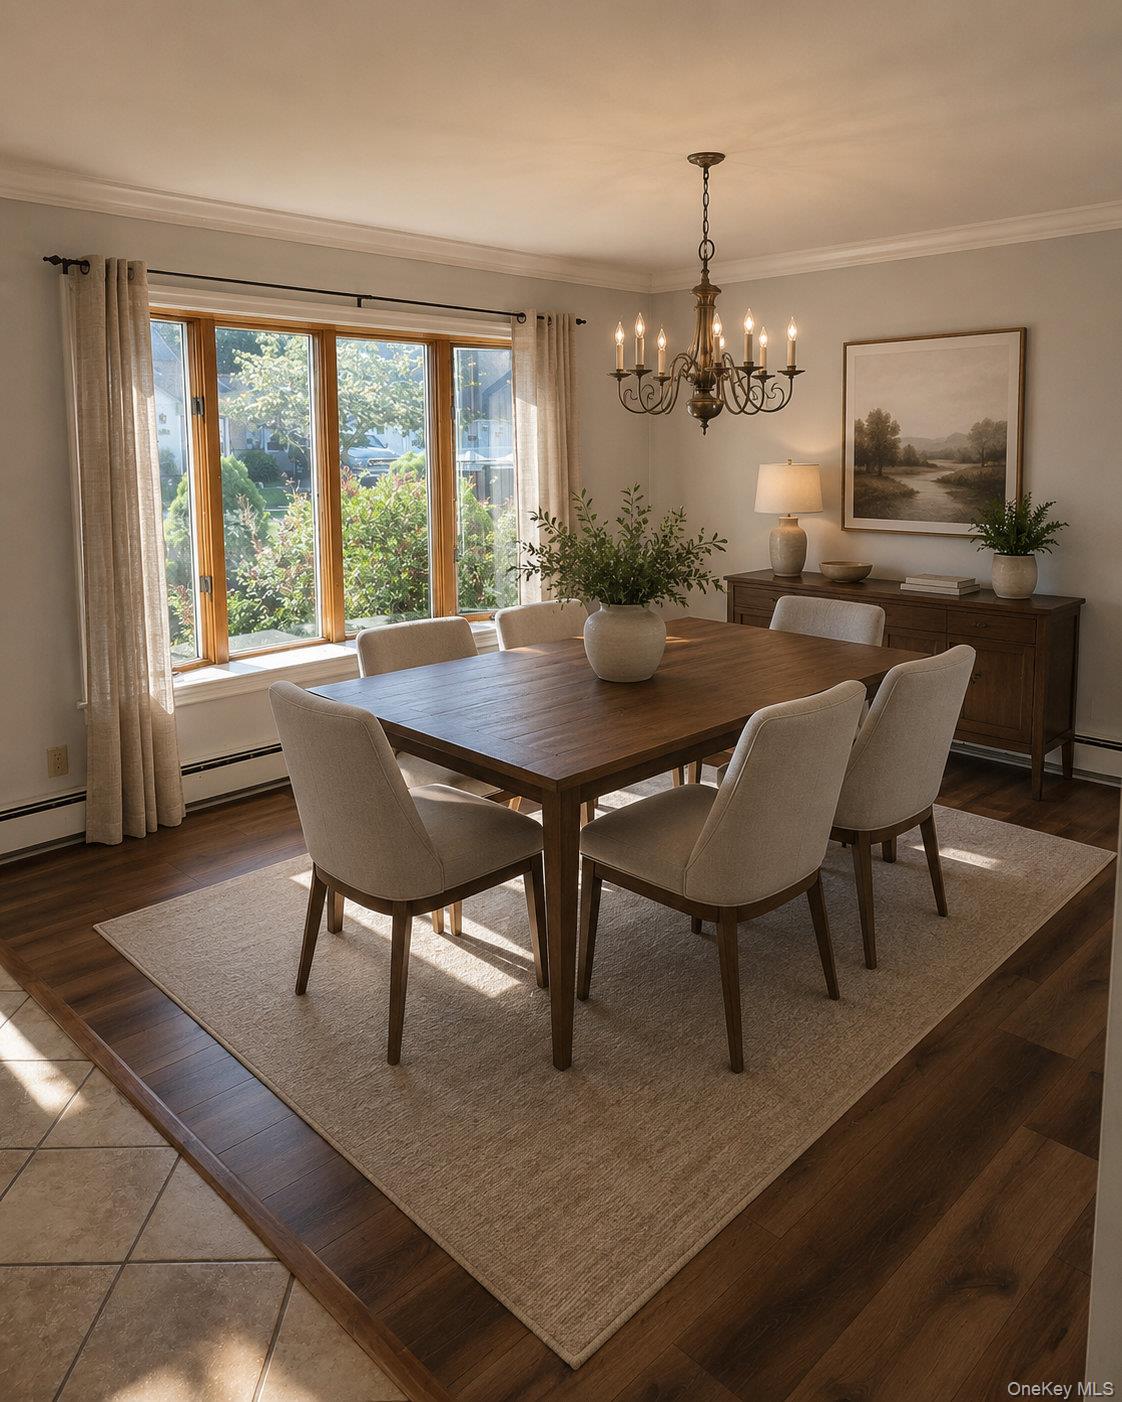
Level - FirstDescription - Dining Room with new laminate flooring
Kitchen 
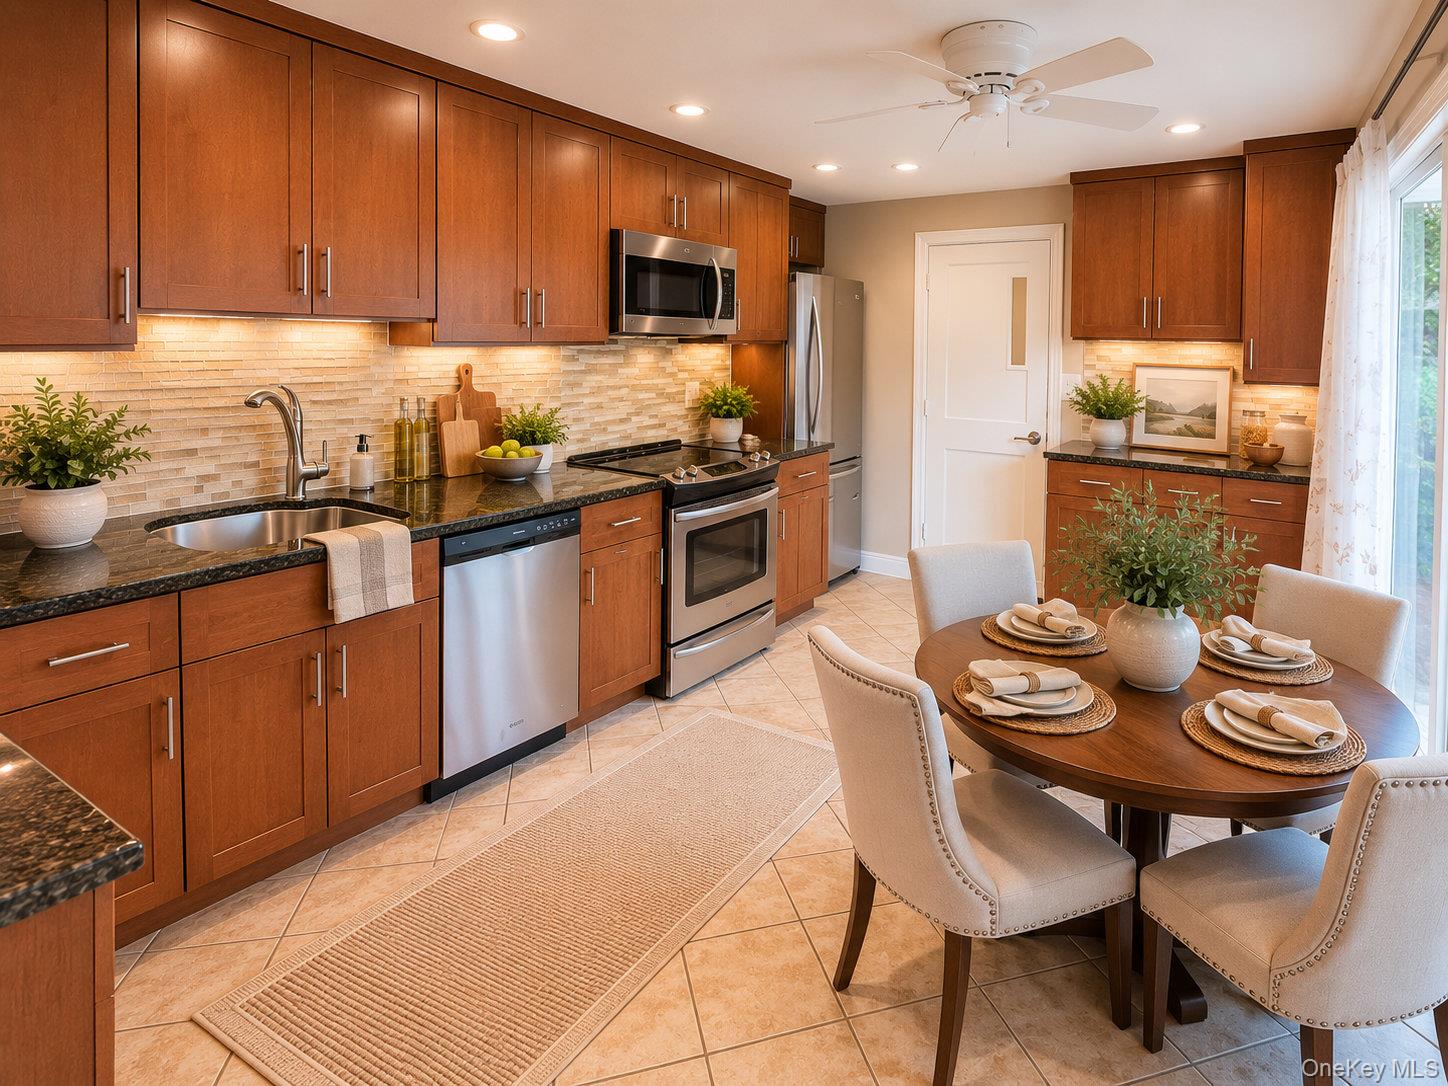
Level - FirstDescription - Eat in Kitchen with European style cabinets, stainless steel appliances and granite countertops
Laundry 
Level - FirstDescription - First Floor Laundry next to Boiler with additional space and rear exit door
Living Room 
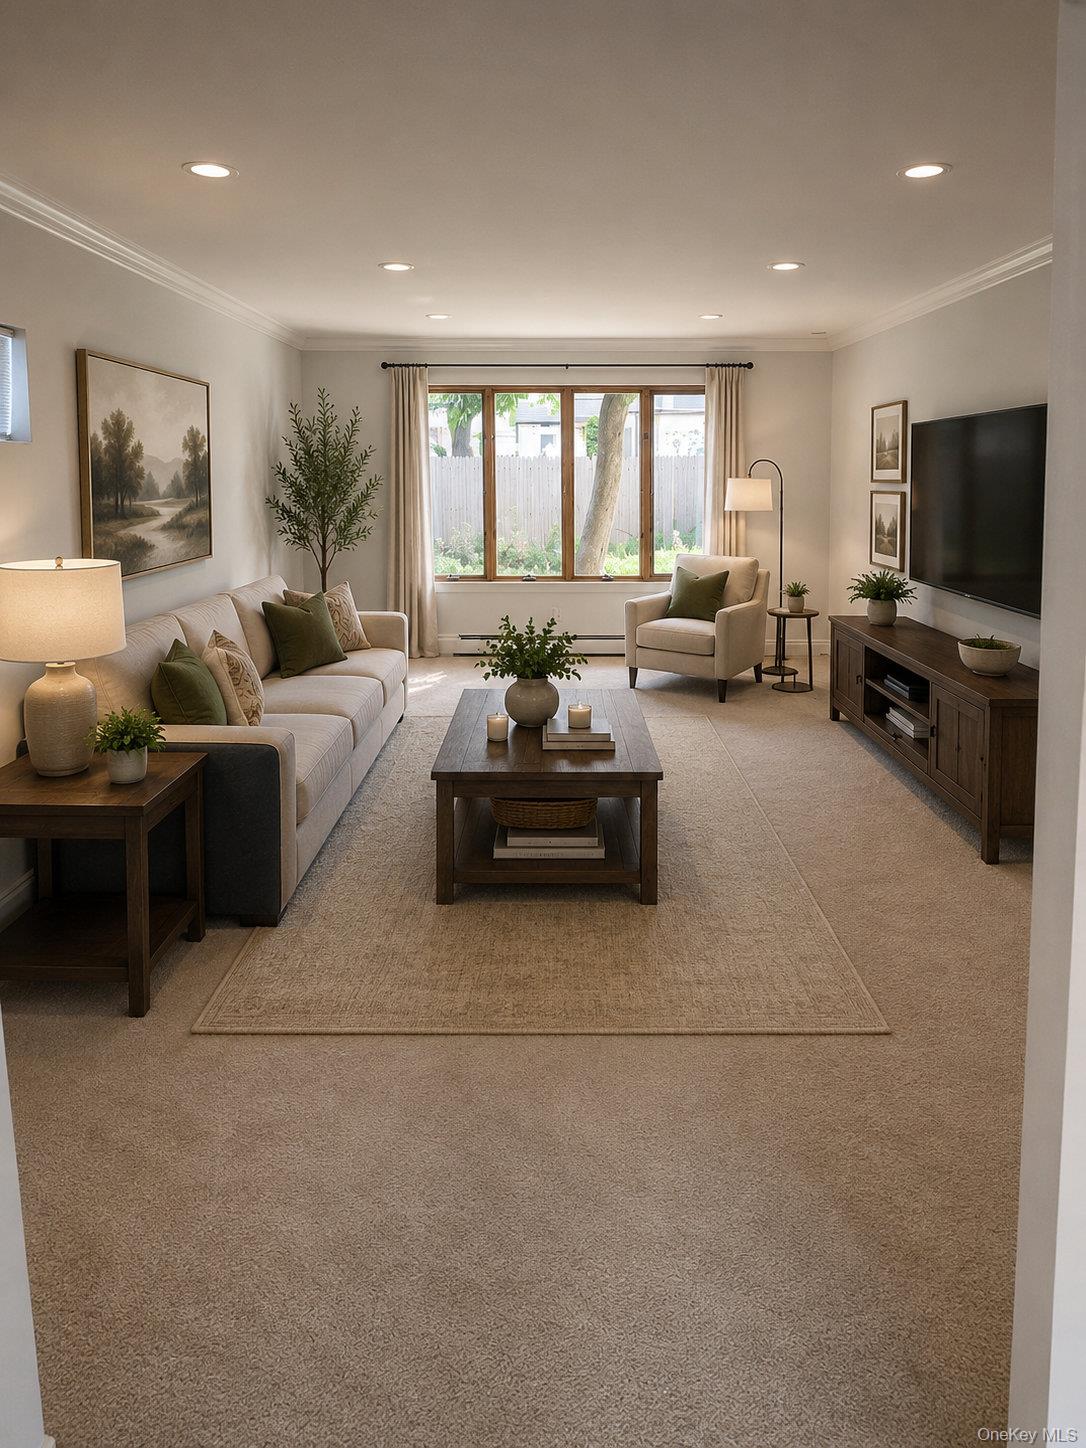
Level - FirstDescription - Very large living room with brand new wall to wall carpeting
Save
Ask
Tour
Hide
Share
Exterior Features
Construction Details 
Vinyl Siding
Fencing 
FencedBack Yard
Lot Features 
Back YardFront YardLandscapedLevelNear Public Transit
Other Structures 
Shed(s)
Patio And Porch 
DeckPatio
Road Frontage 
County Road
View 
Neighborhood
Waterview 
Neighborhood
Windows/Doors 
Bay Window(s)
Community Features
School District 
Levittown
Schools
School District
Levittown
Elementary School
Northside School
Middle School
Wisdom Lane Middle School
High School
Division Avenue Senior High School
Listing courtesy of HomeSmart Premier Living Rlty [email protected]


Based on information submitted to the MLS GRID as of 2026-09-10 09:52 AM EDT. All data is obtained from various sources and may not have been verified by broker or MLS GRID. Supplied Open House Information is subject to change without notice. All information should be independently reviewed and verified for accuracy. Properties may or may not be listed by the office/agent presenting the information.

Neighborhood & Commute
Source: Walkscore
Save
Ask
Tour
Hide
Share