Save
Ask
Tour
Hide
Share
$1,400,000
25 Days On Site

43 Barrow Court
Huntington, NY 11743

Single Family Residence|Pending
4
Beds
3
Total Baths
2
Full Baths
1
Partial Bath
2,800
SqFt
$500
/SqFt
1995
Built
County:
Suffolk
Listing courtesy of Douglas Elliman Real Estate [email protected]

Due to the health concerns created by Coronavirus we are offering personal 1-1 online video walkthough tours where possible.
Call Now: 516-802-9972
Is this the listing for you? We can help make it yours.
516-802-9972
43 Barrow Court43 Barrow Court43 Barrow Court43 Barrow Court
Save
Ask
Tour
Hide
Share

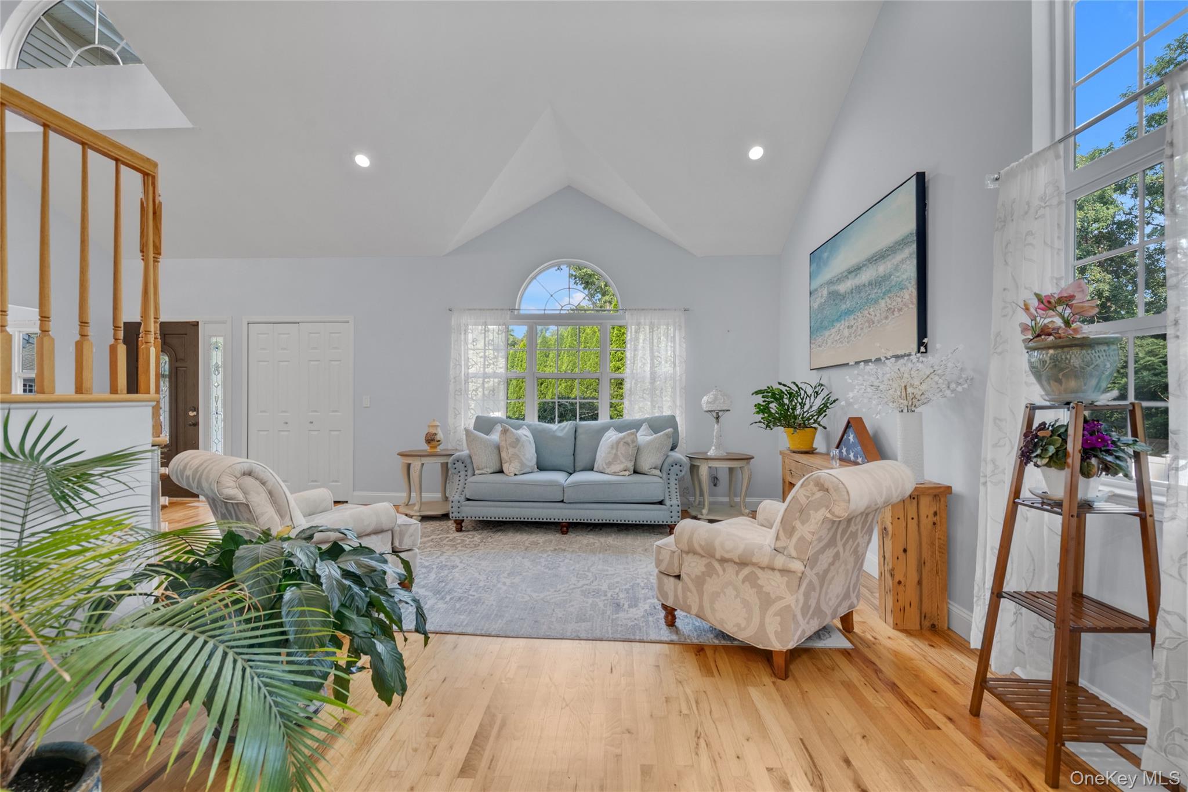
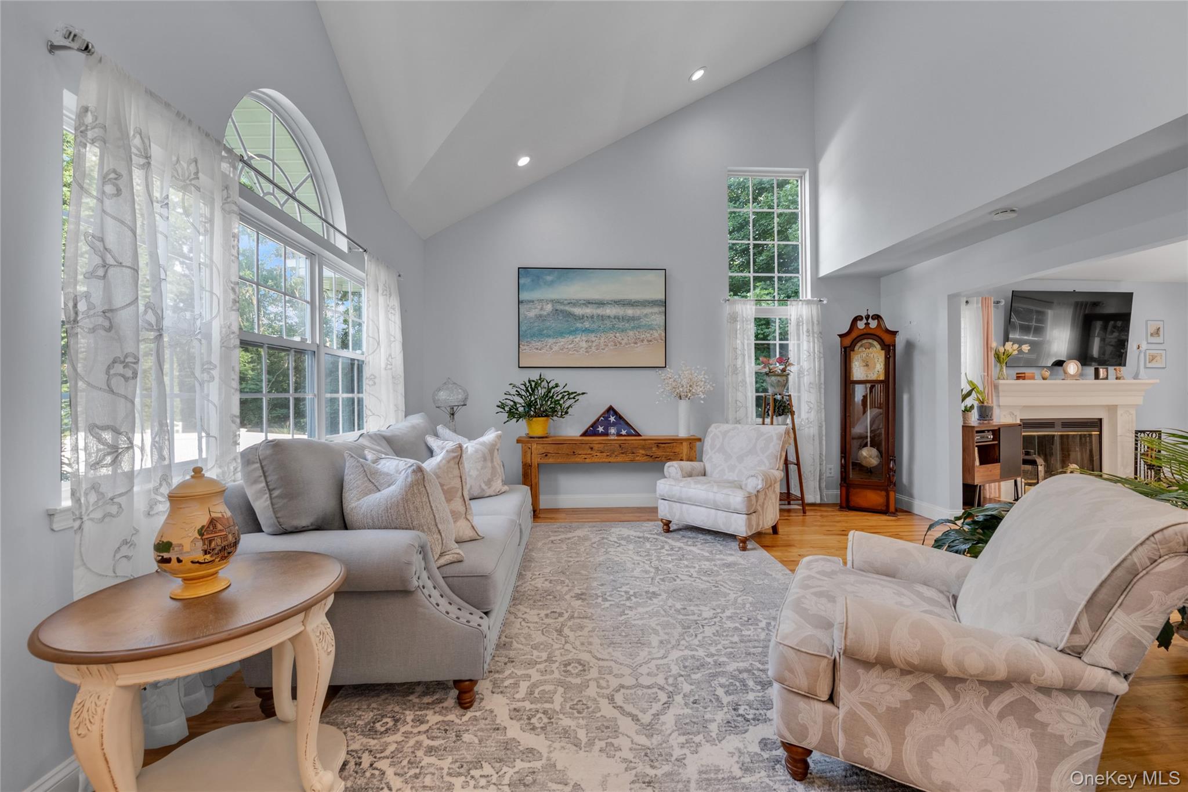
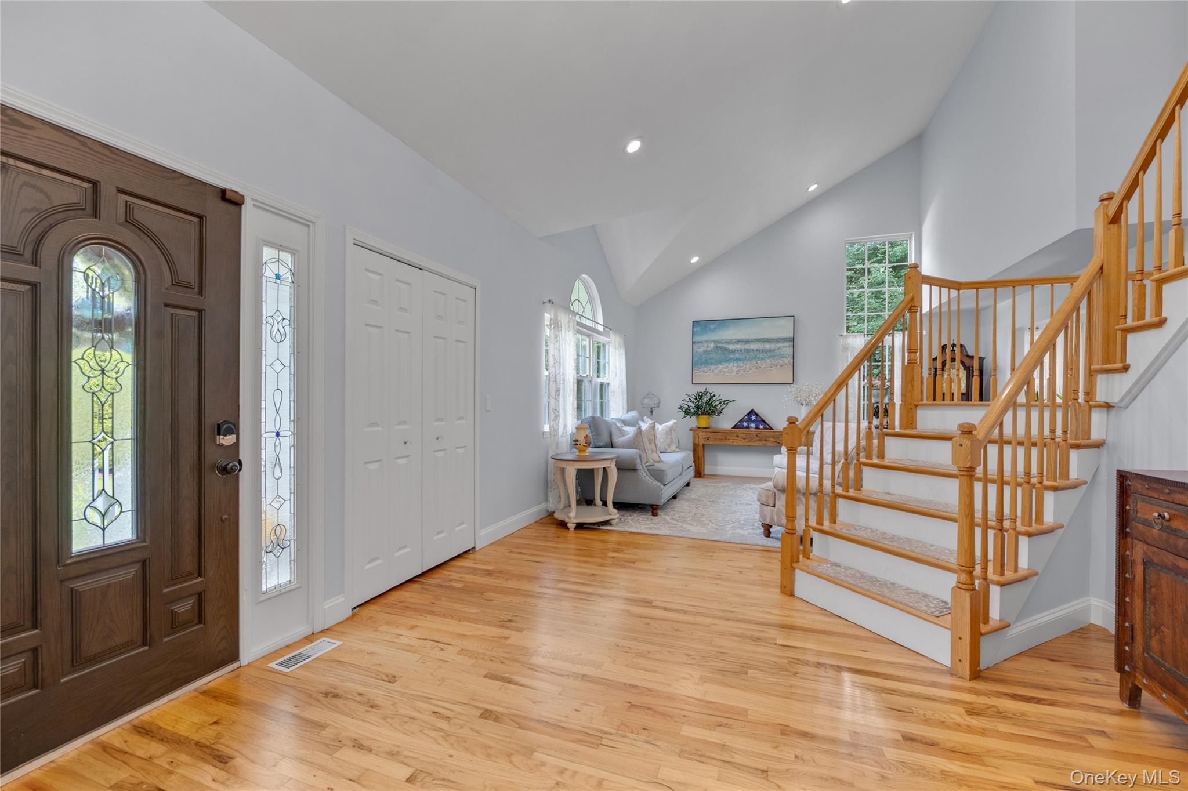
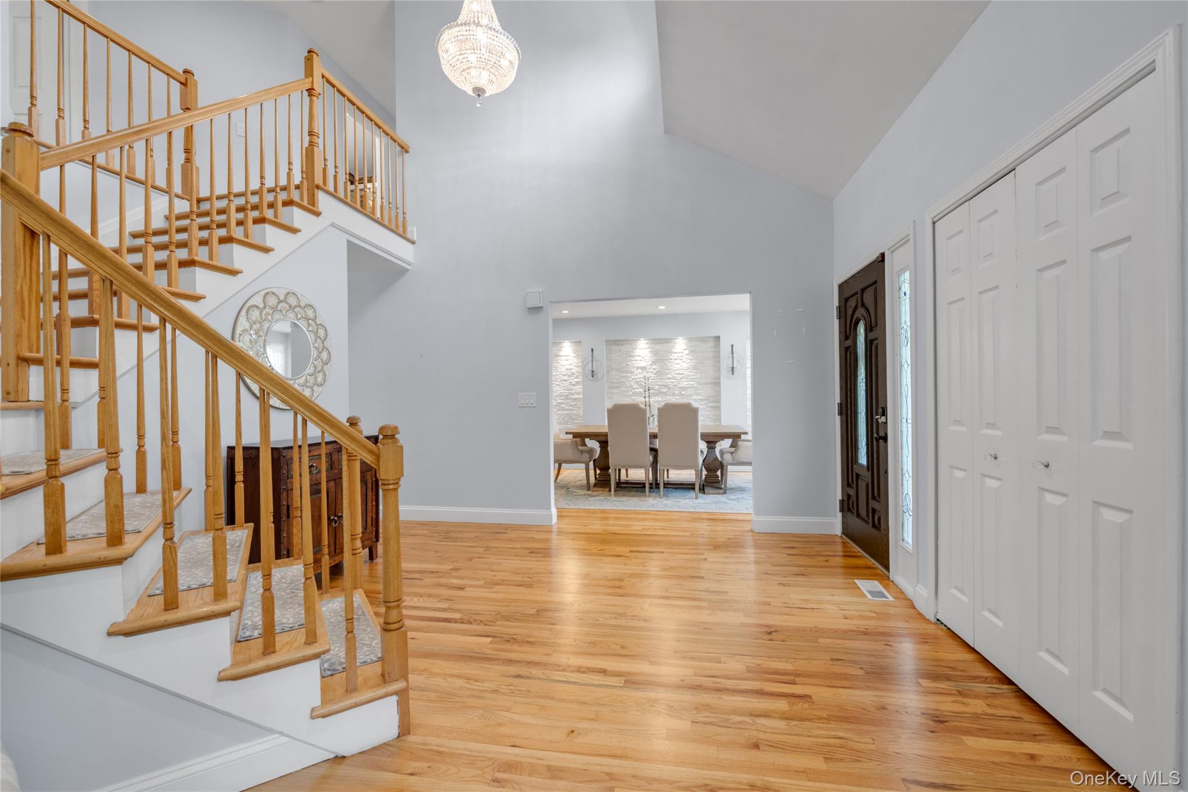
New to market! An exceptional home offering privacy, space, and sophisticated living in a desirable cul-de-sac setting in Huntington. Situated on nearly one acre (.95 acres), this beautifully renovated 4-bedroom, 3-bath Colonial offers thoughtfully updated interiors designed for today’s lifestyle. Originally built in 1995 and fully renovated in 2020, the residence features a well-designed floor plan with living and entertaining spaces throughout. Abundant natural light creates an inviting atmosphere, while the seamless flow of the home makes it equally suited for entertaining and everyday living. Outside, the property features an in-ground pool surrounded by copius backyard space, creating the perfect setting for outdoor fun and relaxation. Located just minutes from the vibrant heart of Huntington Village, this home offers convenient access to all.

Save
Ask
Tour
Hide
Share
Listing Snapshot
Price 
$1,400,000
Days On Site 
25 Days
Bedrooms 
4
Inside Area (SqFt) 
2,800 sqft
Total Baths 
3
Full Baths 
2
Partial Baths 
1
Lot Size 
0.95 Acres
Year Built 
1995
MLS® Number 
1038312
Status 
Pending
Property Tax 
$21,688.08
HOA/Condo/Coop Fees 
N/A
Sq Ft Source 
N/A
Friends & Family
Recent Activity
2 weeks agoStatus changed to Pending
2 weeks agoListing updated with changes from the MLS®
4 weeks agoListing first seen on site
General Features
Acres 
0.95
Garage 
Yes
Garage Spaces 
2
Parking 
DrivewayGarage
Property Condition 
Updated/Remodeled
Property Sub Type 
Single Family Residence
Security 
Security SystemSmoke Detector(s)
Sewer 
Cesspool
Style 
Colonial
Utilities 
Natural Gas AvailableElectricity ConnectedNatural Gas ConnectedWater Connected
Water Source 
Public
Interior Features
Appliances 
Convection OvenCooktopDishwasherDryerElectric RangeENERGY STAR Qualified AppliancesExhaust FanGas CooktopMicrowaveRefrigeratorWasher
Basement 
Finished
Cooling 
Central Air
Fireplace 
Yes
Fireplace Features 
Wood Burning
Fireplaces 
1
Heating 
Forced AirNatural Gas
Interior 
Eat-in Kitchen
Bathroom 1 
Level - FirstDescription - Versatile Powder Room & Cabana Bath — A conveniently located half bath that serves as both an elegant powder room for guests and a practical cabana bath, offering easy access from the backyard and outdoor entertaining areas.
Bathroom 3 
Level - Second
Bedroom 2 
Level - Second
Bedroom 3 
Level - Second
Bedroom 4 
Level - Second
Den 
Level - FirstDescription - with beautiful fireplace overlooking gorgeous backyard with Pool
Dining Room 
Level - FirstDescription - Large dining room
Kitchen 
Level - FirstDescription - Updated with breakfast area
Laundry 
Level - First
Living Room 
Level - FirstDescription - Open with vaulted ceiling large windows
Primary Bathroom 
Level - Second
Primary Bedroom 
Level - Second
Save
Ask
Tour
Hide
Share
Exterior Features
Construction Details 
Frame
Exterior 
GardenRain Gutters
Fencing 
FencedBack Yard
Other Structures 
Shed(s)
Pool Features 
In GroundPrivate
Private Pool 
Yes
View 
NeighborhoodTrees/Woods
Waterview 
NeighborhoodTrees/Woods
Community Features
School District 
Huntington
Schools
School District
Huntington
Elementary School
Jefferson
Middle School
J Taylor Finley Middle School
High School
Huntington High School
Listing courtesy of Douglas Elliman Real Estate [email protected]


Based on information submitted to the MLS GRID as of 2026-09-08 12:52 PM EDT. All data is obtained from various sources and may not have been verified by broker or MLS GRID. Supplied Open House Information is subject to change without notice. All information should be independently reviewed and verified for accuracy. Properties may or may not be listed by the office/agent presenting the information.

Neighborhood & Commute
Source: Walkscore
Save
Ask
Tour
Hide
Share