Save
Ask
Tour
Hide
Share
$899,000
25 Days On Site

7 Tomkins Court
Commack, NY 11725

For Sale|Single Family Residence|Active
4
Beds
3
Total Baths
3
Full Baths
1,800
SqFt
$499
/SqFt
1960
Built
County:
Suffolk
Listing courtesy of Compass Greater NY LLC [email protected]

Due to the health concerns created by Coronavirus we are offering personal 1-1 online video walkthough tours where possible.
Call Now: 516-802-9972
Is this the listing for you? We can help make it yours.
516-802-9972
7 Tomkins Court7 Tomkins Court7 Tomkins Court7 Tomkins Court
Save
Ask
Tour
Hide
Share

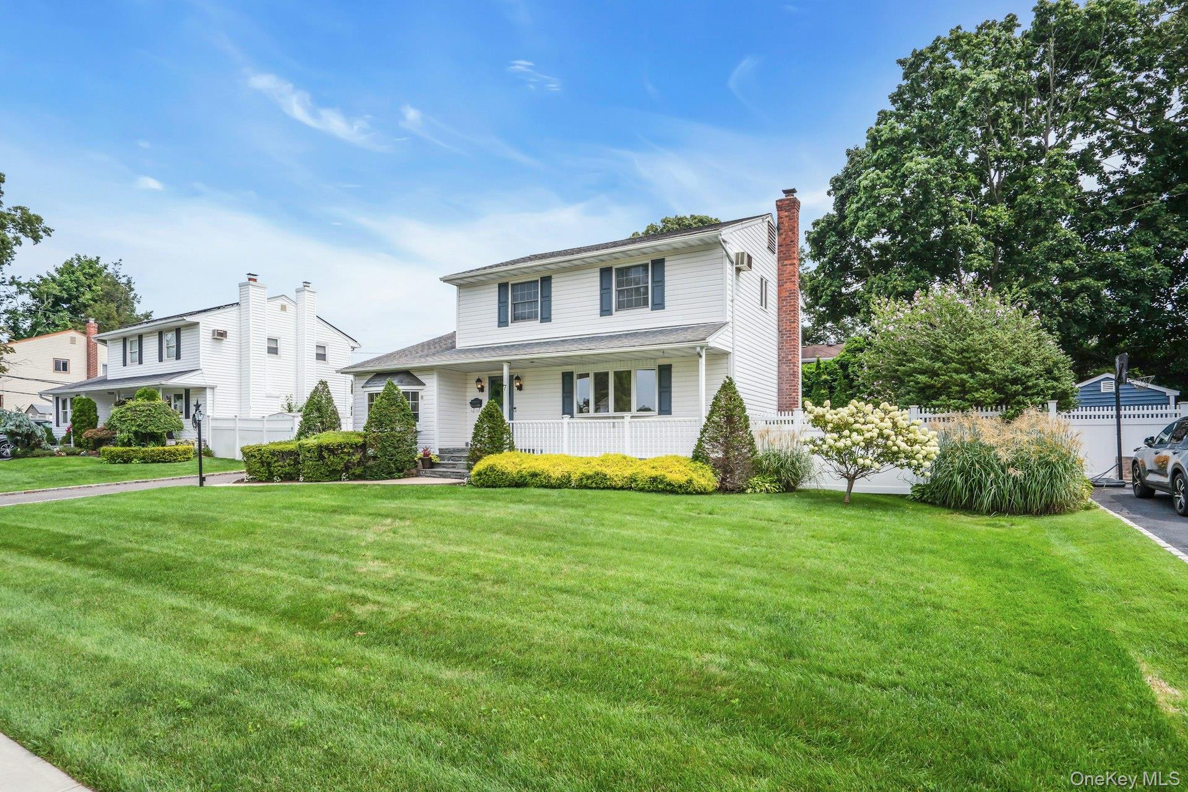
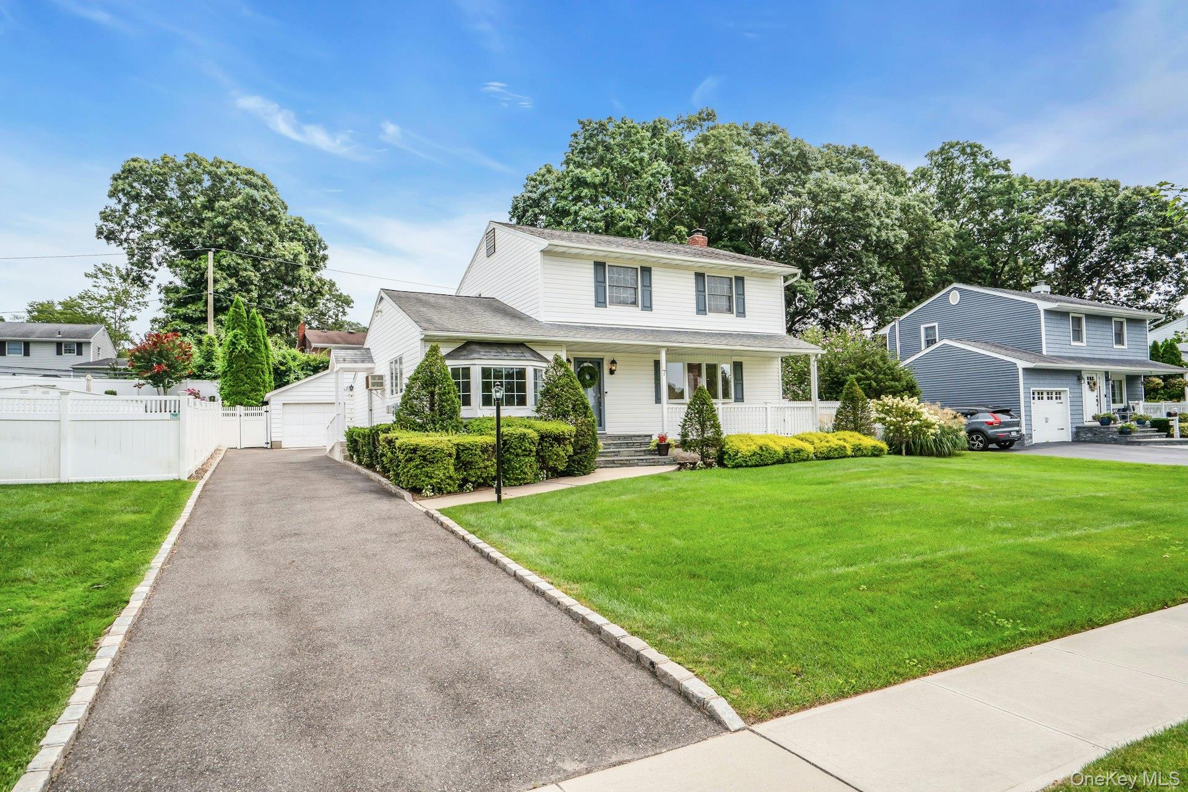
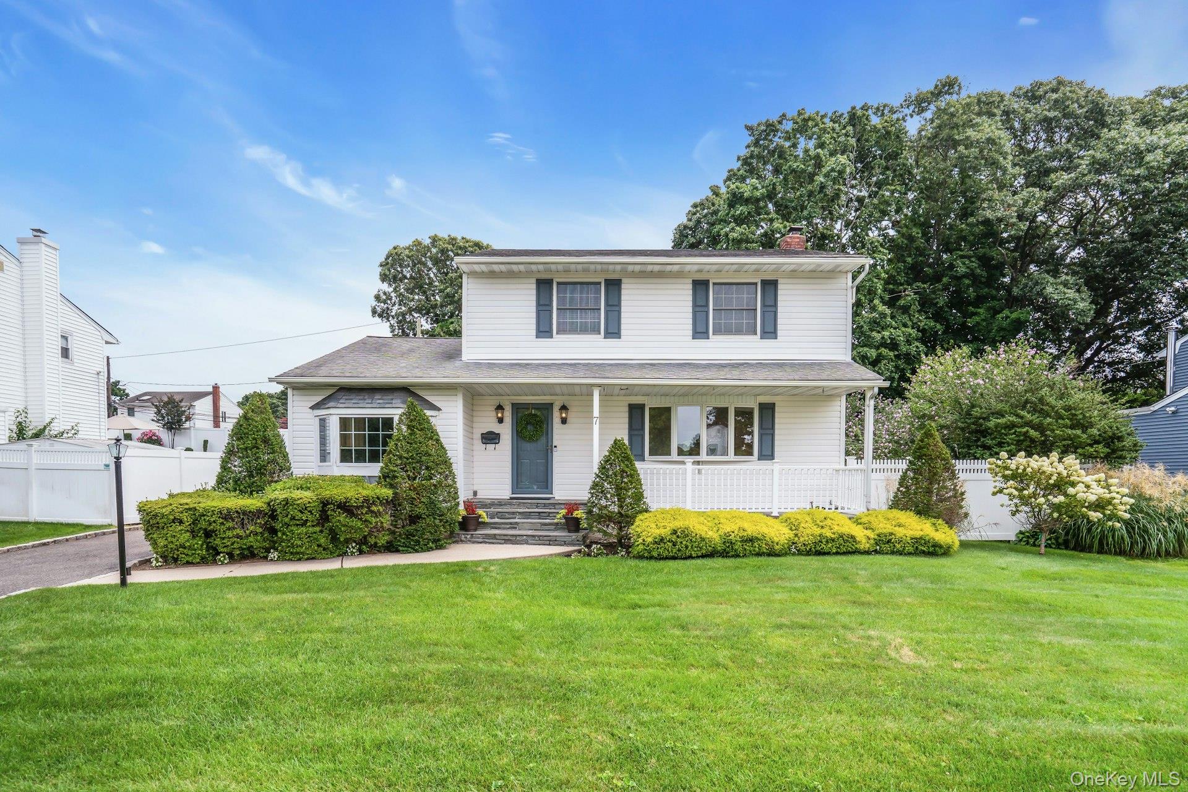
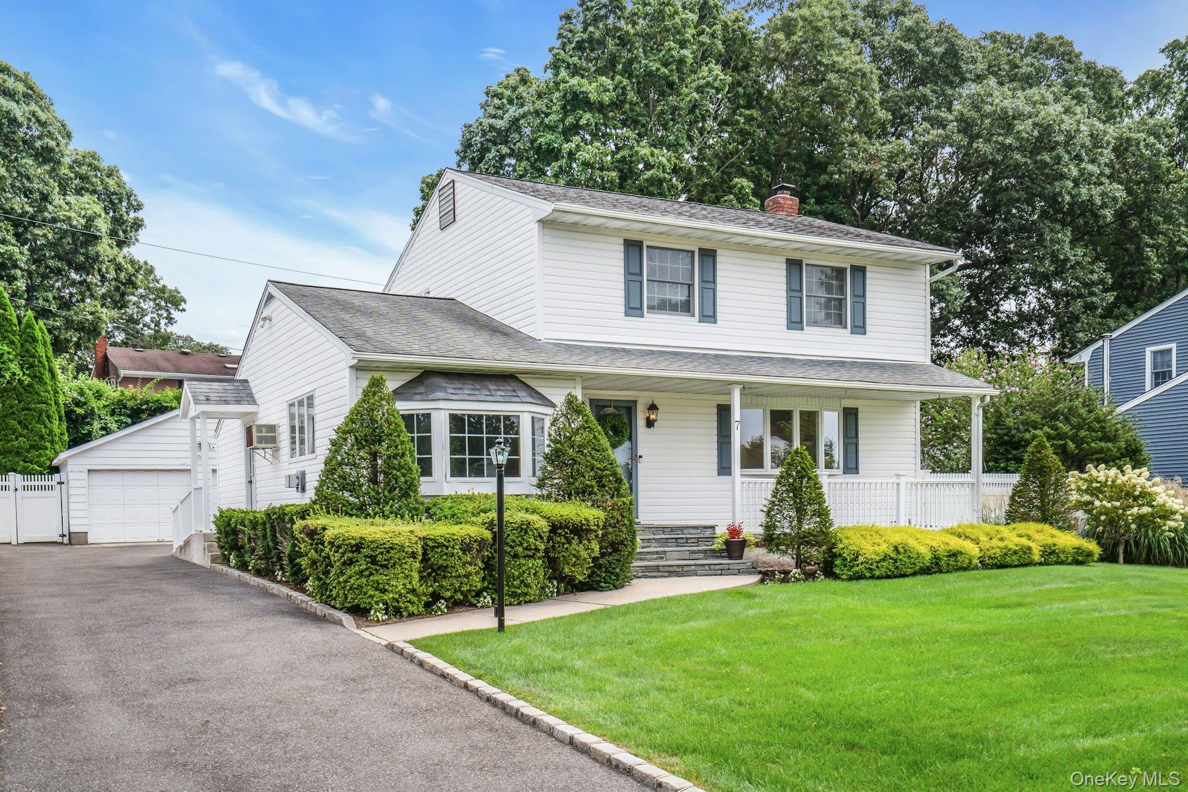
Sip coffee on the porch and watch summer turn into fall in this fabulous 4 bedroom, 3 full bathroom colonial in the heart of Commack. Then enter the home to hardwood floors on the first floor and have ample space for entertaining in the living room, dining room and kitchen. The kitchen has all updated stainless steel appliances and this is a GAS house! with GAS cooking! There are granite counters and sliders that go out to the deck. The family room is tucked into the side of the house and features a lovely bay window and a built-in gas fireplace. This is a cozy room and it is a good size. In this area there is also a full bathroom and a small bedroom or office. If you do not need a bedroom, the room has a hook-up for a washer and dryer and it can easily convert to being a fabulous laundry room / pantry. The second floor features the Primary Bedroom that has access to the full bathroom and then there are two other bedrooms. There are all hardwood floors on the 2nd floor as well. The basement is finished and has the washer and dryer down there as well as the utilites and storage. When you enter the yard from the sliders off of the kitchen you are on the deck. Here you will find ample room to entertain and it is fully fenced in. Beyond that is a a beautful green lawn and gardens. The best feature is the detached 2 car garage that has high ceilings so you can fit every size car or truck. This is a great work space. Boiler 2014, HWH 2022, AC Condenser 2010, Cesspool main line replaced in 2007 and it is a 3500 Gallon Precast 1986. Sprinklers 1992, Chimney repointed and cap installed 1993, Anderson Windows and Siding 1995, Driveway 2021, 1st Floor Bathroom 2016, Kitchen Appliances and Countertop 2016, 2nd Floor Bathroom 2010, Basement Bathroom 2011. Hot tub is not being represented as working.

Save
Ask
Tour
Hide
Share
Listing Snapshot
Price 
$899,000
Days On Site 
25 Days
Bedrooms 
4
Inside Area (SqFt) 
1,800 sqft
Total Baths 
3
Full Baths 
3
Partial Baths 
N/A
Lot Size 
0.25 Acres
Year Built 
1960
MLS® Number 
1038114
Status 
Active
Property Tax 
$15,491
HOA/Condo/Coop Fees 
N/A
Sq Ft Source 
N/A
Friends & Family
Recent Activity
4 weeks agoListing first seen on site
4 weeks agoListing updated with changes from the MLS®
General Features
Acres 
0.25
Cross Street 
Cayuga Place
Disclosures 
Lead Paint
Garage 
Yes
Garage Spaces 
2
Levels 
Three Or More
Parking 
DetachedDrivewayGarageGarage Door OpenerStorage
Parking Spaces 
5
Property Sub Type 
Single Family Residence
Security 
Smoke Detector(s)
Sewer 
Cesspool
Style 
Colonial
Utilities 
Natural Gas AvailableElectricity ConnectedNatural Gas ConnectedWater Connected
Water Source 
Public
Interior Features
Appliances 
DishwasherDryerGas RangeMicrowaveRefrigeratorStainless Steel Appliance(s)WasherGas Water Heater
Basement 
Level - LowerDescription - Finished basement.
Cooling 
Central AirWall/Window Unit(s)
Fireplace 
Yes
Fireplace Features 
Family RoomGas
Fireplaces 
1
Flooring 
CarpetCeramic TileHardwoodLaminate
Heating 
Forced AirNatural Gas
Interior 
Built-in FeaturesDouble VanityEat-in KitchenEntrance FoyerGranite Counters
Laundry Features 
In BasementWasher Hookup
Bathroom 1 
Level - FirstDescription - Full Bathroom on the first floor.
Bathroom 2 
Level - SecondDescription - Nicely maintained Full Bath.
Bedroom 2 
Level - SecondDescription - Bedroom 2 & 3 both have hardwood floors.
Dining Room 
Level - FirstDescription - Flows from Living Room also with hardwood floors and slider leading out to the deck.
Family Room 
Level - FirstDescription - Large Family Room with Gas Fireplace and nice windows.
Kitchen 
Level - FirstDescription - Nice size kitchen with room for a table.
Laundry 
Level - FirstDescription - Laundry room / Office
Living Room 
Level - FirstDescription - Hardwood floors and picture window.
Primary Bedroom 
Level - SecondDescription - Primary bedroom has hardwood floors and access to the main bathroom.
Save
Ask
Tour
Hide
Share
Exterior Features
Construction Details 
FrameVinyl Siding
Exterior 
GardenLightingRain Gutters
Fencing 
FencedBack Yard
Lot Features 
Back YardClearedFront YardGardenLandscapedLevelNear Public TransitSprinklers In FrontSprinklers In Rear
Patio And Porch 
DeckPorch
Community Features
Accessibility Features 
Accessible Approach with RampAccessible BedroomAccessible EntranceAccessible Full BathAccessible Hallway(s)
School District 
Commack
Schools
School District
Commack
Elementary School
Burr Intermediate School
Middle School
Commack Middle School
High School
Commack High School
Listing courtesy of Compass Greater NY LLC [email protected]


Based on information submitted to the MLS GRID as of 2026-09-07 11:19 AM EDT. All data is obtained from various sources and may not have been verified by broker or MLS GRID. Supplied Open House Information is subject to change without notice. All information should be independently reviewed and verified for accuracy. Properties may or may not be listed by the office/agent presenting the information.

Neighborhood & Commute
Source: Walkscore
Save
Ask
Tour
Hide
Share