Save
Ask
Tour
Hide
Share
$799,000
28 Days On Site

53 Periwinkle Road
Levittown, NY 11756

For Sale|Single Family Residence|Active
4
Beds
2
Total Baths
2
Full Baths
2,231
SqFt
$358
/SqFt
1948
Built
County:
Nassau
Listing courtesy of BH&G R E Realty Connect [email protected]

Due to the health concerns created by Coronavirus we are offering personal 1-1 online video walkthough tours where possible.
Call Now: 516-802-9972
Is this the listing for you? We can help make it yours.
516-802-9972
Upcoming Open Houses
Due to COVID-19, we recommend you verify Open Houses before attending.
Sat, Sep 12, 1:00 PM - 3:00 PM
Sun, Sep 13, 1:00 AM - 3:00 PM
53 Periwinkle Road53 Periwinkle Road53 Periwinkle Road53 Periwinkle Road
Save
Ask
Tour
Hide
Share

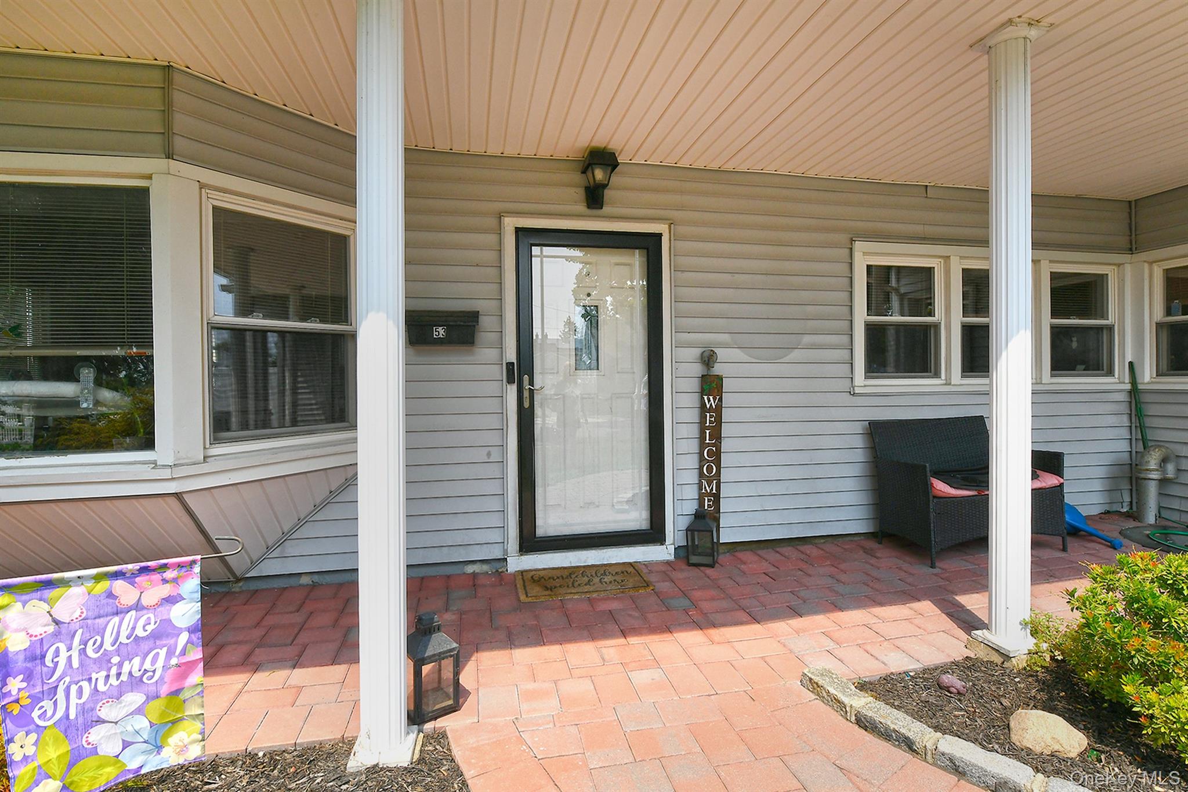
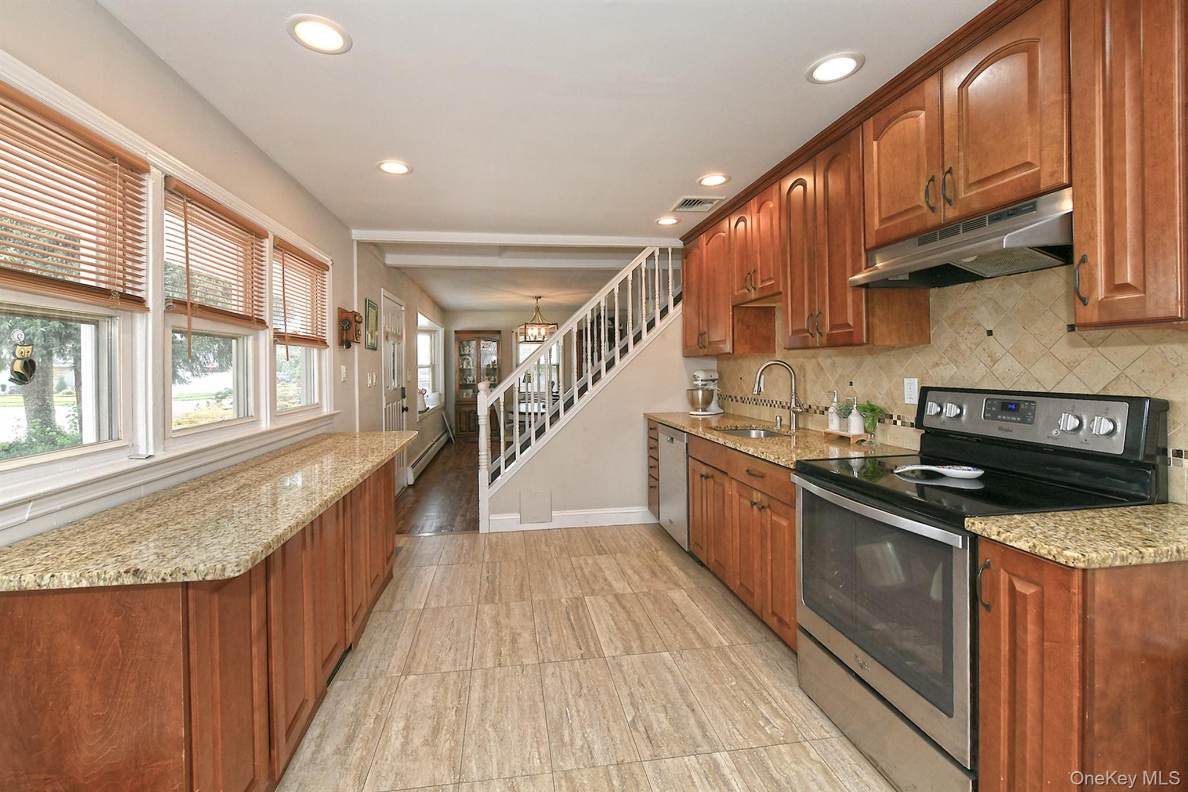
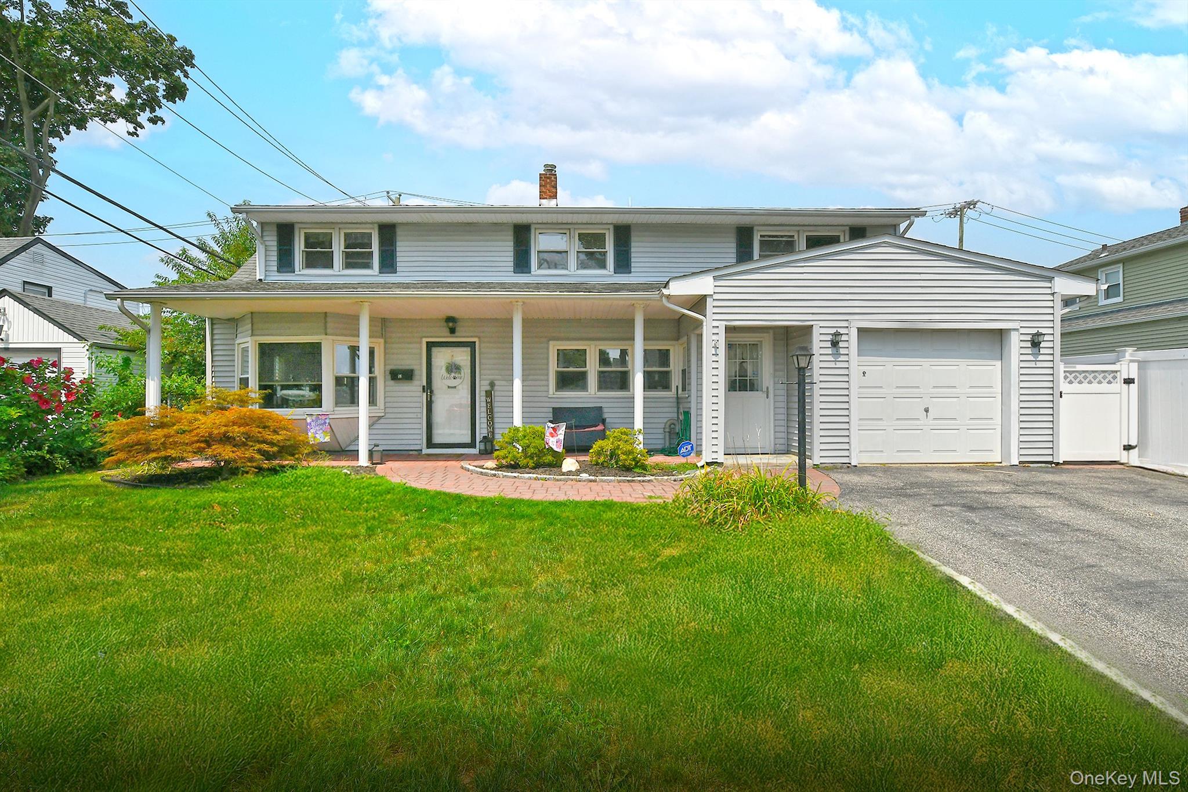
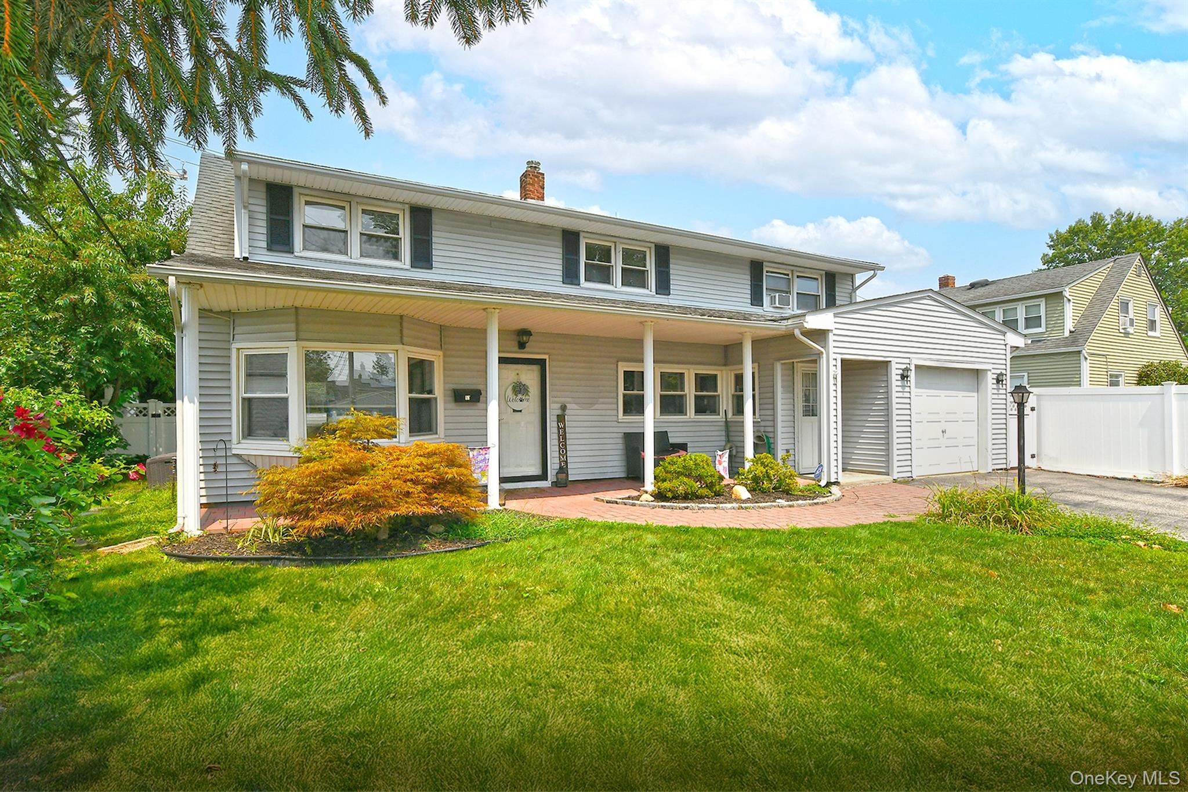
Welcome to this well-kept 2231 sq. ft full Front and 1/2 rear dormered Extended Cape with inter-changeable layout. Front porch and rear partially covered rear brick patio, brick walkway & wide driveway. First floor large bedroom w/ closet, newer (2023) full bath w/shower, large living room with dedicated area for office space, Formal dining room leading to a huge extended kitchen, renovated (2016), great counter space and plenty of cabinets, pantry, granite counters, some SS appliances, laundry closet w/full size Washer/Dryer. Entrance to garage. Second floor consists of Large Primary bedroom, and 2 generous size bedrooms and huge bathroom w/tub. Tons of closets. Central Air (2020), 8 zone in ground sprinklers, 150 amp electric plus sub panel dedicated for upstairs. Garage will accommodate a small vehicle, great storage area, Above ground oil tank. Fully fenced yard. Taxes are before star

Save
Ask
Tour
Hide
Share
Listing Snapshot
Price 
$799,000
Days On Site 
28 Days
Bedrooms 
4
Inside Area (SqFt) 
2,231 sqft
Total Baths 
2
Full Baths 
2
Partial Baths 
N/A
Lot Size 
0.14 Acres
Year Built 
1948
MLS® Number 
1037934
Status 
Active
Property Tax 
$15,951
HOA/Condo/Coop Fees 
N/A
Sq Ft Source 
N/A
Friends & Family
Recent Activity
4 weeks agoListing first seen on site
4 weeks agoListing updated with changes from the MLS®
General Features
Acres 
0.14
Cross Street 
Orchid & Violet
Disclosures 
Lead Paint, Seller Property Disclosure
Garage 
Yes
Garage Spaces 
1
Parking 
Driveway
Parking Spaces 
2
Property Sub Type 
Single Family Residence
Sewer 
Public Sewer
Style 
Exp Cape
Utilities 
Cable AvailableElectricity ConnectedWater Connected
Water Source 
Public
Interior Features
Appliances 
DishwasherDryerElectric OvenElectric RangeRefrigeratorStainless Steel Appliance(s)Washer
Cooling 
Central Air
Flooring 
LaminateTile
Heating 
Hot WaterOil
Interior 
Eat-in Kitchen
Save
Ask
Tour
Hide
Share
Exterior Features
Construction Details 
Frame
Fencing 
Vinyl
Lot Features 
Landscaped
Community Features
School District 
Levittown
Schools
School District
Levittown
Elementary School
Northside School
Middle School
Wisdom Lane Middle School
High School
Division Avenue Senior High School
Listing courtesy of BH&G R E Realty Connect [email protected]


Based on information submitted to the MLS GRID as of 2026-09-10 10:45 AM EDT. All data is obtained from various sources and may not have been verified by broker or MLS GRID. Supplied Open House Information is subject to change without notice. All information should be independently reviewed and verified for accuracy. Properties may or may not be listed by the office/agent presenting the information.

Neighborhood & Commute
Source: Walkscore
Save
Ask
Tour
Hide
Share