
530 Chicken Valley RoadMatinecock, NY 11560
Due to the health concerns created by Coronavirus we are offering personal 1-1 online video walkthough tours where possible.
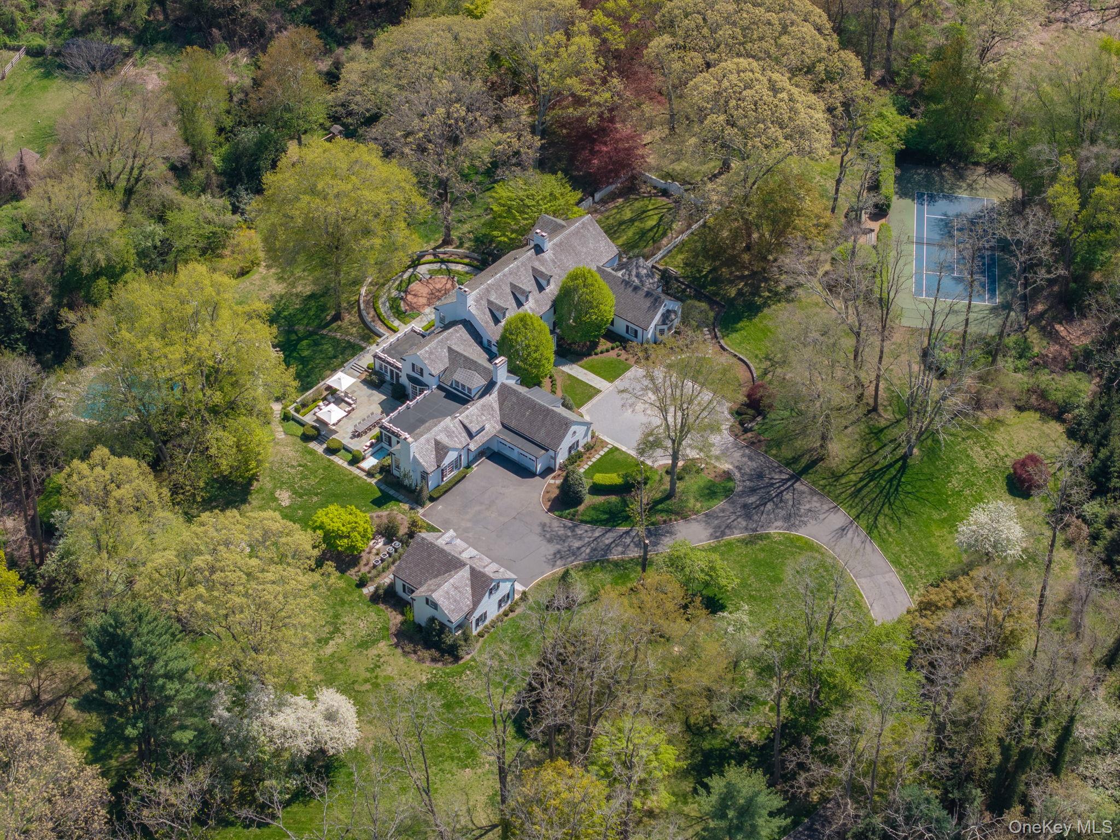
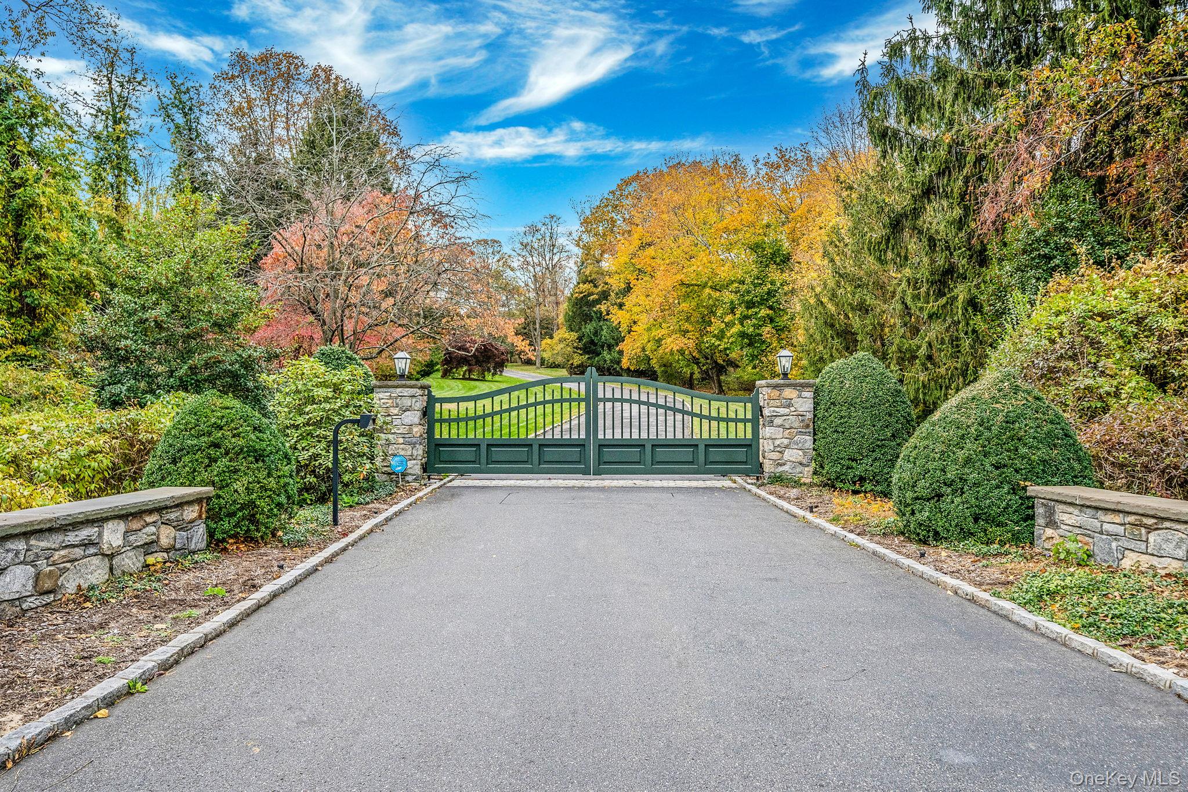
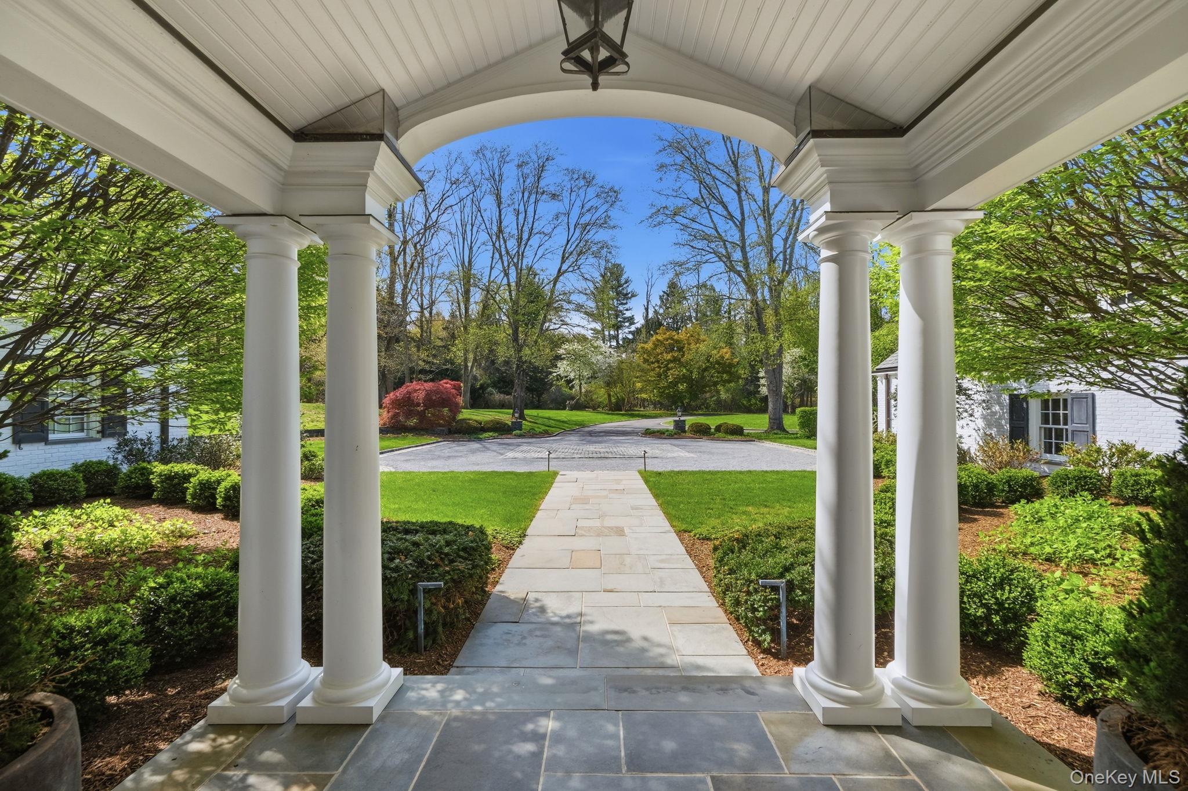
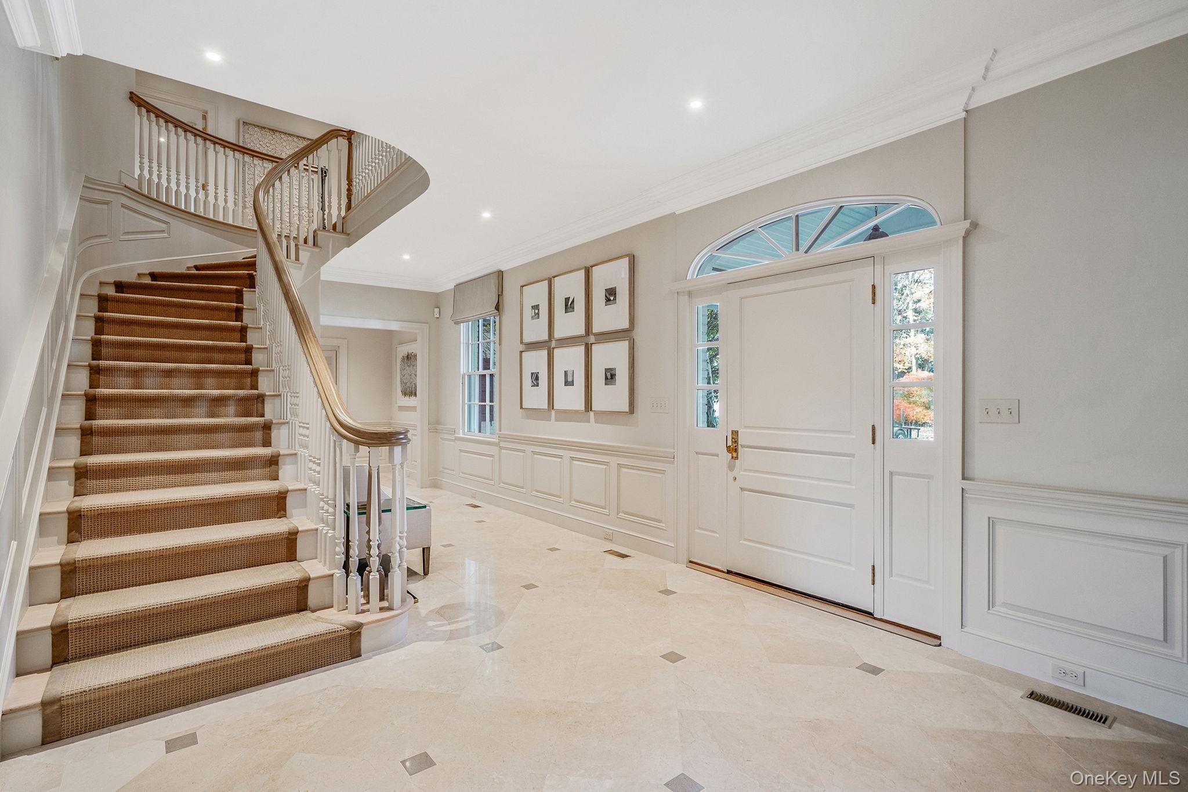
Welcome to Longview set behind gated access on almost 11 breathtaking acres, this extraordinary estate embodies timeless luxury, exceptional craftsmanship, and effortless livability. A sweeping drive, interlocking stone walkway, and stately covered entrance create an impressive arrival, while beautifully appointed interiors offer warmth, sophistication, and abundant natural light. Designed with both grand-scale entertaining and comfortable everyday living in mind, the residence features 8 bedrooms, 6 full baths, and 3 half baths, including a thoughtfully positioned first-floor guest wing offering privacy and convenience. Rich wood detailing, custom built-ins, marble finishes, and expansive windows are found throughout. A handsome wood-paneled library and bespoke study evoke classic old-world elegance, while gracious entertaining spaces flow seamlessly from one to the next. The beautifully appointed dining room is highlighted by a dramatic floor-to-ceiling bowed window that fills the space with an abundance of natural light. An adjoining wet bar leads seamlessly to the chefs's kitchen, where an oversized center island, breakfast bar, state-of-the-art appliances, and extensive prep areas create an exceptional setting for everything from intimate gatherings to large-scale entertaining. Large breakfast room off kitchen and wonderful family room w/ built-ins with fireplace off kitchen as well. An impressive array of lifestyle amenities includes a custom dance and ballet studio, expansive fitness space, resurfaced tennis court, and spectacular in-ground Gunite pool surrounded by mature trees and private lounging areas. A raised stone patio provides an elegant setting for outdoor dining and entertaining, while an attached pool cabana room with its own bathroom offers exceptional convenience and a seamless connection to the pool and outdoor living areas. From spa-inspired baths and sun-filled sitting rooms to multiple garages and extensive parking, every detail of the remarkable estate has been thoughtfully considered. Sophisticated without feeling formal, the property offers exceptional privacy, gracious proportions, and resort-style amenities in a truly magnificent setting. Radiant heat in primary bathroom and sunroom. Full house generator. Excellent location for commuting.
| 3 weeks ago | Status changed to Pending | |
| 3 weeks ago | Listing updated with changes from the MLS® | |
| a month ago | Listing first seen on site |

Based on information submitted to the MLS GRID as of 2026-09-12 01:03 PM EDT. All data is obtained from various sources and may not have been verified by broker or MLS GRID. Supplied Open House Information is subject to change without notice. All information should be independently reviewed and verified for accuracy. Properties may or may not be listed by the office/agent presenting the information.