Save
Ask
Tour
Hide
Share
$1,849,000
28 Days On Site

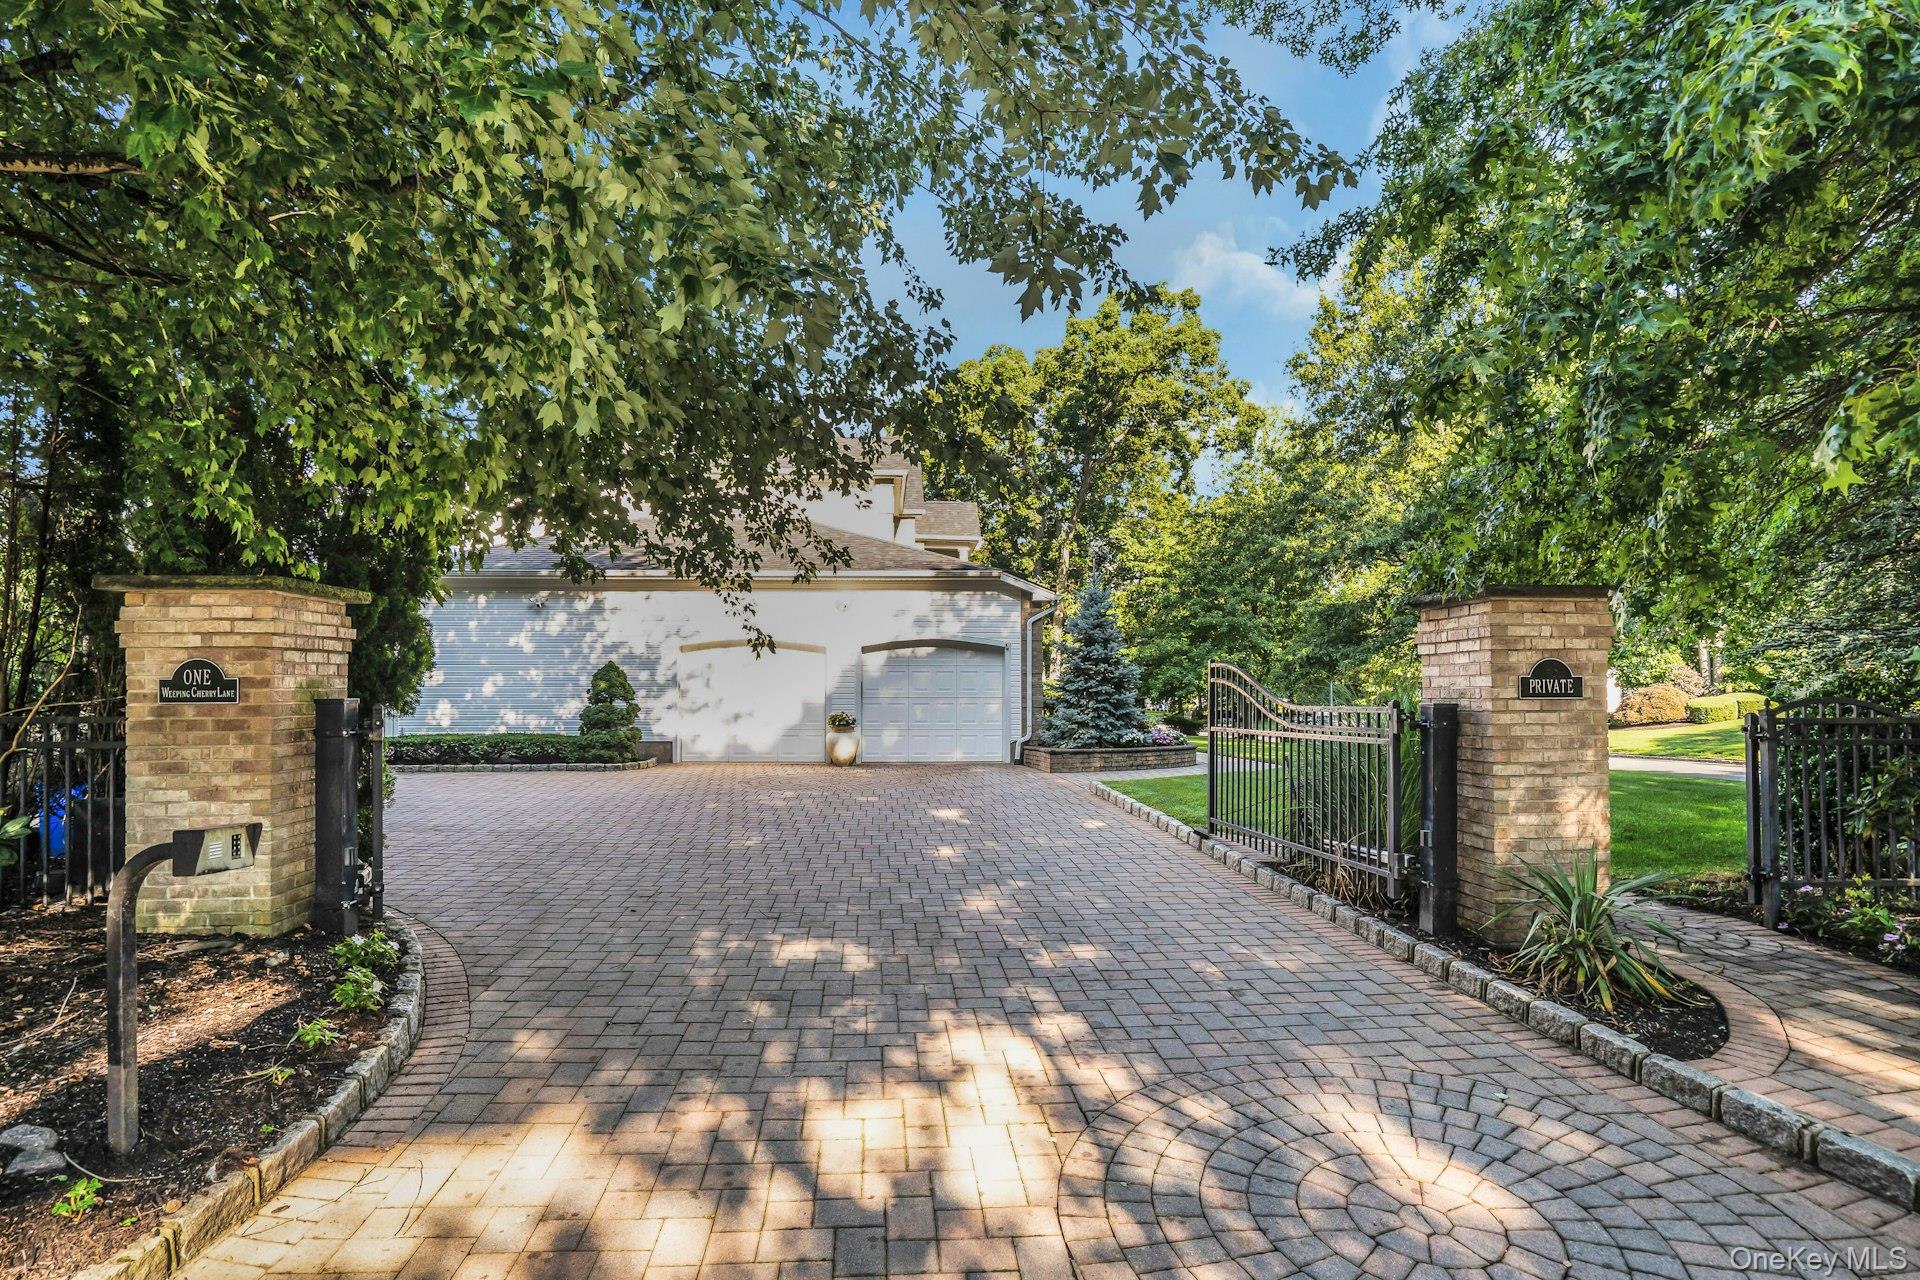
1 Weeping Cherry Lane
Commack, NY 11725

Single Family Residence|Pending
4
Beds
3
Total Baths
2
Full Baths
1
Partial Bath
3,090
SqFt
$598
/SqFt
2000
Built
County:
Suffolk
Listing courtesy of Compass Greater NY LLC [email protected]

Due to the health concerns created by Coronavirus we are offering personal 1-1 online video walkthough tours where possible.
Call Now: 516-802-9972
Is this the listing for you? We can help make it yours.
516-802-9972
1 Weeping Cherry Lane1 Weeping Cherry Lane1 Weeping Cherry Lane1 Weeping Cherry Lane
Save
Ask
Tour
Hide
Share

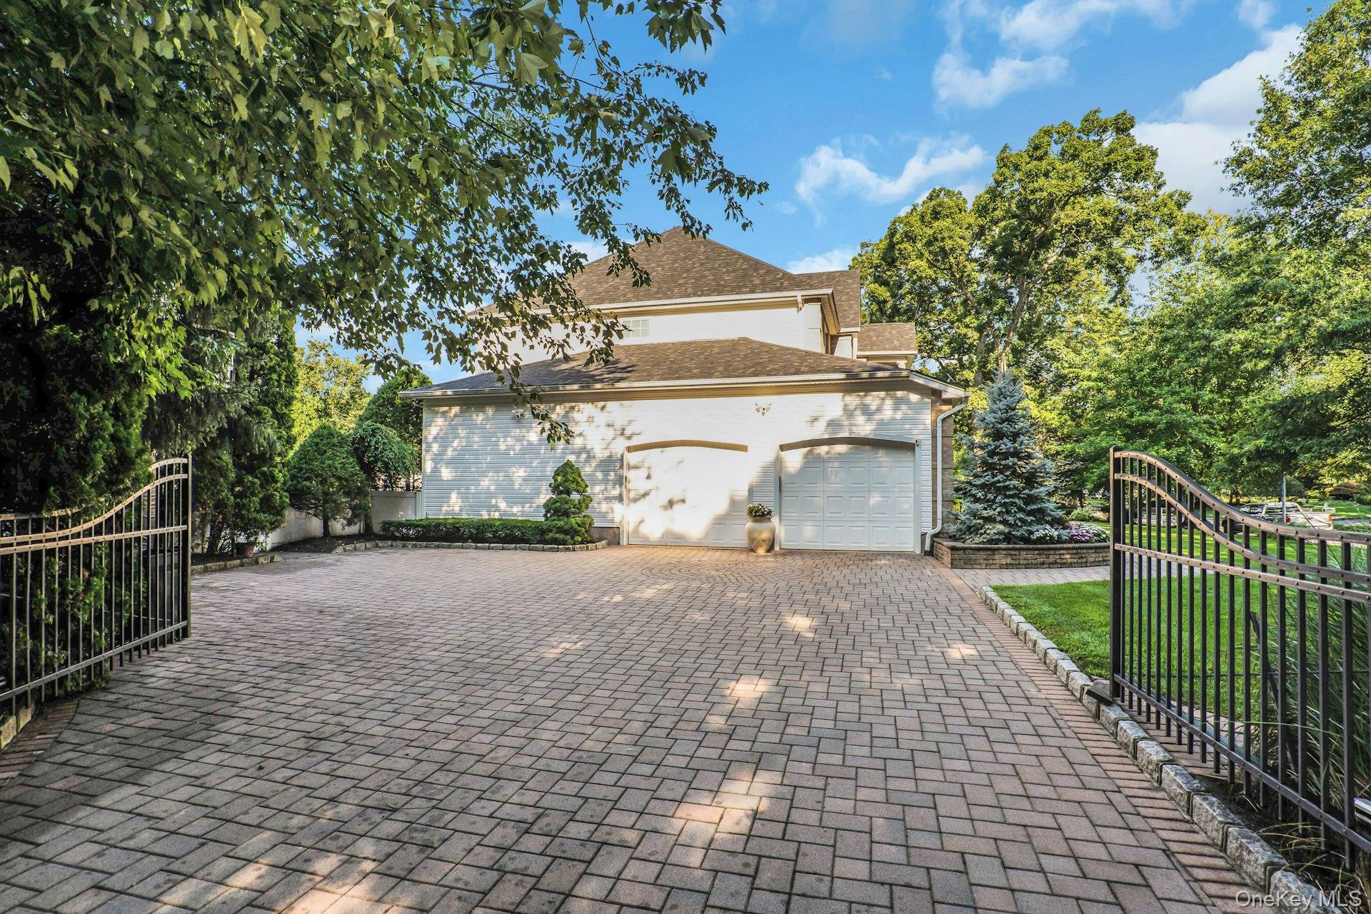
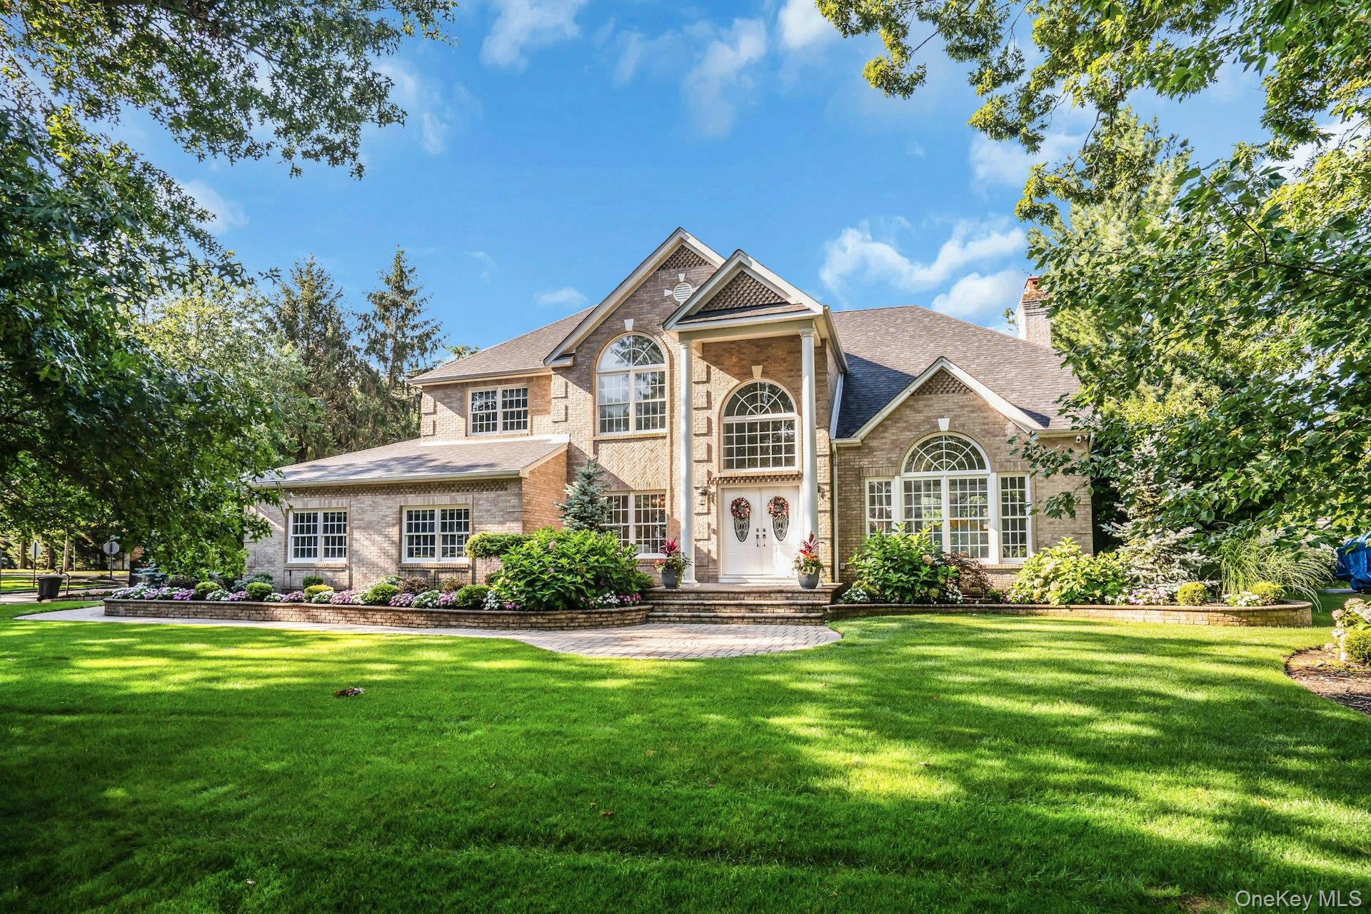
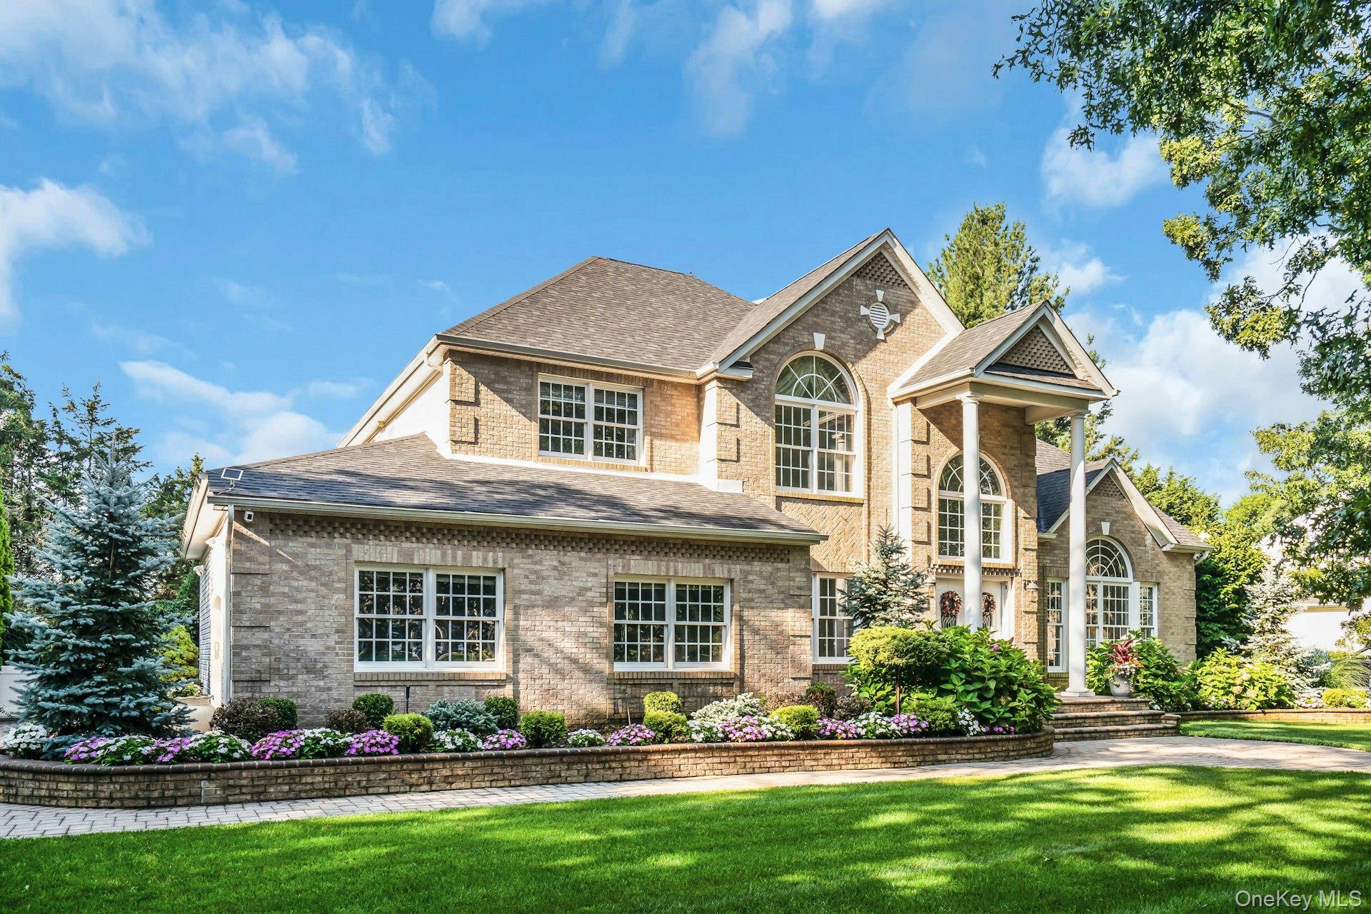
Welcome Home! This is the one you have been waiting for! This meticulous 4 bedroom, 2.5 bath modern colonial was built like a fortress. You would be proud to call this home your own. Renovated in the past 2 years this beautiful brick colonial is professionally landscaped and maintained featuring specimen trees and plantings throughout the property. You are greeted by a two story entry with soaring ceilings that include the entire living room. The gorgeous chandelier shines through the window. The living room easily flows into the big, bright family room. This house has so much natural light. The family room features floor to ceiling windows, an electric fireplace and custom book shelves. The kitchen in this house is truly the heart of home. The large island with the quartzite counter, plays host for most gatherings! The custom cabinets are beautiful and go all the way to the ceilings for extra storage. The stove is gas! There are 2 pantries and a separate beverage/coffee center stategically located in between the family room, the kitchen and the dining room for easy access. There is a separate laundry room. The bridal staircase is where all of the pictures will be taken. It leads to your double door primary bedroom with high ceilings, 2 walk-in-closets and an elegant ensuite bathroom with marble flooring and shower, a double vanity and claw tub for soaking. There are 3 more nice sized bedrooms and a full bath that is up to the minute. The basement is unfinished and it is huge, with 12 foot ceilings and 2 staircases. Enter the yard from the French door in the kitchen or the sliders from the family room. The new Trex deck is fenced with gates so there is protection from the pool. There is also a fabulous awning and a gas barbecue. The pool was refurbished last year and is Salt Water, Heated with a Waterfall. Picture perfect. The backyard has grown specimen trees making the yard completely private. Roof 4 months old, Cesspool 2000, 200 Amp, CAC 2 Zones, Boiler 2000, Sprinkler front and back - brand new in the backyard.

Save
Ask
Tour
Hide
Share
Listing Snapshot
Price 
$1,849,000
Days On Site 
28 Days
Bedrooms 
4
Inside Area (SqFt) 
3,090 sqft
Total Baths 
3
Full Baths 
2
Partial Baths 
1
Lot Size 
0.44 Acres
Year Built 
2000
MLS® Number 
1037229
Status 
Pending
Property Tax 
$24,699.42
HOA/Condo/Coop Fees 
N/A
Sq Ft Source 
N/A
Friends & Family
Recent Activity
4 days agoStatus changed to Pending
4 days agoListing updated with changes from the MLS®
4 weeks agoListing first seen on site
General Features
Acres 
0.44
Attached Garage 
Yes
Cross Street 
Wicks Path
Disclosures 
Lead Paint, Seller Property Disclosure
Garage 
Yes
Garage Spaces 
2
Levels 
Three Or More
Parking 
AttachedDrivewayGarageGarage Door OpenerStorage
Parking Spaces 
4
Property Condition 
Updated/Remodeled
Property Sub Type 
Single Family Residence
Security 
Security GateSecurity LightsSmoke Detector(s)
Sewer 
Cesspool
SqFt Total 
4128
Style 
Post Modern
Utilities 
Natural Gas AvailableElectricity ConnectedNatural Gas ConnectedUnderground UtilitiesWater Connected
Water Source 
Public
Interior Features
Appliances 
DishwasherDryerGas RangeMicrowaveOvenRefrigeratorStainless Steel Appliance(s)WasherGas Water HeaterWine Refrigerator
Basement 
Level - LowerDescription - Unfinished with 12 floot ceilings.
Cooling 
Central Air
Fireplace 
Yes
Fireplace Features 
Family RoomGas
Fireplaces 
1
Flooring 
CarpetCeramic TileVinyl
Heating 
Natural Gas
Interior 
Breakfast BarBuilt-in FeaturesCathedral Ceiling(s)Central VacuumChandelierCrown MoldingDry BarEat-in KitchenEntrance FoyerHigh CeilingsHis and Hers ClosetsKitchen IslandOpen FloorplanPantryRecessed LightingSoaking TubStorageWalk-In Closet(s)
Laundry Features 
Laundry Room
Window Features 
Blinds
Dining Room 
Level - FirstDescription - Large, beautiful, forml dining room with gorgeous chandelier.
Family Room 
Level - FirstDescription - Big, bright room that is open to the kitchen and has a wall of floor to ceiling windows as well as a gas fireplace and custom shelving.
Kitchen 
Level - FirstDescription - This is the kitchen you have been looking for!
Laundry 
Level - FirstDescription - Designated laundry room with door.
Living Room 
Level - FirstDescription - 2 Story entrance and soaring ceilings in the living room greet you!
Primary Bedroom 
Level - SecondDescription - Double door entry into primary bedroom with high ceilings and lots of natural light. 2 Walk-in closets and a magnificent ensuite bathroom!
Save
Ask
Tour
Hide
Share
Exterior Features
Construction Details 
BrickFrame
Exterior 
GardenAwning(s)Gas GrillLightingRain Gutters
Fencing 
FencedBack Yard
Lot Features 
Back YardClearedCorner LotFront YardGardenLandscapedLevelSprinklers In FrontSprinklers In Rear
Patio And Porch 
DeckPatio
Pool Features 
FencedIn GroundOutdoor PoolPool CoverVinylPrivate
Private Pool 
Yes
Windows/Doors 
Blinds
Community Features
School District 
Commack
Schools
School District
Commack
Elementary School
Burr Intermediate School
Middle School
Commack Middle School
High School
Commack High School
Listing courtesy of Compass Greater NY LLC [email protected]


Based on information submitted to the MLS GRID as of 2026-09-08 12:05 PM EDT. All data is obtained from various sources and may not have been verified by broker or MLS GRID. Supplied Open House Information is subject to change without notice. All information should be independently reviewed and verified for accuracy. Properties may or may not be listed by the office/agent presenting the information.

Neighborhood & Commute
Source: Walkscore
Save
Ask
Tour
Hide
Share