Save
Ask
Tour
Hide
Share
$859,999
25 Days On Site

108 Spring Road
Huntington, NY 11743

Single Family Residence|Pending
2
Beds
3
Total Baths
2
Full Baths
1
Partial Bath
1985
Built
County:
Suffolk
Listing courtesy of Daniel Gale Sothebys Intl Rlty [email protected]

Due to the health concerns created by Coronavirus we are offering personal 1-1 online video walkthough tours where possible.
Call Now: 516-802-9972
Is this the listing for you? We can help make it yours.
516-802-9972
108 Spring Road108 Spring Road108 Spring Road108 Spring Road
Save
Ask
Tour
Hide
Share

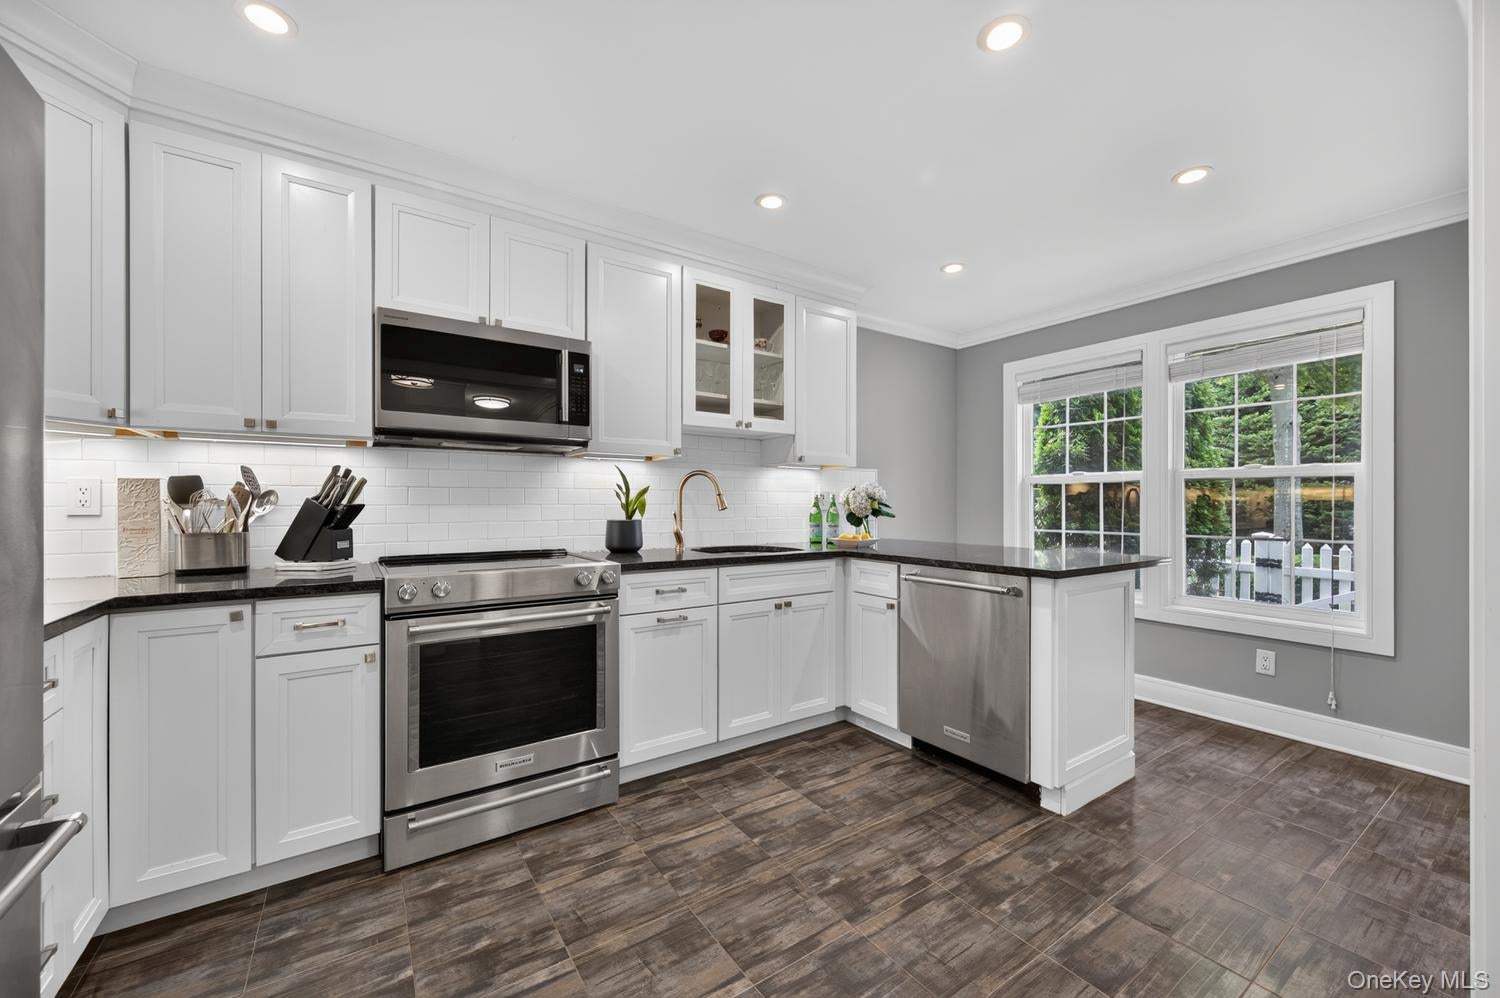
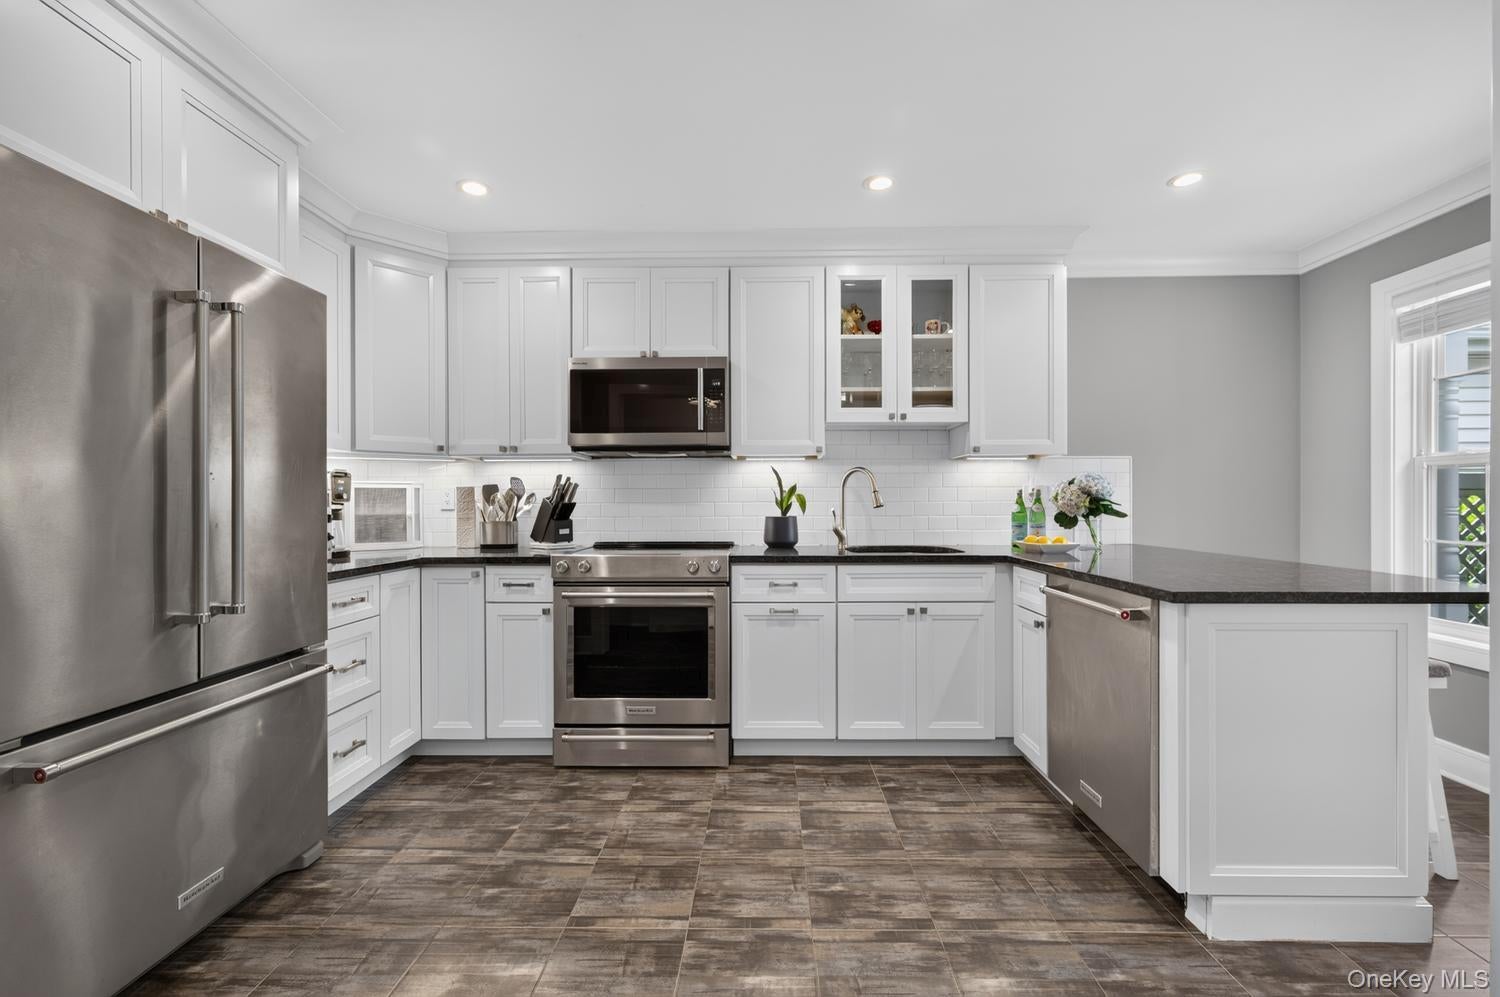
Welcome to 108 Spring Rd! A Gorgeous, completely renovated two- Bedroom townhouse ideally located close to Huntington Village. This beautiful updated home offers the perfect blend of modern style, comfort, and convenience. Updates include-the attractive Kitchen with Granite Countertops and Stainless Steel Appliances, 2.5 Baths, Windows, Flooring, Moldings, Hi-Hats, Sheetrock, Insulation, Staircase Railings, additional Woodwork, New Hot Water Heater, Brand new built-in Microwave and has just been freshly Painted. Move right in! Enjoy the best of the area right at your doorstep, with charming shops, fine dining, beautiful parks, and all that vibrant Huntington Village has to offer.

Save
Ask
Tour
Hide
Share
Listing Snapshot
Price 
$859,999
Days On Site 
25 Days
Bedrooms 
2
Inside Area (SqFt) 
N/A
Total Baths 
3
Full Baths 
2
Partial Baths 
1
Lot Size 
0.04 Acres
Year Built 
1985
MLS® Number 
1036948
Status 
Pending
Property Tax 
$13,014.62
HOA/Condo/Coop Fees 
$350 monthly
Sq Ft Source 
N/A
Friends & Family
Recent Activity
3 weeks agoStatus changed to Pending
3 weeks agoListing updated with changes from the MLS®
4 weeks agoListing first seen on site
General Features
Acres 
0.04
Cross Street 
Gaines
Garage 
Yes
Garage Spaces 
1
Levels 
Two
Parking 
DrivewayGarageOther
Parking Spaces 
1
Property Condition 
Updated/Remodeled
Property Sub Type 
Single Family Residence
Sewer 
Public Sewer
Utilities 
Electricity ConnectedSewer Connected
Water Source 
Public
Interior Features
Appliances 
DishwasherDryerMicrowaveRangeRefrigeratorStainless Steel Appliance(s)Washer
Basement 
None
Cooling 
Central Air
Flooring 
Vinyl
Heating 
Electric
Interior 
Breakfast BarCrown MoldingEat-in KitchenEntrance FoyerGranite CountersHis and Hers ClosetsKitchen IslandOpen FloorplanStorage
Laundry Features 
Electric Dryer HookupIn Hall
Save
Ask
Tour
Hide
Share
Exterior Features
Construction Details 
Vinyl Siding
Patio And Porch 
DeckPorch
Community Features
Association Fee 
$350.0
Association Fee Frequency 
Monthly
School District 
Huntington
Schools
School District
Huntington
Elementary School
Washington School
Middle School
J Taylor Finley Middle School
High School
Huntington High School
Listing courtesy of Daniel Gale Sothebys Intl Rlty [email protected]


Based on information submitted to the MLS GRID as of 2026-09-08 11:56 AM EDT. All data is obtained from various sources and may not have been verified by broker or MLS GRID. Supplied Open House Information is subject to change without notice. All information should be independently reviewed and verified for accuracy. Properties may or may not be listed by the office/agent presenting the information.

Neighborhood & Commute
Source: Walkscore
Save
Ask
Tour
Hide
Share