Save
Ask
Tour
Hide
Share
$2,050,000
29 Days On Site

7 Private Road
Huntington, NY 11743

For Sale|Single Family Residence|Active
4
Beds
4
Total Baths
3
Full Baths
1
Partial Bath
4,222
SqFt
$486
/SqFt
1962
Built
County:
Suffolk
Listing courtesy of Realty Masters North Shore [email protected]

Due to the health concerns created by Coronavirus we are offering personal 1-1 online video walkthough tours where possible.
Call Now: 516-802-9972
Is this the listing for you? We can help make it yours.
516-802-9972
7 Private Road7 Private Road7 Private Road7 Private Road
Save
Ask
Tour
Hide
Share

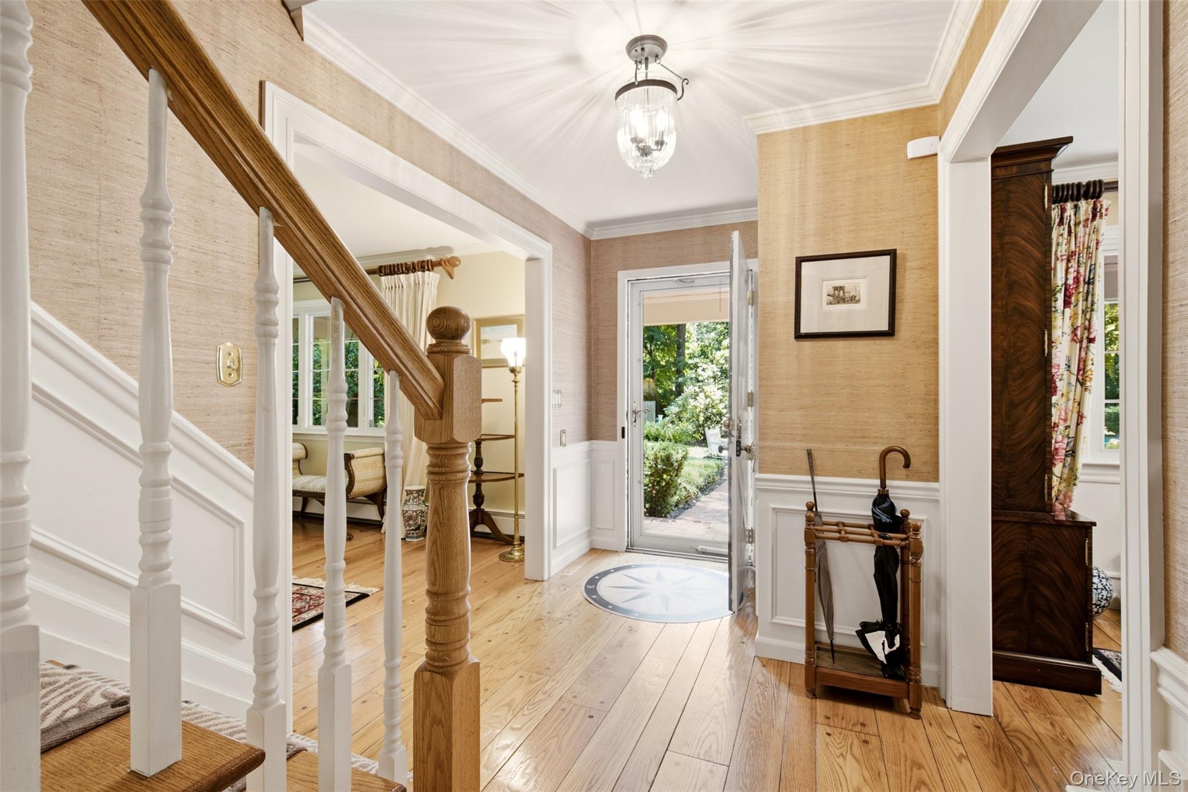
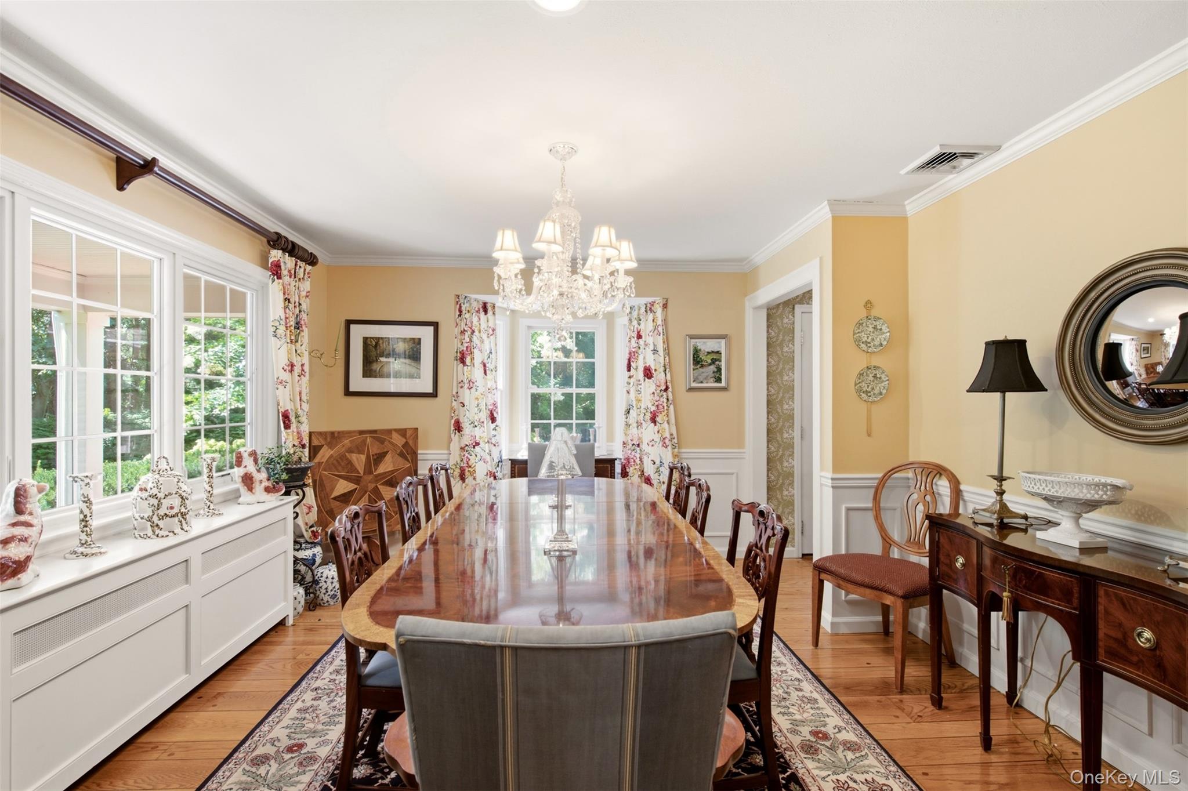
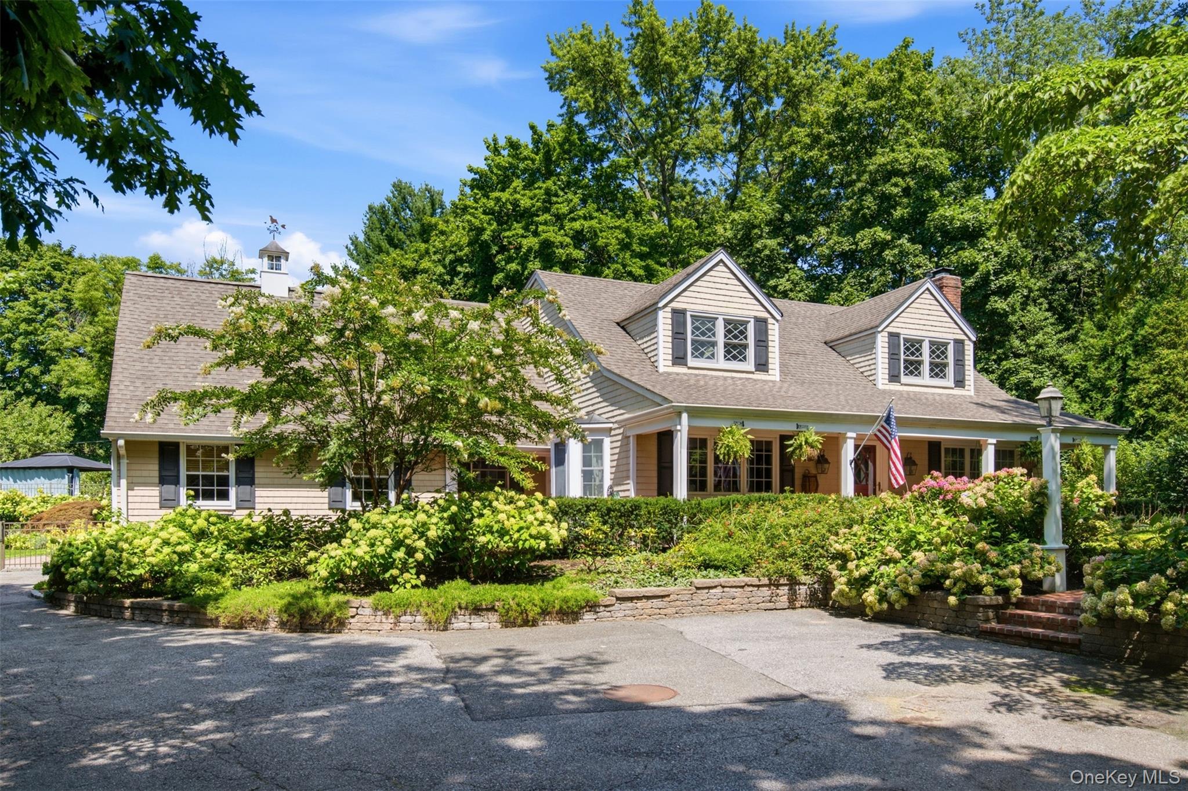
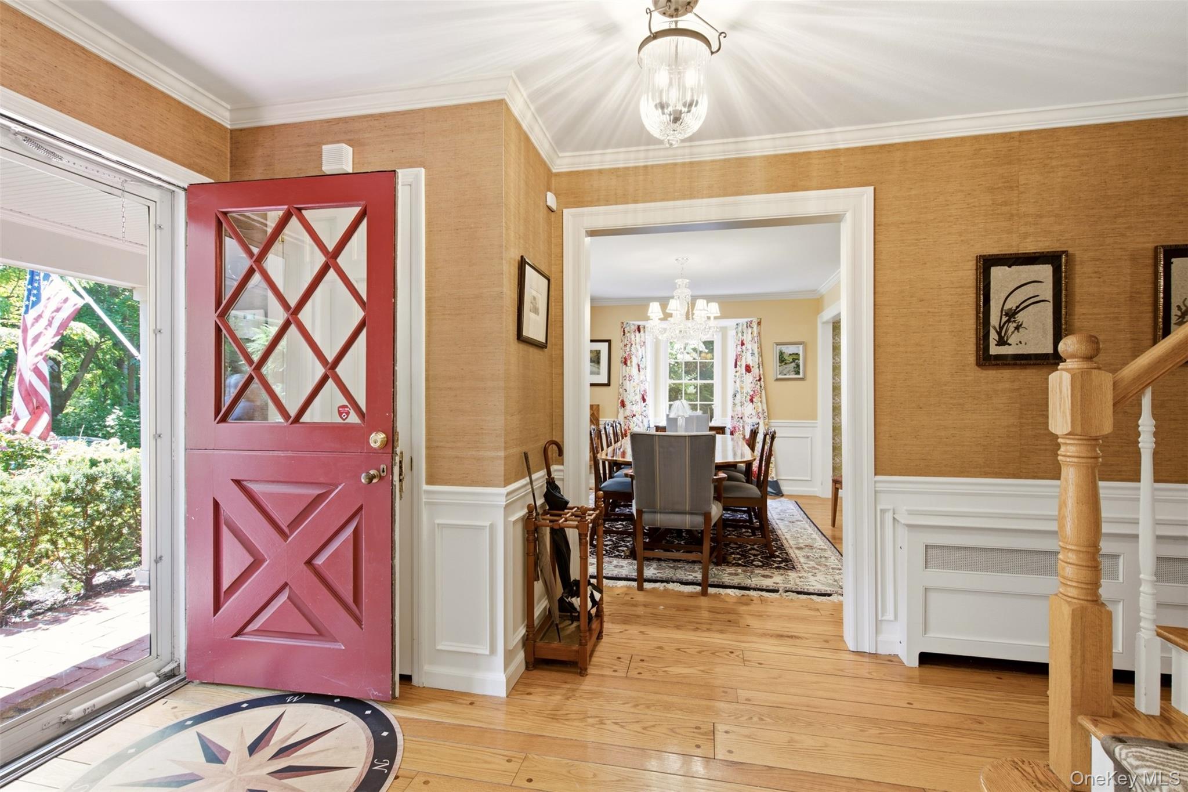
Experience luxury living in this stunning Colonial, gracefully nestled on 1.2 private acres. Spacious, beautifully proportioned rooms create an inviting sense of elegance and comfort throughout the home. Master suite with separate exercise room, ample closet space. Andersen Windows.Beautifully finished basement. Outdoors, enjoy your own private oasis with an in-ground gunite pool—perfect for entertaining or relaxing in complete privacy. Ideally located just minutes from the vibrant shops, restaurants, and charm of Huntington Village, this exceptional property offers the perfect blend of sophistication, space, and convenience. Pool heater. Generator.

Save
Ask
Tour
Hide
Share
Listing Snapshot
Price 
$2,050,000
Days On Site 
29 Days
Bedrooms 
4
Inside Area (SqFt) 
4,222 sqft
Total Baths 
4
Full Baths 
3
Partial Baths 
1
Lot Size 
1.21 Acres
Year Built 
1962
MLS® Number 
1036800
Status 
Active
Property Tax 
$30,125.22
HOA/Condo/Coop Fees 
N/A
Sq Ft Source 
N/A
Friends & Family
Recent Activity
4 weeks agoStatus changed to Active
4 weeks agoListing updated with changes from the MLS®
4 weeks agoListing first seen on site
General Features
Acres 
1.21
Cross Street 
Huntington Bay Road
Disclosures 
Lead Paint
Garage 
Yes
Garage Spaces 
2
Levels 
Three Or More
Parking 
DrivewayGarageGarage Door Opener
Property Condition 
Updated/Remodeled
Property Sub Type 
Single Family Residence
Sewer 
Cesspool
Style 
Colonial
Utilities 
Electricity ConnectedWater Connected
Water Source 
Public
Interior Features
Appliances 
DishwasherDryerElectric CooktopElectric OvenRefrigeratorWasher
Basement 
Level - BasementDescription - Beautifully appointed finished basement 21'10"x27'7" Recreation room, 9'5"x12'11" study, laundry room, full bathroom, ample storage and walk in closet
Cooling 
Central Air
Fireplace 
Yes
Fireplaces 
1
Flooring 
Hardwood
Heating 
BaseboardHot WaterOil
Interior 
Breakfast BarChandelierEat-in KitchenEntrance FoyerGranite CountersPantryWalk-In Closet(s)
Laundry Features 
Laundry Room
Bathroom 1 
Level - FirstDescription - 8’6”x5’10” updated powder room, crown molding
Bathroom 3 
Level - SecondDescription - 7'x9'1" updated bathroom with bathtub, crown molding
Bedroom 2 
Level - SecondDescription - 15'5"x18'10" spacious bedroom with hardwood floor, two closets
Bedroom 3 
Level - SecondDescription - 11'9"x15'5" spacious bedroom with hardwood floor and closet, crown molding
Bedroom 4 
Level - SecondDescription - 11'2"x13'1" bedroom with wall to wall carpet, closet
Dining Room 
Level - FirstDescription - 12’6”x15’5” formal dining room with hardwood floor, crown molding
Exercise Room 
Level - SecondDescription - 8'4"x13'5" floor to ceiling windows - conveniently located off the primary bedroom
Family Room 
Level - FirstDescription - 11’9”x15’4” pocket doors lead to relaxing family room/library. Built ins and hardwood floor, crown molding
Kitchen 
Level - FirstDescription - Expansive Gourmet Kitchen with 13'1'x17'10" breakfast nook, wet bar, center island, walk in 4'5"x8'2" pantry, detailed molding. Slider to backyard
Living Room 
Level - FirstDescription - 15’5”x22’6” formal living room with fireplace, hardwood floors, crown molding
Primary Bathroom 
Level - SecondDescription - 9'2"x11'2" updated primary bathroom with double sinks, large luxurious shower with shower seat. Radiant heat.
Primary Bedroom 
Level - SecondDescription - 19'5"x20'5" primary bedroom has hardwood floor, private hallway to 6'6"x7'11" walk in closet and primary bathroom. exercise room, stackable washer/dryer
Save
Ask
Tour
Hide
Share
Exterior Features
Construction Details 
Frame
Fencing 
FencedBack Yard
Other Structures 
GazeboShed(s)
Patio And Porch 
PatioPorch
Pool Features 
In GroundSalt WaterPrivate
Private Pool 
Yes
Community Features
School District 
Huntington
Schools
School District
Huntington
Elementary School
Flower Hill School
Middle School
J Taylor Finley Middle School
High School
Huntington High School
Listing courtesy of Realty Masters North Shore [email protected]


Based on information submitted to the MLS GRID as of 2026-09-08 12:52 PM EDT. All data is obtained from various sources and may not have been verified by broker or MLS GRID. Supplied Open House Information is subject to change without notice. All information should be independently reviewed and verified for accuracy. Properties may or may not be listed by the office/agent presenting the information.

Neighborhood & Commute
Source: Walkscore
Save
Ask
Tour
Hide
Share