Save
Ask
Tour
Hide
Share
$1,499,000
26 Days On Site

23 Renwick Avenue
Huntington, NY 11743

Single Family Residence|Pending
3
Beds
2
Total Baths
2
Full Baths
2,419
SqFt
$620
/SqFt
1960
Built
County:
Suffolk
Listing courtesy of Howard Hanna Coach [email protected]

Due to the health concerns created by Coronavirus we are offering personal 1-1 online video walkthough tours where possible.
Call Now: 516-802-9972
Is this the listing for you? We can help make it yours.
516-802-9972
23 Renwick Avenue23 Renwick Avenue23 Renwick Avenue23 Renwick Avenue
Save
Ask
Tour
Hide
Share

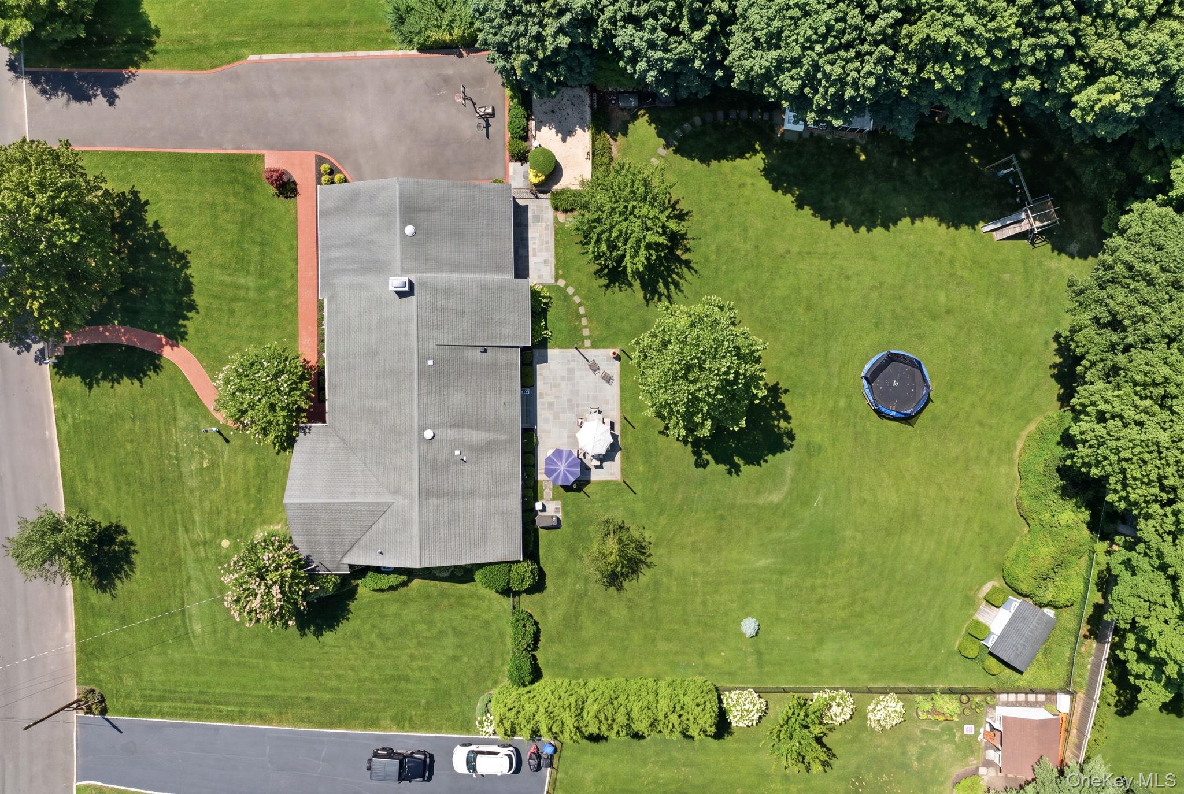
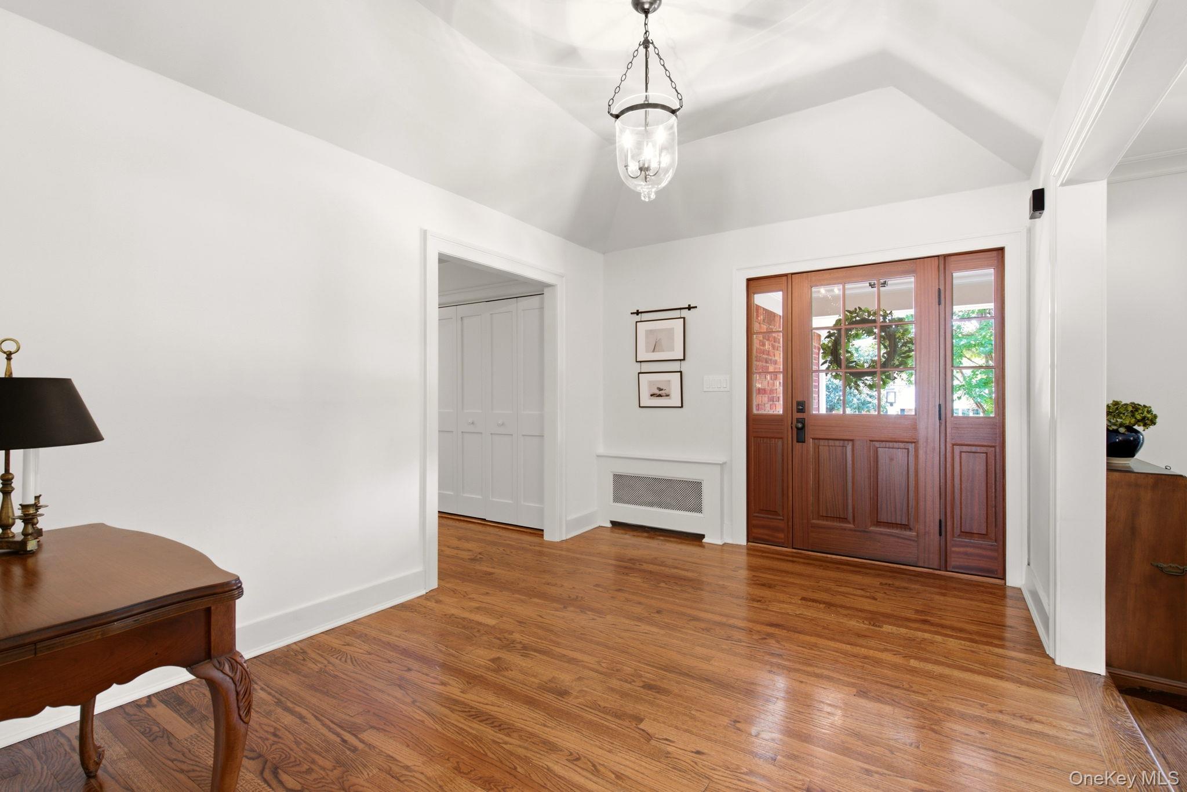
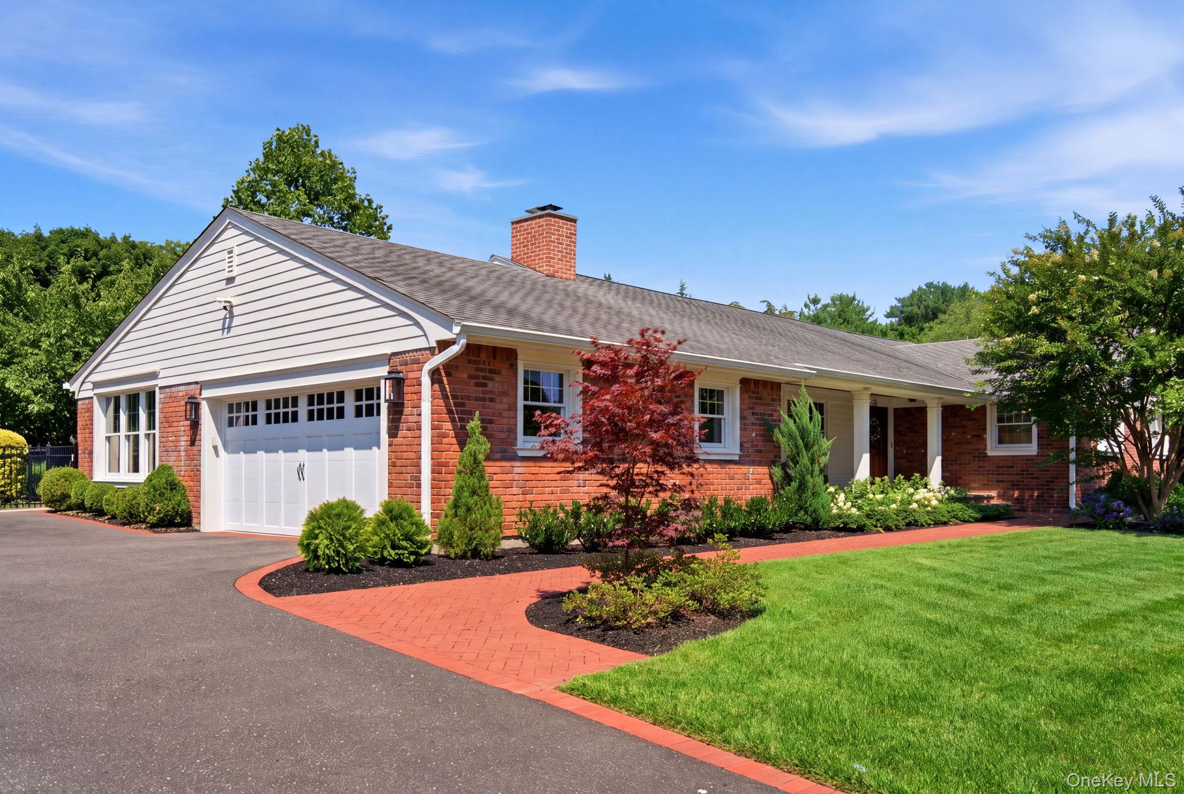
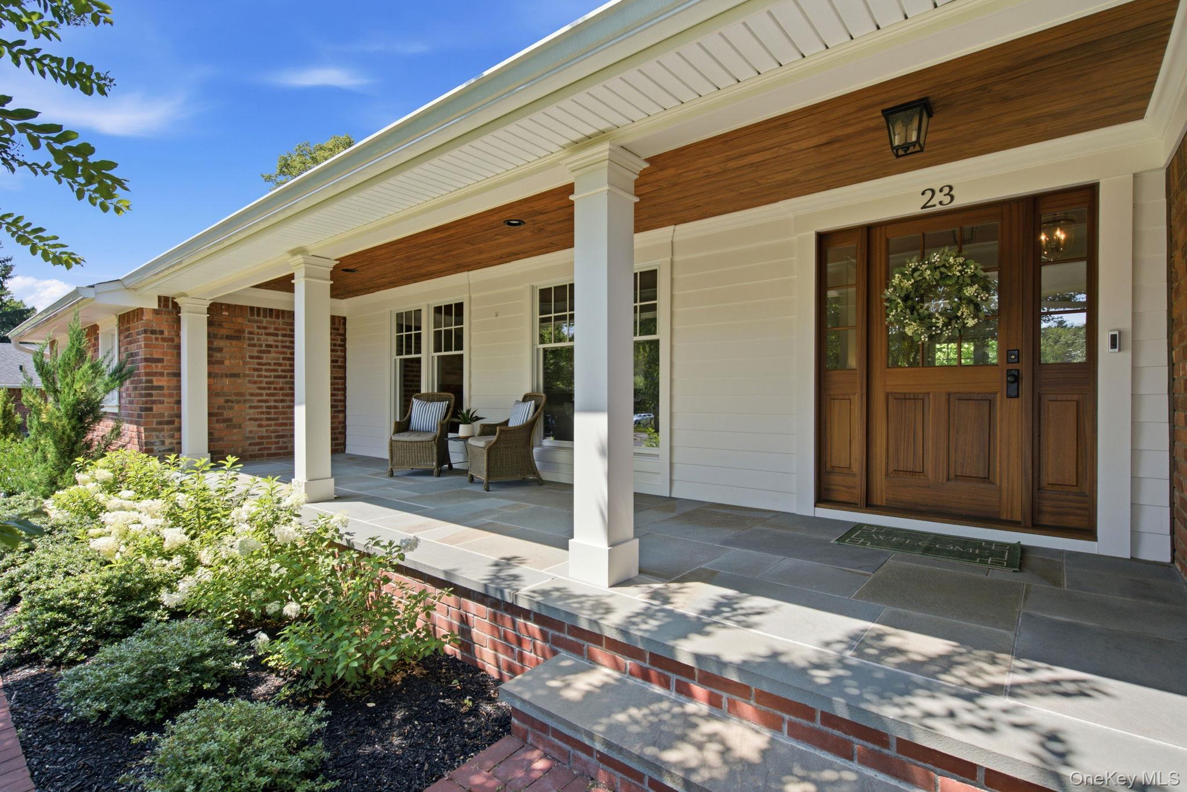
Picture-Perfect Crown Ranch Situated in the Sought-After Salem Ridge Neighborhood within the Harborfields School District. Exquisitely updated with classic style and exceptional attention to detail throughout, this beautiful home is set on a flat, shy-acre property with classic curb appeal. A pretty brick walkway and front porch lead to a gorgeous mahogany front door and welcoming foyer, where gleaming hardwood floors continue throughout the home. The sun-filled living room features beautiful windows, custom built-in cabinetry, and a wood-burning fireplace as its focal point. The living room opens to an expansive formal dining room, ideal for holiday gatherings and entertaining, with easy access to both the den and kitchen. Stunning and thoughtfully designed, the custom kitchen is truly the heart of the home, featuring classic white shaker cabinetry, soapstone and marble countertops, high-end appliances, Thermador gas range, breakfast nook with banquette seating, Nantucket style beadboard wide planked paneling, and French doors to the bluestone patio, creating effortless indoor-outdoor flow. The spacious primary suite offers a walk-in closet, additional closet, and beautifully updated en-suite bath with both a soaking tub and separate shower. Two additional bedrooms, generous closet space, and a timeless designed hall bath with double vanity, subway tiles and tub complete the main living level. The basement provides ample storage, utilities, additional space for recreation or play, and access to the two-car garage featuring an EV charging station. Outside, the fully fenced, flat and usable yard offers plenty of room to relax, entertain, and create the outdoor space you’ve been dreaming of. Conveniently located near Huntington, Greenlawn, and Northport Villages, local beaches, restaurants, shopping, and more. A beautifully updated home, exceptional property, and sought-after location—this is the one you’ve been waiting for.

Save
Ask
Tour
Hide
Share
Listing Snapshot
Price 
$1,499,000
Days On Site 
26 Days
Bedrooms 
3
Inside Area (SqFt) 
2,419 sqft
Total Baths 
2
Full Baths 
2
Partial Baths 
N/A
Lot Size 
0.87 Acres
Year Built 
1960
MLS® Number 
1036771
Status 
Pending
Property Tax 
$19,808.6
HOA/Condo/Coop Fees 
N/A
Sq Ft Source 
N/A
Friends & Family
Recent Activity
4 days agoStatus changed to Pending
4 days agoListing updated with changes from the MLS®
4 weeks agoListing first seen on site
General Features
Acres 
0.87
Cross Street 
Old Field Road
Garage 
Yes
Garage Spaces 
2
Levels 
Two
Parking 
DrivewayGarage
Property Sub Type 
Single Family Residence
Sewer 
Cesspool
Style 
Exp Ranch
Utilities 
Natural Gas AvailableElectricity ConnectedNatural Gas ConnectedWater Connected
Water Source 
Public
Interior Features
Appliances 
DishwasherDryerFreezerGas RangeRefrigeratorWasherGas Water Heater
Basement 
Level - BasementDescription - Full basement with laundry, recreational space, unfinished storage, utilities, walk-out access to garage.
Cooling 
Central Air
Fireplace 
Yes
Fireplace Features 
Living RoomWood Burning
Fireplaces 
1
Flooring 
Wood
Heating 
Hot WaterNatural Gas
Interior 
Crown MoldingDouble VanityEat-in KitchenEntrance FoyerKitchen IslandStorageWalk-In Closet(s)
Laundry Features 
In BasementLaundry Room
Bathroom 2 
Level - FirstDescription - Beautifully Updated Hallway Bathroom with Double Vanity, White Subway Tiles, and Shower with Tub
Bedroom 2 
Level - First
Bedroom 3 
Level - First
Den 
Level - FirstDescription - Adjacent to the Dining Room with access to the garage and sliding doors that lead to the yard and bluestone patio.
Dining Room 
Level - FirstDescription - Directly off of both the Kitchen and Living Room with new windows and wood floors.
Kitchen 
Level - FirstDescription - Beautifully Updated with soapstone & marble counters, custom cabinetry, paneled appliances, gas cooking, shiplap walls and sliding doors to a large blue stone patio.
Living Room 
Level - FirstDescription - Sun filled with new windows, wood burning fireplace, built-ins and wood floors.
Primary Bedroom 
Level - FirstDescription - Spacious Primary Suite with walk-in closet, additional closet and updated full bath.
Save
Ask
Tour
Hide
Share
Exterior Features
Construction Details 
Frame
Patio And Porch 
CoveredPatioPorch
Community Features
School District 
Harborfields
Schools
School District
Harborfields
Elementary School
Thomas J Lahey Elementary School
Middle School
Oldfield Middle School
High School
Harborfields High School
Listing courtesy of Howard Hanna Coach [email protected]


Based on information submitted to the MLS GRID as of 2026-09-07 11:24 AM EDT. All data is obtained from various sources and may not have been verified by broker or MLS GRID. Supplied Open House Information is subject to change without notice. All information should be independently reviewed and verified for accuracy. Properties may or may not be listed by the office/agent presenting the information.

Neighborhood & Commute
Source: Walkscore
Save
Ask
Tour
Hide
Share