Save
Ask
Tour
Hide
Share
$699,000
26 Days On Site

8 Starlight Drive
Commack, NY 11725

Single Family Residence|Pending
3
Beds
2
Total Baths
2
Full Baths
1,328
SqFt
$526
/SqFt
1960
Built
County:
Suffolk
Listing courtesy of Signature Premier Properties [email protected]

Due to the health concerns created by Coronavirus we are offering personal 1-1 online video walkthough tours where possible.
Call Now: 516-802-9972
Is this the listing for you? We can help make it yours.
516-802-9972
8 Starlight Drive8 Starlight Drive8 Starlight Drive8 Starlight Drive
Save
Ask
Tour
Hide
Share

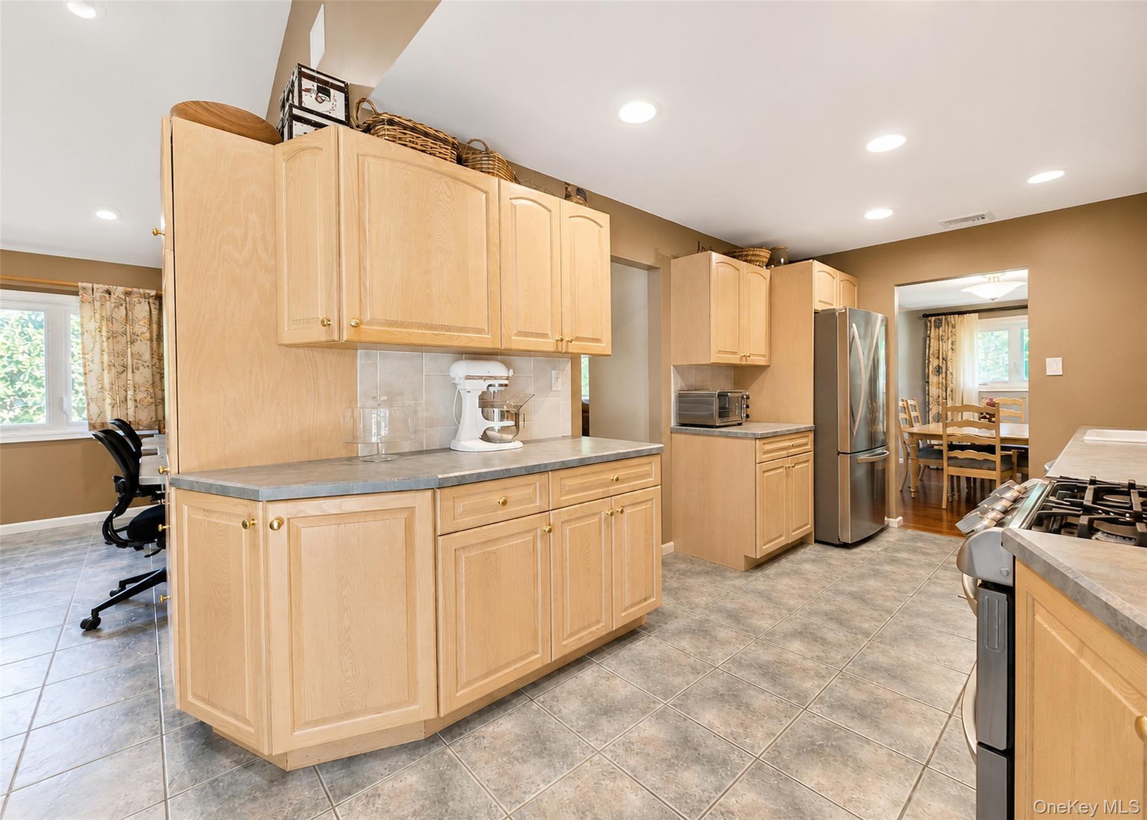
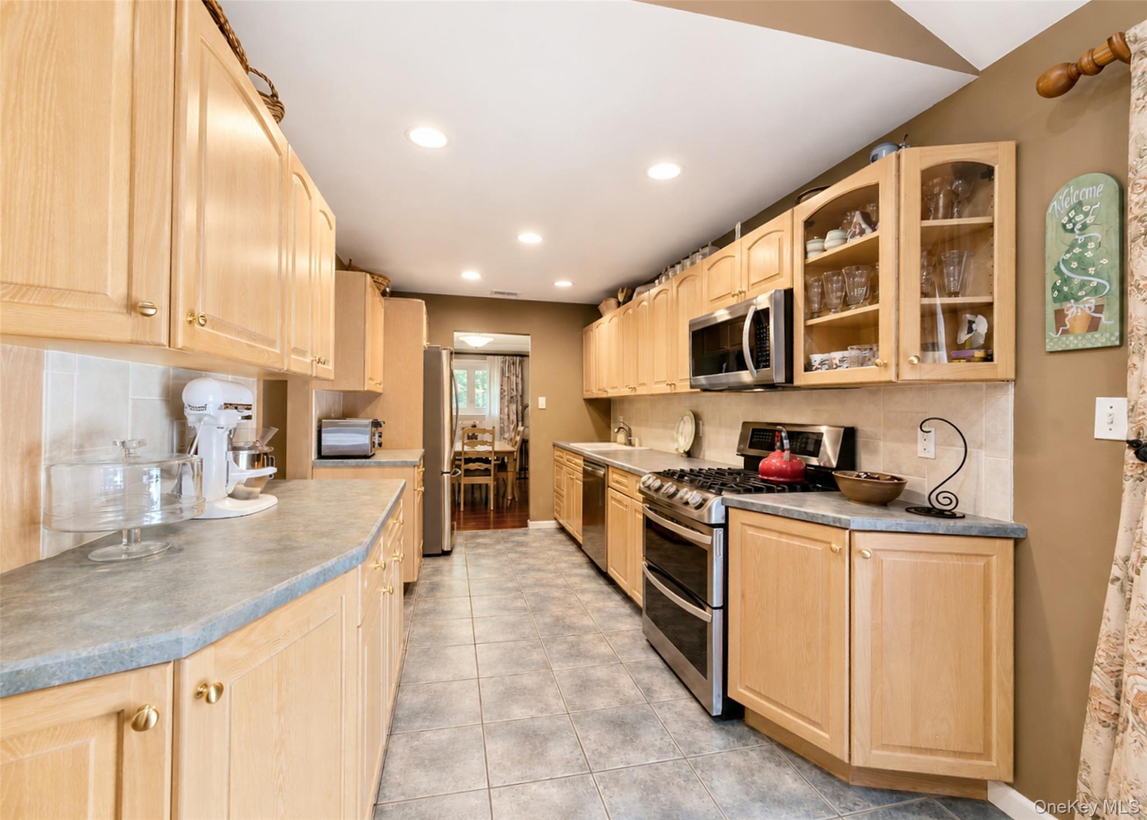
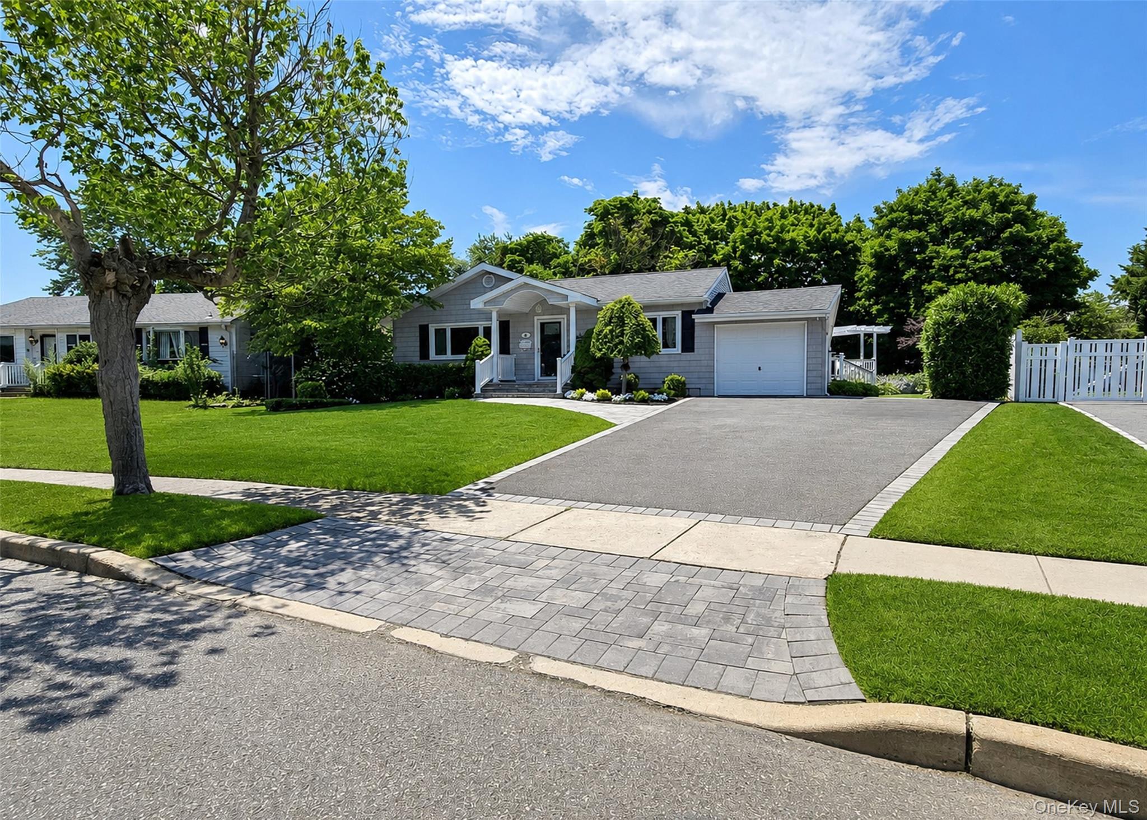
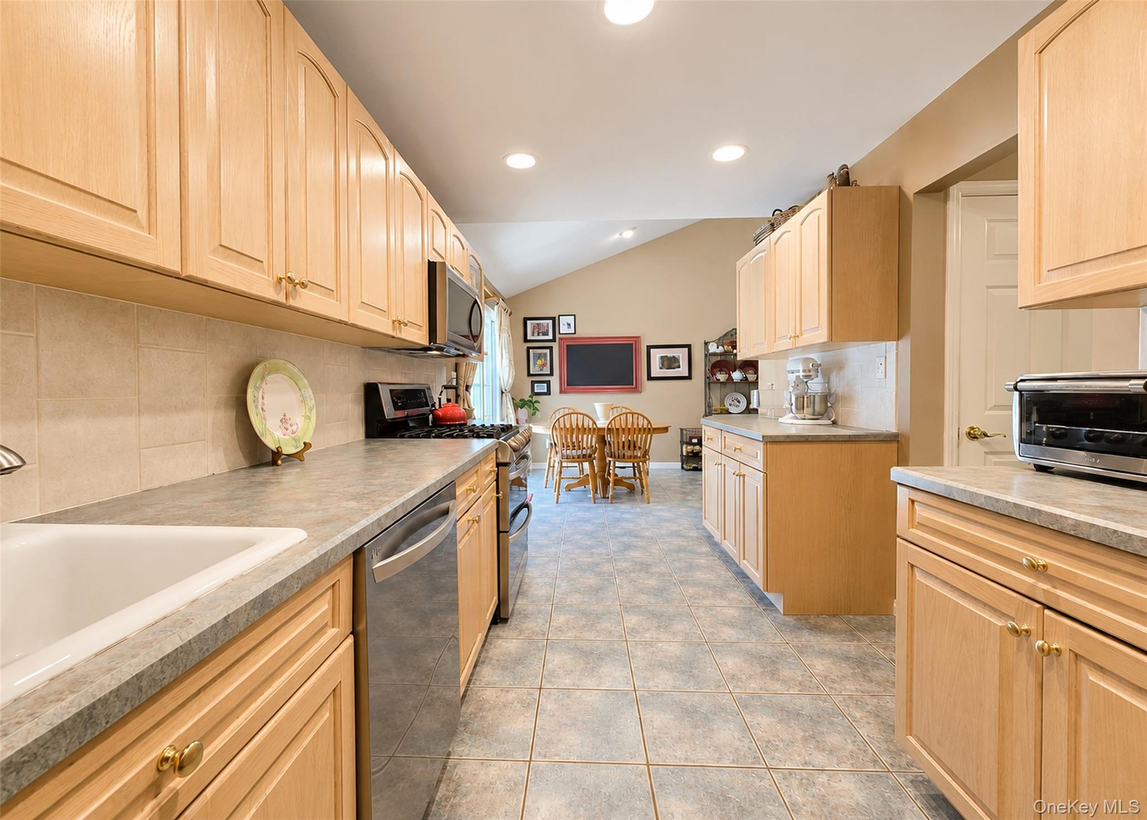
Just Listed! 3-Bedroom, 2-Bath Home in Commack! Beautifully maintained and thoughtfully updated, this home offers comfortable living spaces, hardwood floors, and an inviting layout. The formal dining room features hardwood floors, custom crown molding, and opens to the living room, creating a wonderful flow for entertaining and allowing plenty of natural light. The spacious eat-in kitchen features stainless steel appliances, while the den offers additional flexible space for a home office, sitting area, or entertaining. The primary bedroom features a full bathroom for convenience. Additional interior features include a cathedral ceiling, central air conditioning, 200-amp electric service, hardwood floors in the living room, dining room, and bedrooms, and a built-in surround sound system in the living room. The home has been thoughtfully updated with energy-efficient double-pane windows installed in 2021 with a transferable lifetime warranty, a new central air conditioning system installed in 2023, a Fujitsu mini-split heating and cooling system added to the basement in 2025, and a new hot water heater installed in 2025. The partially finished basement provides additional flexible space for recreation, work, or storage, while the floored attic offers convenient additional storage. Outside, the beautifully landscaped property offers a private oasis with an in-ground sprinkler system featuring 7 zones and a soaker hose to help maintain the grounds. The professionally landscaped backyard provides a peaceful setting for outdoor enjoyment and entertaining. Conveniently located near shopping, parks, transportation, schools, and restaurants. Located within the Commack School District, this well-maintained home offers versatile living space, thoughtful updates, and a beautifully landscaped property in a convenient location.

Save
Ask
Tour
Hide
Share
Listing Snapshot
Price 
$699,000
Days On Site 
26 Days
Bedrooms 
3
Inside Area (SqFt) 
1,328 sqft
Total Baths 
2
Full Baths 
2
Partial Baths 
N/A
Lot Size 
0.3 Acres
Year Built 
1960
MLS® Number 
1036712
Status 
Pending
Property Tax 
$13,017
HOA/Condo/Coop Fees 
N/A
Sq Ft Source 
N/A
Friends & Family
Recent Activity
2 weeks agoStatus changed to Pending
2 weeks agoListing updated with changes from the MLS®
4 weeks agoListing first seen on site
General Features
Acres 
0.3
Cross Street 
Dorset Way
Garage 
Yes
Garage Spaces 
1
Parking 
DrivewayGaragePrivate
Parking Spaces 
3
Property Sub Type 
Single Family Residence
Sewer 
Cesspool
SqFt Total 
1559
Style 
Ranch
Utilities 
Natural Gas AvailableElectricity ConnectedNatural Gas ConnectedWater Connected
Water Source 
Public
Interior Features
Appliances 
FreezerGas RangeRefrigeratorGas Water Heater
Basement 
Level - BasementDescription - Partially Finished
Cooling 
Central AirDuctless
Flooring 
CombinationHardwoodTile
Heating 
Oil
Interior 
Cathedral Ceiling(s)Crown MoldingEat-in KitchenHigh CeilingsOpen FloorplanMaster DownstairsRecessed LightingSmart ThermostatStorageWired for Sound
Laundry Features 
Gas Dryer HookupIn BasementWasher Hookup
Window Features 
Double Pane Windows
Bathroom 1 
Level - FirstDescription - nice lighting with bathtub
Bathroom 2 
Level - FirstDescription - primary ensuite bathroom
Bedroom 1 
Level - FirstDescription - Primary bedroom with attached ensuite bathroom
Bedroom 2 
Level - FirstDescription - Lots of natural light with hardwood flooring and custom crown molding
Bedroom 3 
Level - FirstDescription - Hardwood flooring
Den 
Level - FirstDescription - Cathedral Ceiling perfect for office/den
Dining Room 
Level - FirstDescription - Hardwood flooring
Kitchen 
Level - FirstDescription - EIK with stainless steel appliances
Living Room 
Level - FirstDescription - Spacious with hardwood flooring and crown molding
Save
Ask
Tour
Hide
Share
Exterior Features
Construction Details 
FrameVinyl Siding
Exterior 
Lighting
Fencing 
Fenced
Lot Features 
Back YardLandscapedLevelSprinklers In FrontSprinklers In Rear
Other Structures 
Pergola
Patio And Porch 
Deck
Windows/Doors 
Double Pane Windows
Community Features
School District 
Commack
Schools
School District
Commack
Elementary School
Sawmill Intermediate School
Middle School
Commack Middle School
High School
Commack High School
Listing courtesy of Signature Premier Properties [email protected]


Based on information submitted to the MLS GRID as of 2026-09-07 10:31 AM EDT. All data is obtained from various sources and may not have been verified by broker or MLS GRID. Supplied Open House Information is subject to change without notice. All information should be independently reviewed and verified for accuracy. Properties may or may not be listed by the office/agent presenting the information.

Neighborhood & Commute
Source: Walkscore
Save
Ask
Tour
Hide
Share