
15 Parkview DriveCommack, NY 11725
Due to the health concerns created by Coronavirus we are offering personal 1-1 online video walkthough tours where possible.
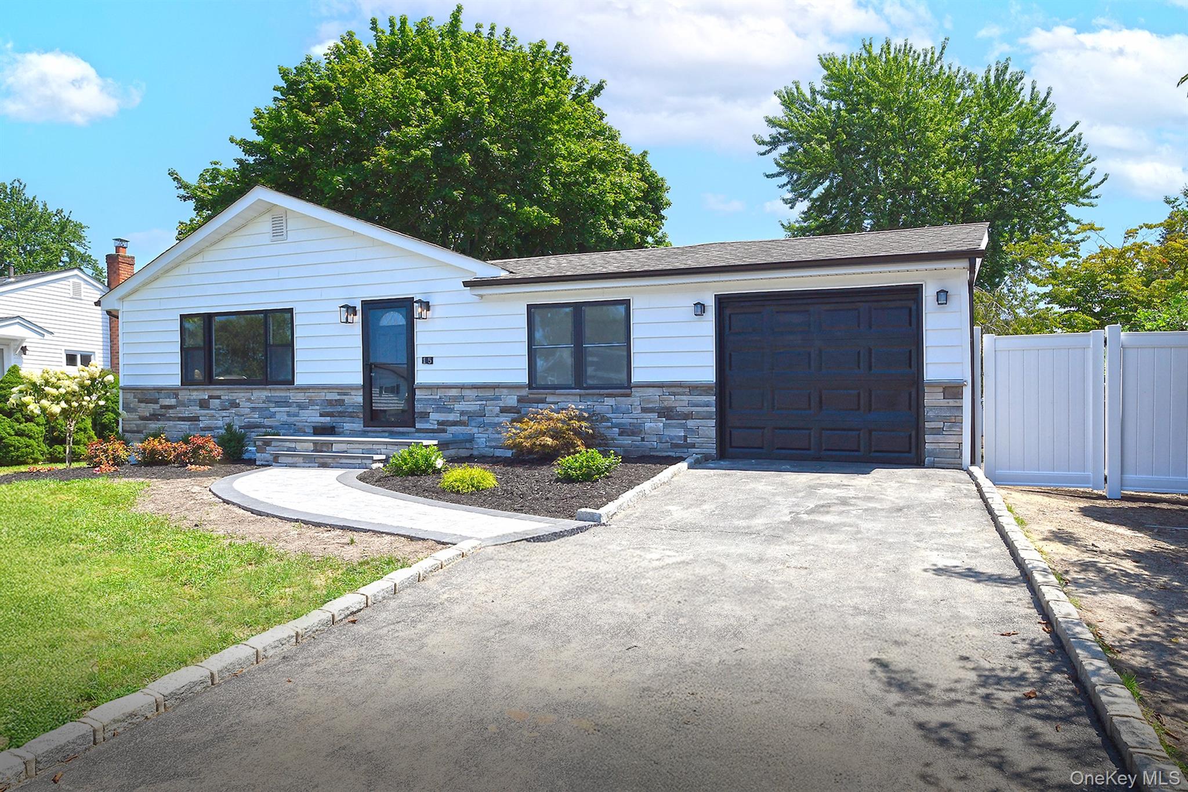
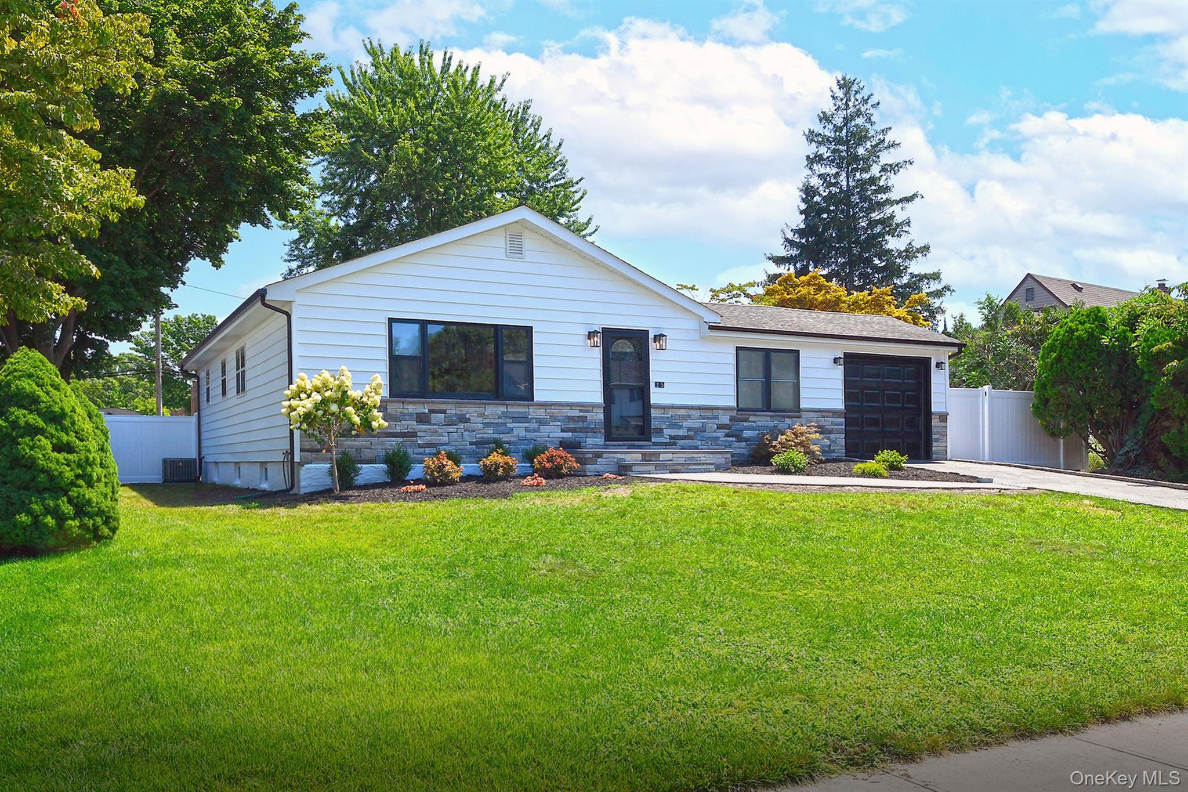
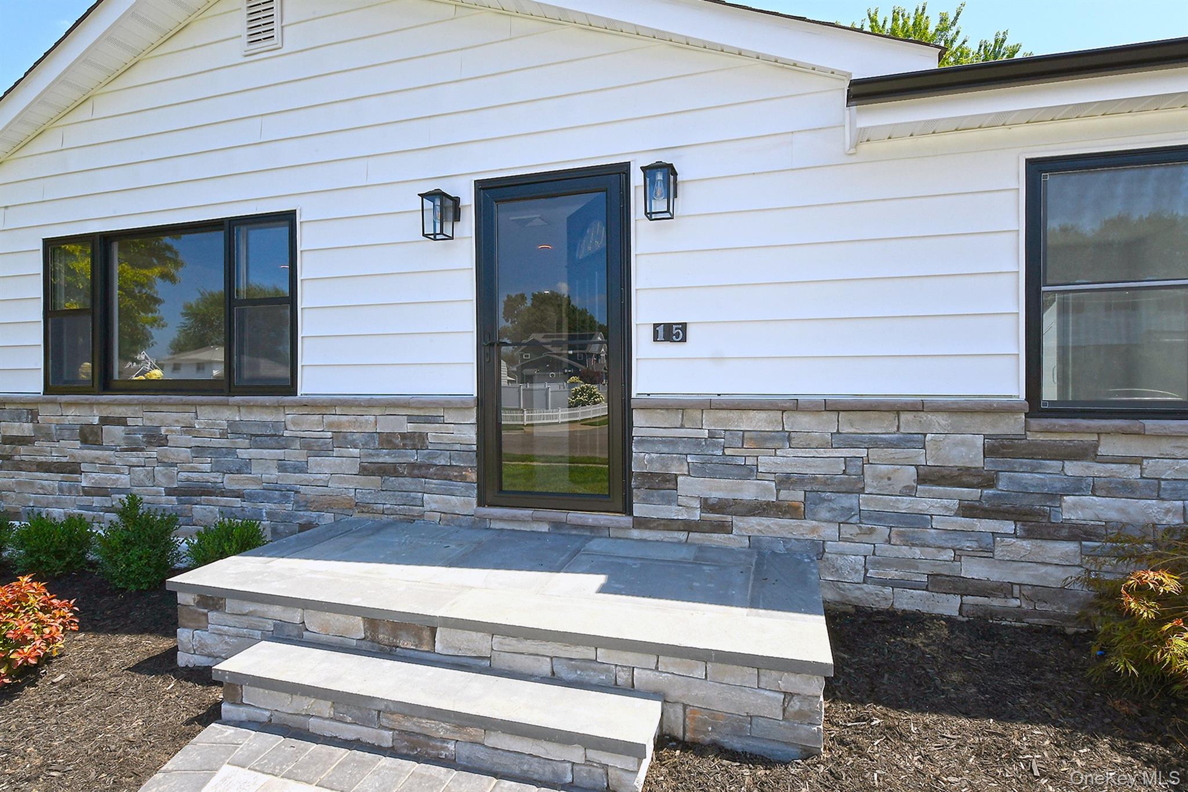
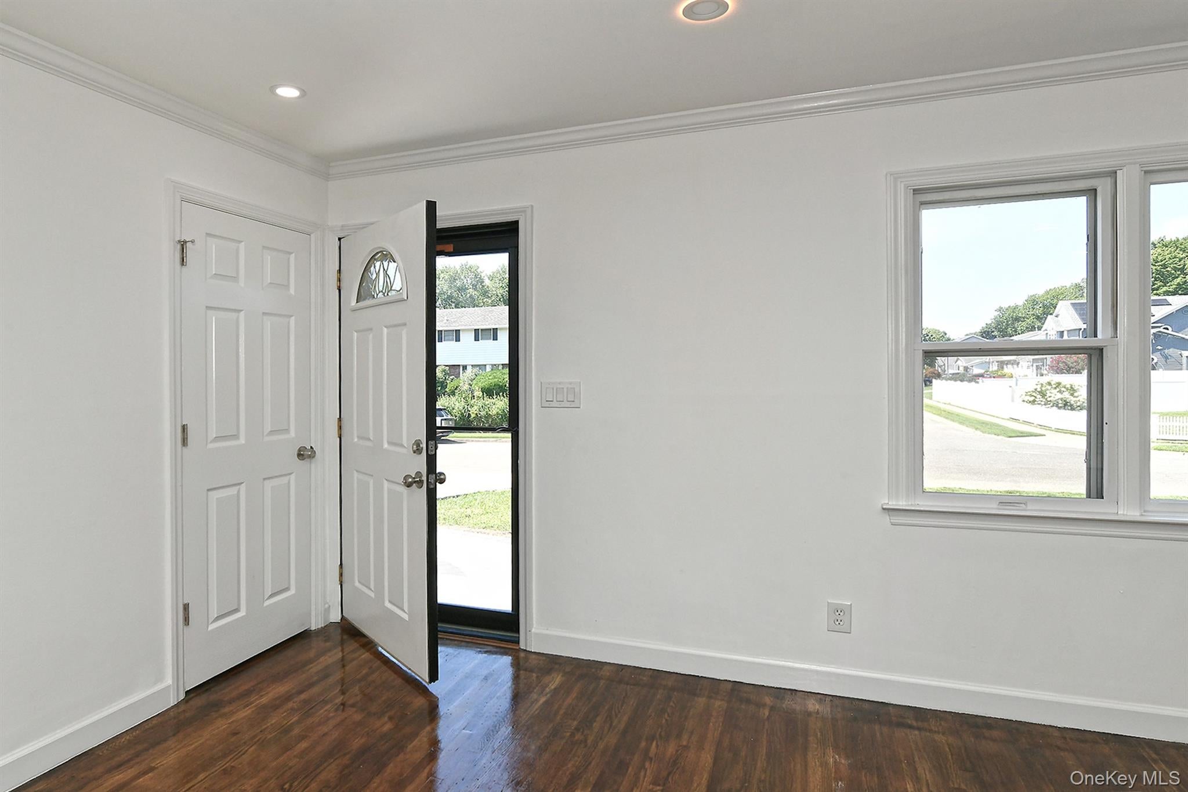
Welcome to this beautifully renovated 3-bedroom, 3-full-bath home, ideally situated on a pretty, tree-lined street with sleek curb appeal. The inviting white kitchen features quartz countertops, a center island, subway tile backsplash, and stainless steel appliances open to a living room and dining area, hardwood floors, light and bright, freshly painted and hi hats throughout, a main floor home office provides a dedicated space for working from home, while additional flexible space can be used instead as a playroom, den, or whatever best suits your needs. Spectacular finished lower level with wide open space for comfort and versatility, new pretty full bathroom, tons of closets, including a cedar closet for additional storage. The laundry room is thoughtfully designed with a Samsung washer and dryer, slop sink, and convenient folding counter. The home also offers a separate entrance that leads to the large spacious fully fenced yard ready for your final touches. One car attached garage, new central air conditioning, new siding, stone exterior, new walkways and stoop, updated hot water heater, this Commack cutie is ready for immediate occupancy!
| a week ago | Status changed to Pending | |
| a week ago | Listing updated with changes from the MLS® | |
| 4 weeks ago | Listing first seen on site |

Based on information submitted to the MLS GRID as of 2026-09-07 10:31 AM EDT. All data is obtained from various sources and may not have been verified by broker or MLS GRID. Supplied Open House Information is subject to change without notice. All information should be independently reviewed and verified for accuracy. Properties may or may not be listed by the office/agent presenting the information.