Save
Ask
Tour
Hide
Share
$2,875,000
24 Days On Site

23 Gloria Lane
Huntington, NY 11743

For Sale|Single Family Residence|Active
6
Beds
7
Total Baths
6
Full Baths
1
Partial Bath
7,304
SqFt
$394
/SqFt
2013
Built
County:
Suffolk
Listing courtesy of Daniel Gale Sothebys Intl Rlty [email protected]

Due to the health concerns created by Coronavirus we are offering personal 1-1 online video walkthough tours where possible.
Call Now: 516-802-9972
Is this the listing for you? We can help make it yours.
516-802-9972
23 Gloria Lane23 Gloria Lane23 Gloria Lane23 Gloria Lane
Save
Ask
Tour
Hide
Share

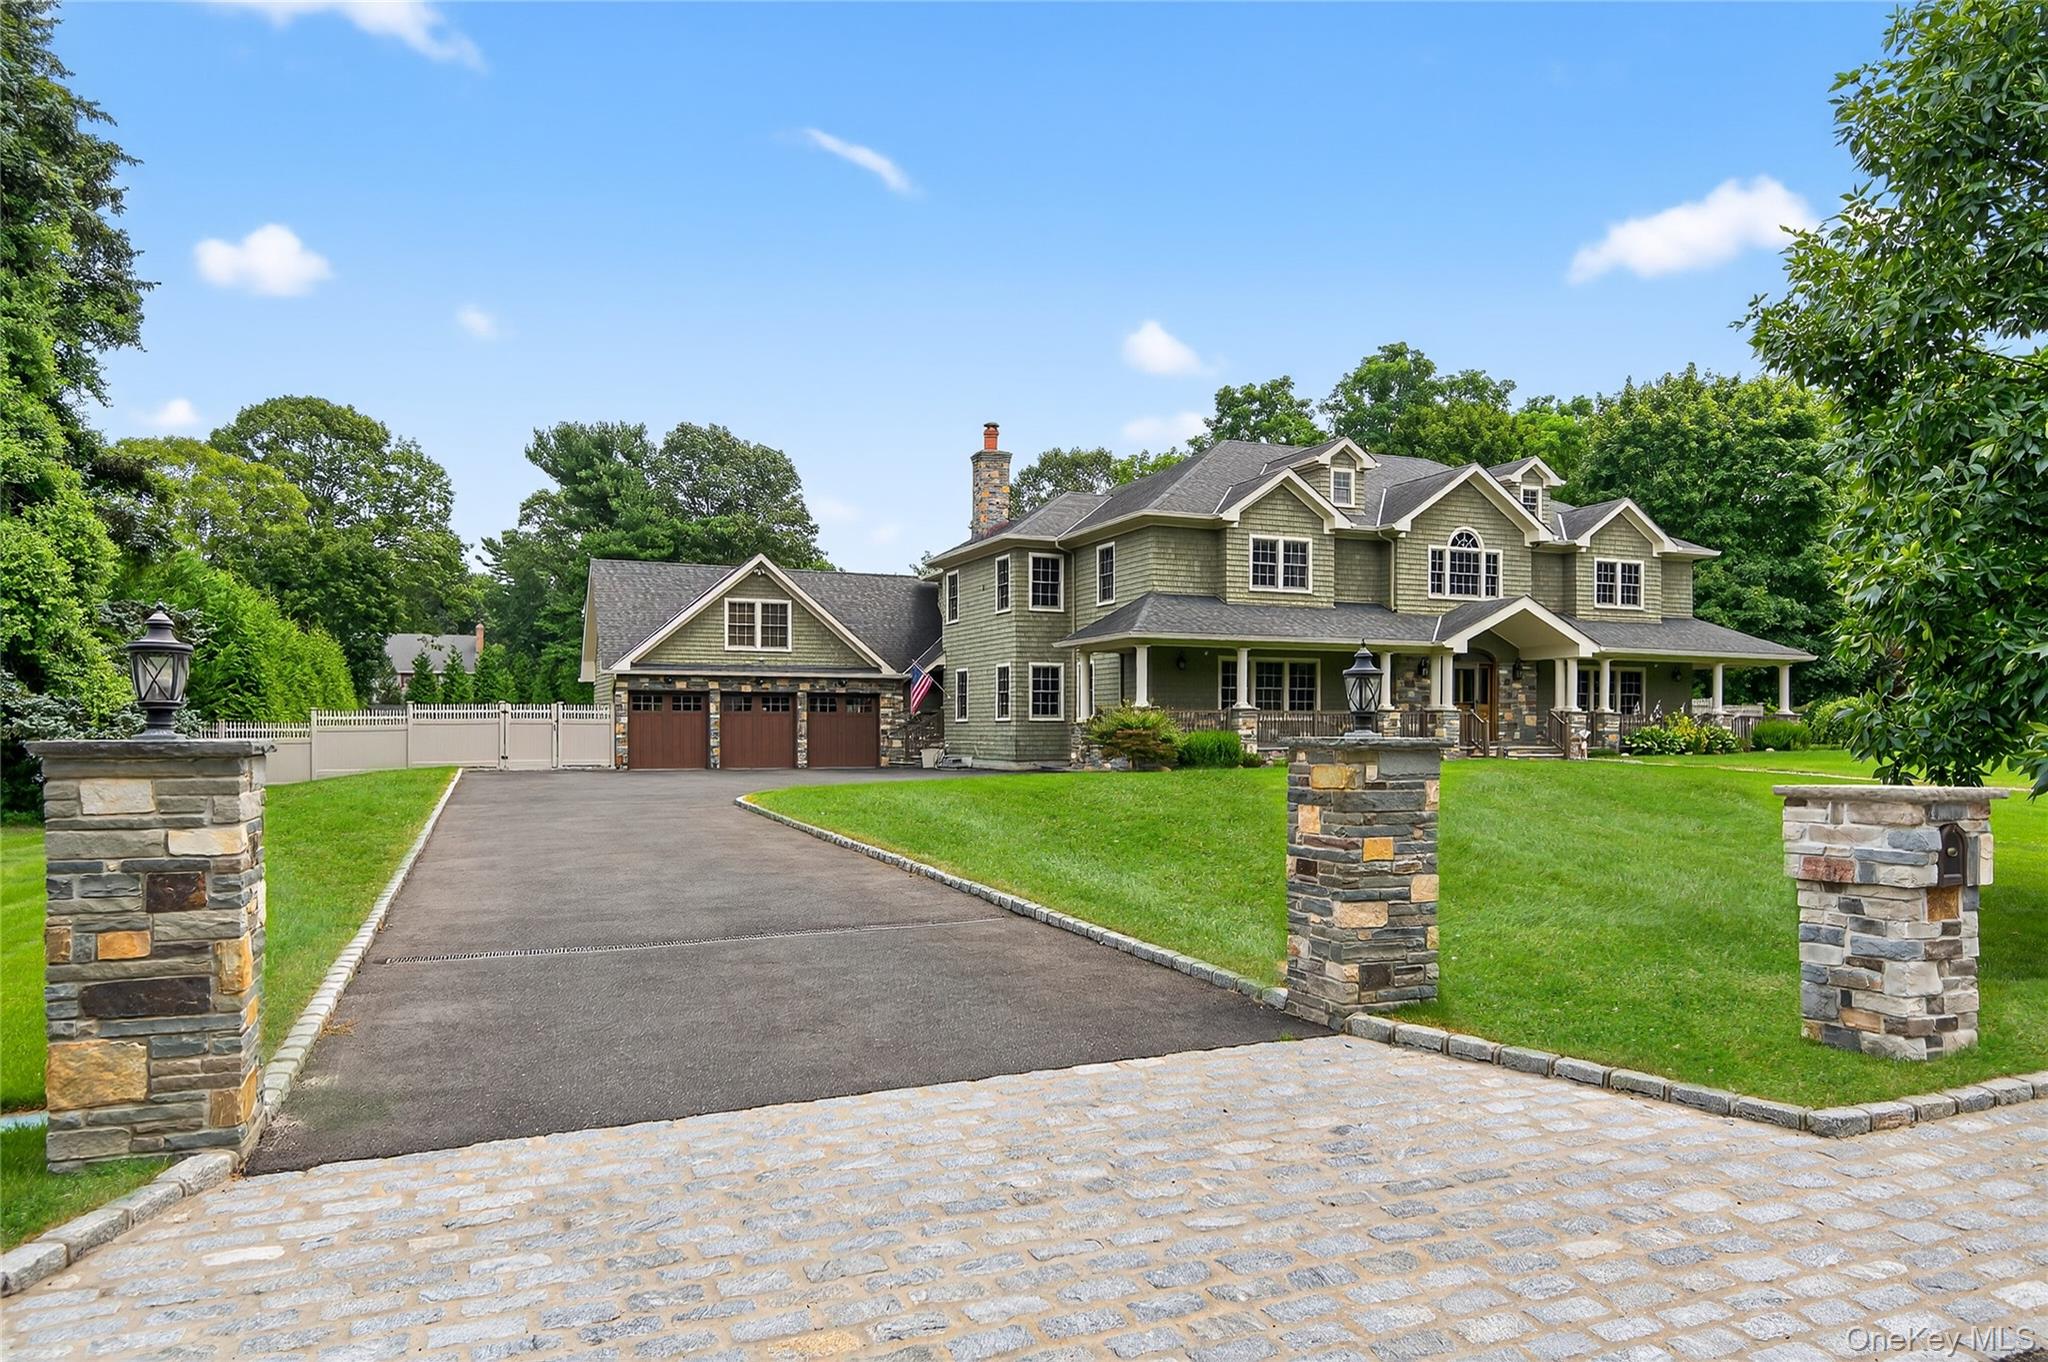
New Price – Owners Are Open to Discussing Offers! A truly one-of-a-kind home tucked away on a quiet street in Huntington’s desirable Flower Hill area. Offering approximately 7,000 sq. ft. of living space, 9-foot ceilings and an incredibly versatile floor plan, 23 Gloria Lane delivers exceptional space both inside and out. The expansive interior features six oversized bedrooms, wide-plank hardwood floors, multiple living and entertaining spaces, generously sized baths and a finished walk-out basement with radiant-heated floors—providing exceptional space and flexibility throughout. Step outside to a showstopper resort-style backyard set on 1.26 acres, designed for both entertaining and everyday enjoyment. The beautiful architecturally designed stone outdoor kitchen features granite countertops, a full-size stainless steel refrigerator, gas BBQ, built-in pizza oven, sink, and generous prep and storage space. A covered bluestone patio with ceiling fans, fire pit area and heated inground pool complete the outdoor retreat. Towering Leyland cypress trees surround the backyard, creating exceptional privacy and a secluded setting for outdoor living.

Save
Ask
Tour
Hide
Share
Listing Snapshot
Price 
$2,875,000
Days On Site 
24 Days
Bedrooms 
6
Inside Area (SqFt) 
7,304 sqft
Total Baths 
7
Full Baths 
6
Partial Baths 
1
Lot Size 
1.26 Acres
Year Built 
2013
MLS® Number 
1036110
Status 
Active
Property Tax 
$39,807.88
HOA/Condo/Coop Fees 
N/A
Sq Ft Source 
N/A
Friends & Family
Recent Activity
4 weeks agoListing first seen on site
4 weeks agoListing updated with changes from the MLS®
General Features
Acres 
1.26
Cross Street 
Golf Lane
Direction Faces 
West
Garage 
Yes
Garage Spaces 
3
Parking 
DrivewayGarage Door OpenerOversized
Property Sub Type 
Single Family Residence
Security 
Security System
Sewer 
Cesspool
Style 
Colonial
Utilities 
See Remarks
Water Source 
Public
Interior Features
Appliances 
DishwasherDryerExhaust FanFreezerGas OvenGas RangeMicrowaveRefrigeratorStainless Steel Appliance(s)
Basement 
Level - BasementDescription - Tile Floor Egress Windows, Walk-out Access to Backyard, 2 Full Walk-in Cedar Closets with Hardwood Floors, 2 Additional Walk-in Closets, Work Room Area, Wine Cellar with Additional Storage Space, Bedroom with 2 Egress Windows
Cooling 
Central Air
Fireplace 
Yes
Fireplace Features 
Gas
Fireplaces 
2
Flooring 
HardwoodTile
Heating 
Natural GasRadiant Floor
Interior 
BidetCathedral Ceiling(s)Ceiling Fan(s)Central VacuumChandelierCrown MoldingDouble VanityEat-in KitchenEntrance FoyerGranite CountersHigh CeilingsHis and Hers ClosetsIn-Law FloorplanKitchen IslandNatural WoodworkOpen FloorplanPantryMaster DownstairsRecessed LightingSmart ThermostatSoaking TubStorageWalk-In Closet(s)
Laundry Features 
In HallLaundry RoomMultiple Locations
Spa 
Yes
Window Features 
BlindsDouble Pane WindowsInsulated Windows
Bathroom 1 
Level - FirstDescription - Powder Room in Hallway off Kitchen
Bathroom 2 
Level - FirstDescription - 1st Fl Full Hall bathroom, Tile Radiant Heat Floor Tub & Stall Shower
Bathroom 3 
Level - SecondDescription - 2nd Fl Full Hall Bath, Double Sink Vanity, Tub and Stall Shower, Radiant Tile Floor
Bedroom 2 
Level - FirstDescription - 1st Fl 2nd Bedroom, Double Closets with Organizers Direct Access to Full Hall Bath
Bedroom 3 
Level - SecondDescription - 2nd Fl Bedroom #3, 2-Double Closets, Ceiling Fan
Dining Room 
Level - FirstDescription - Open to Kitchen and Family room
Family Room 
Level - SecondDescription - 2nd Fl Family Room with Woodburning Fireplace
Kitchen 
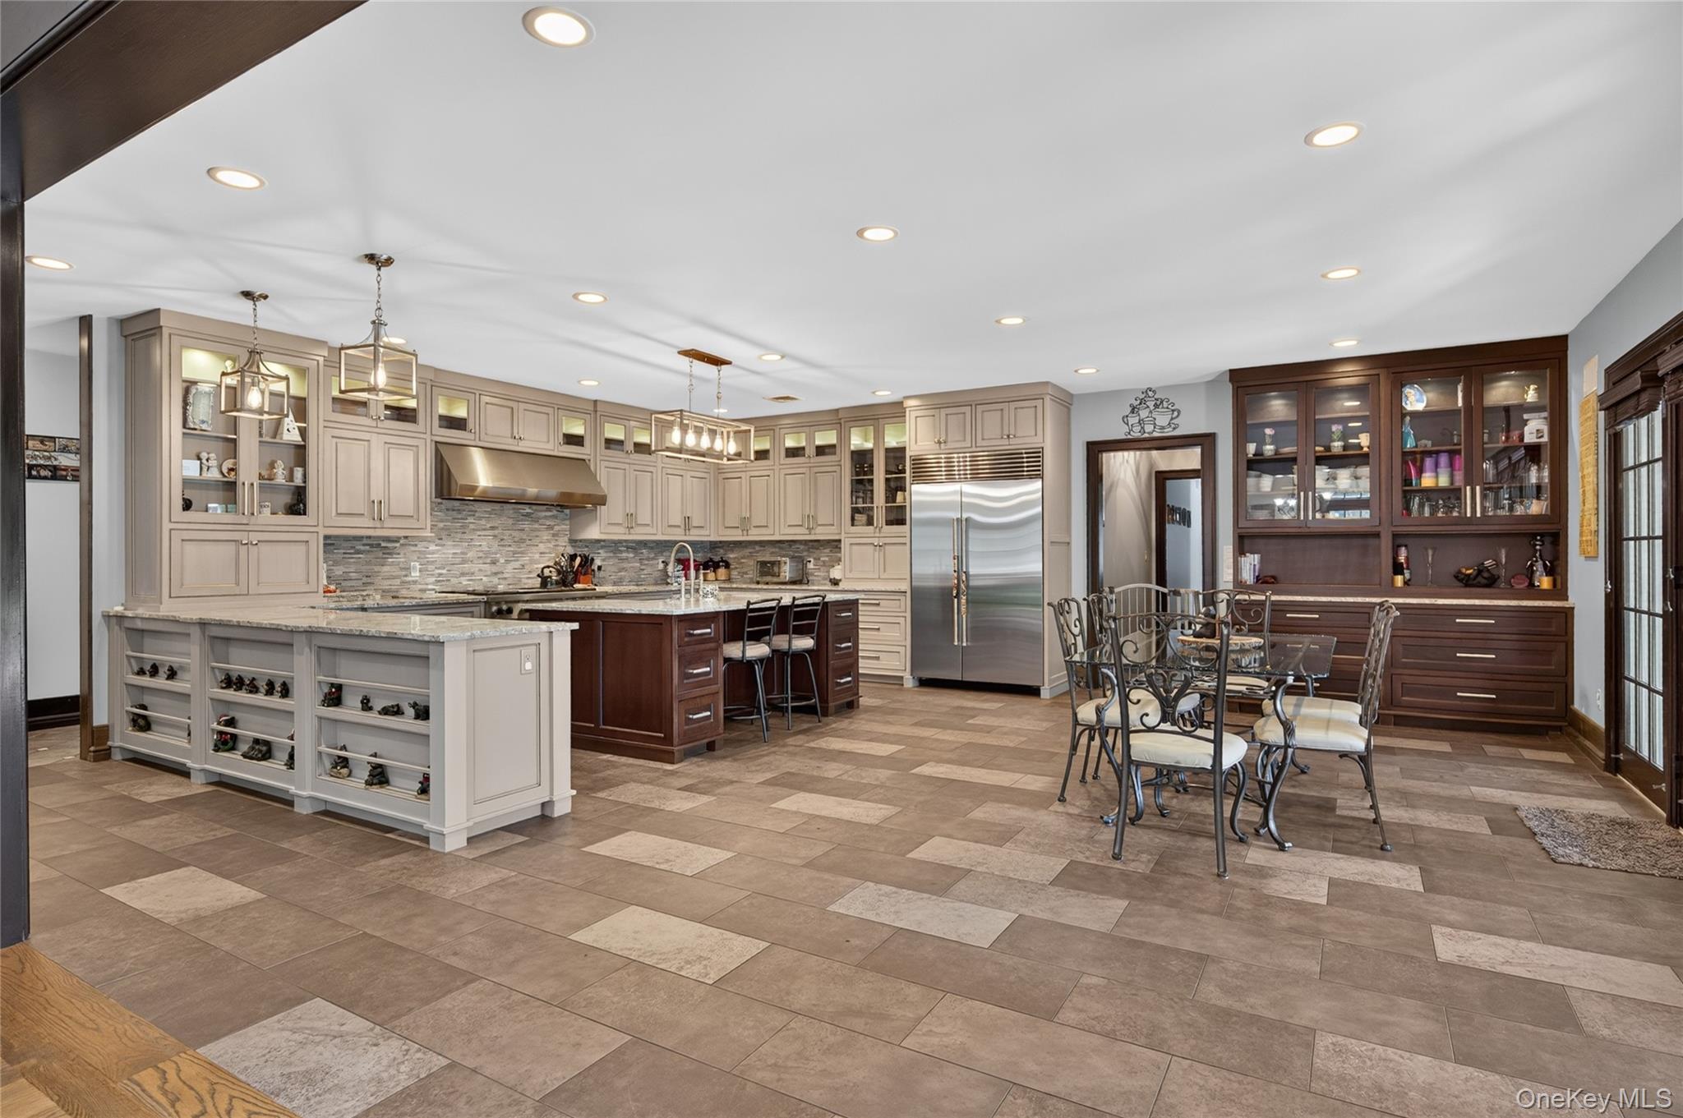
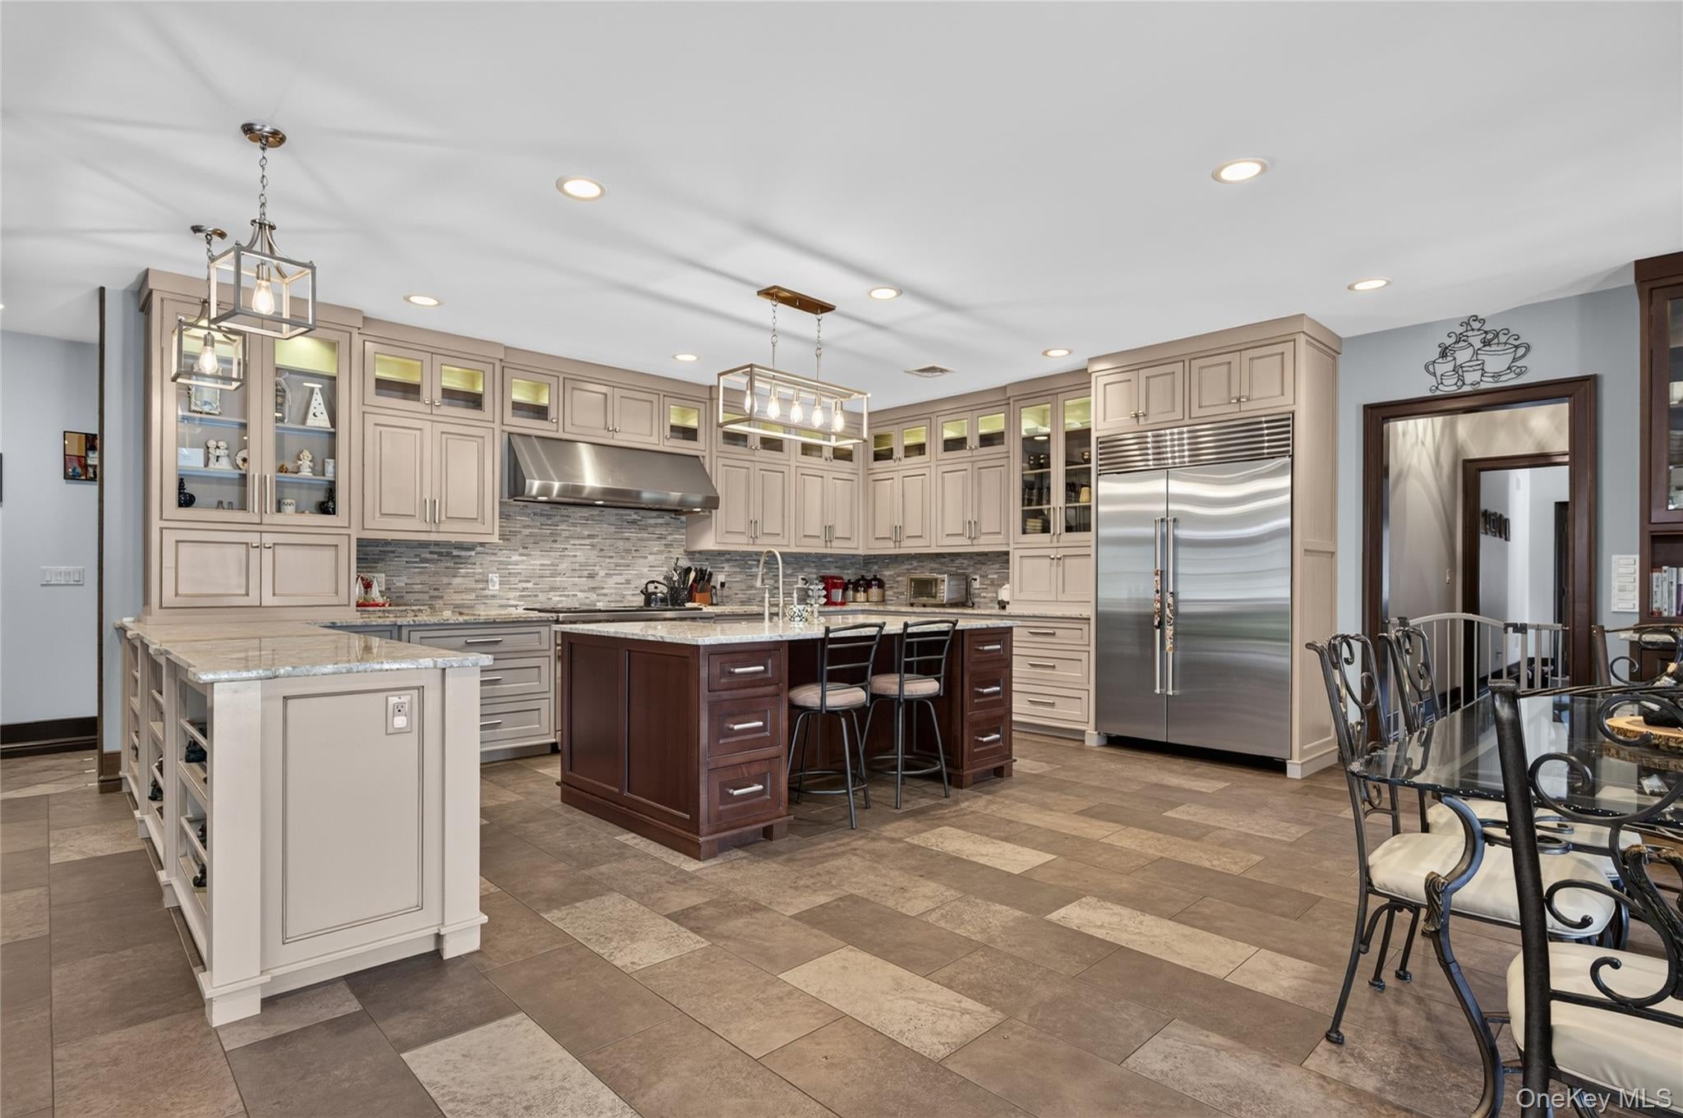
Level - SecondDescription - 2nd Fl Kitchen, Granite Countertop, White Cabinets, Stainless Steel Appliances, Radiant Heat Floors, Eat-in Area, Single French Door to Back Trex Deck
Laundry 
Level - FirstDescription - Whirlpool Washer and Dryer
Living Room 
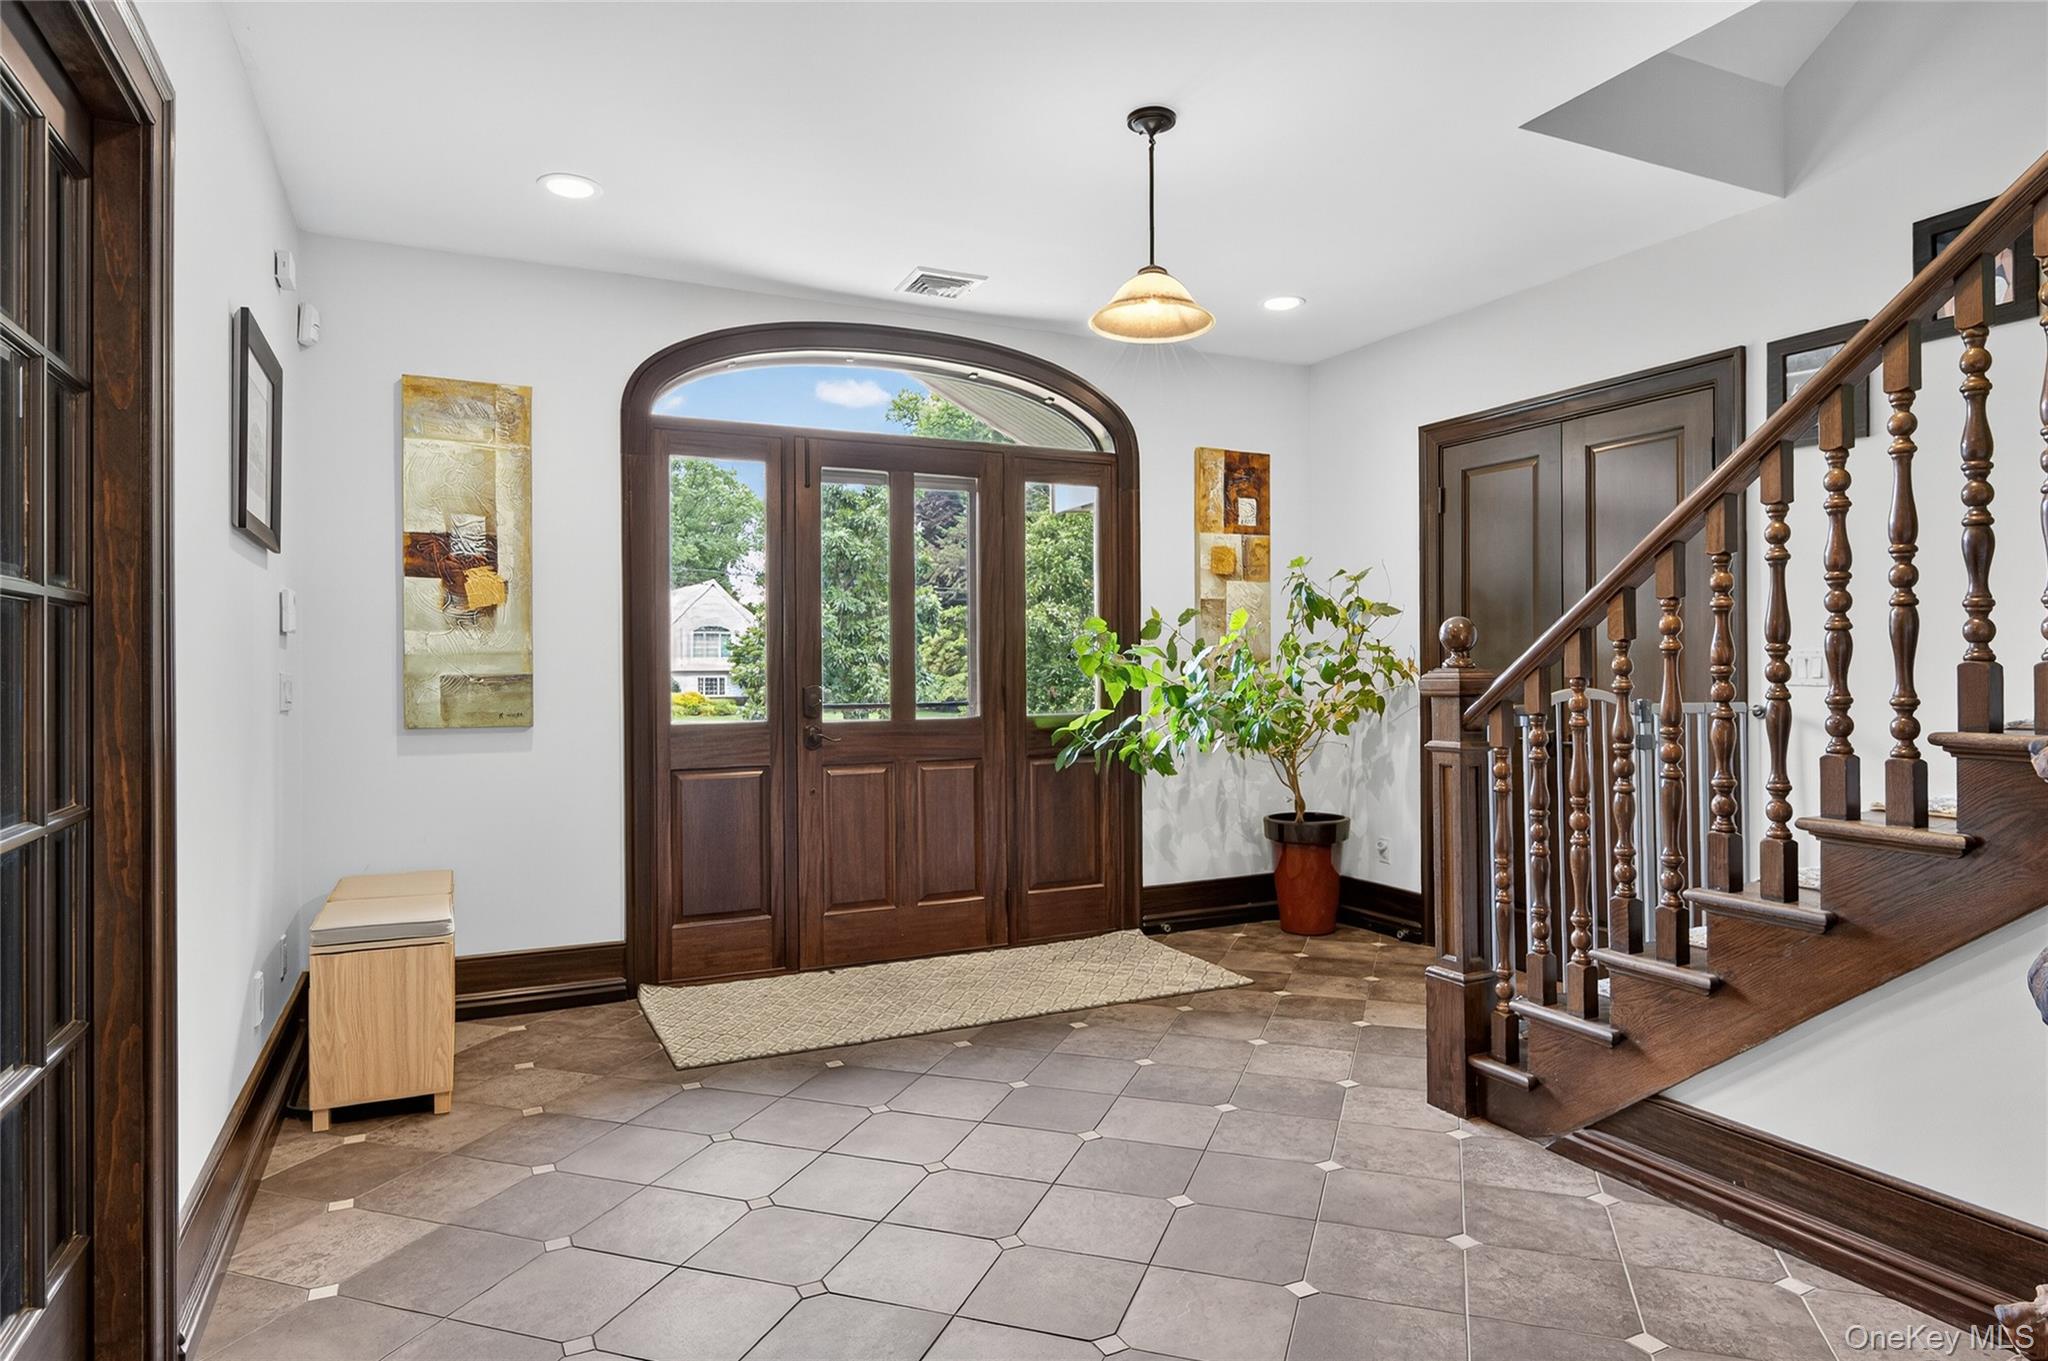
Level - FirstDescription - Glass Pocket Door Entry from Foyer, Atrium Door to Wrap Around Front Porch, 10ft Opening to Family Room
Primary Bathroom 
Level - FirstDescription - 1st Fl Primary Bath, Radiant Heat Floor, Heat Whirlpool Tub Stall Shower, Makeup Vanity
Primary Bedroom 
Level - FirstDescription - 1st Fl Primary Bedroom, 3 Double Closets with Organizers Ensuite Primary Bath
Save
Ask
Tour
Hide
Share
Exterior Features
Construction Details 
FrameShingle SidingStone
Fencing 
Fenced
Patio And Porch 
CoveredPatio
Pool Features 
Electric HeatIn GroundVinylPrivate
Private Pool 
Yes
Spa 
Yes
Spa Features 
Bath
Windows/Doors 
BlindsDouble Pane WindowsInsulated Windows
Community Features
School District 
Huntington
Schools
School District
Huntington
Elementary School
Flower Hill School
Middle School
J Taylor Finley Middle School
High School
Huntington High School
Listing courtesy of Daniel Gale Sothebys Intl Rlty [email protected]


Based on information submitted to the MLS GRID as of 2026-09-07 11:24 AM EDT. All data is obtained from various sources and may not have been verified by broker or MLS GRID. Supplied Open House Information is subject to change without notice. All information should be independently reviewed and verified for accuracy. Properties may or may not be listed by the office/agent presenting the information.

Neighborhood & Commute
Source: Walkscore
Save
Ask
Tour
Hide
Share