
53 Rensselaer DriveCommack, NY 11725
Due to the health concerns created by Coronavirus we are offering personal 1-1 online video walkthough tours where possible.
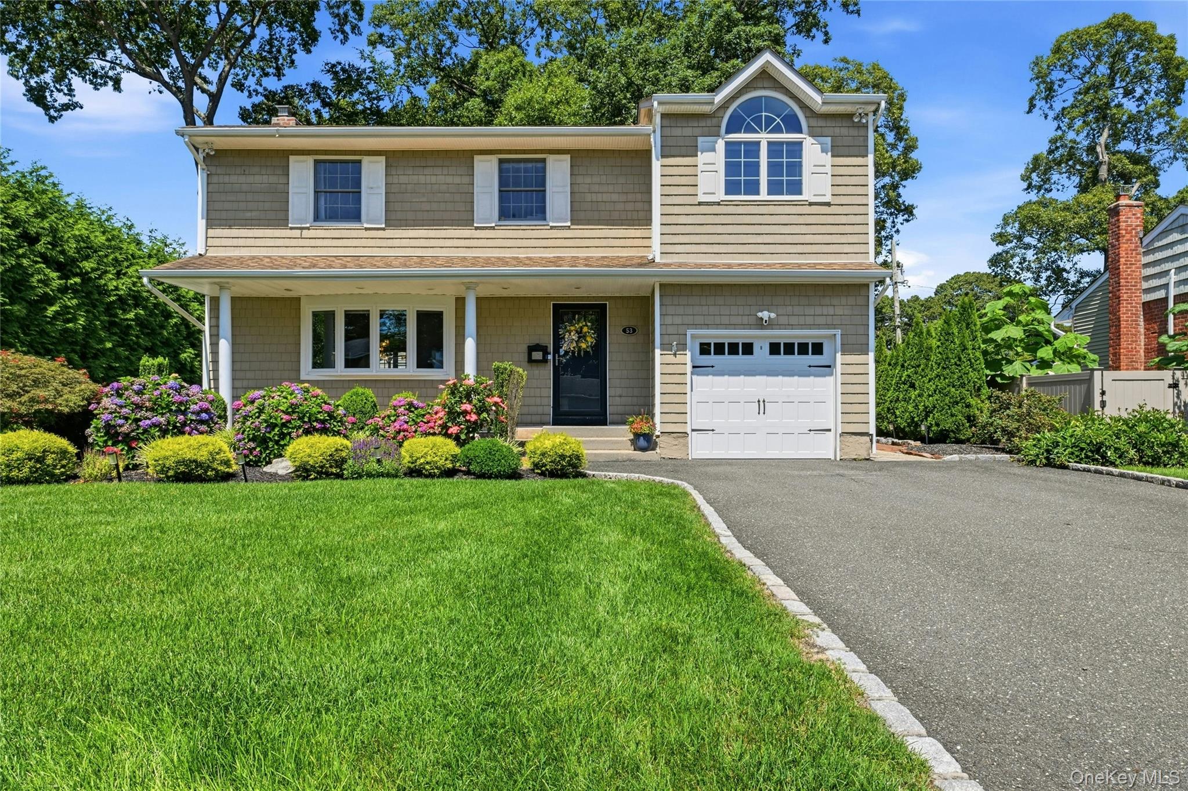
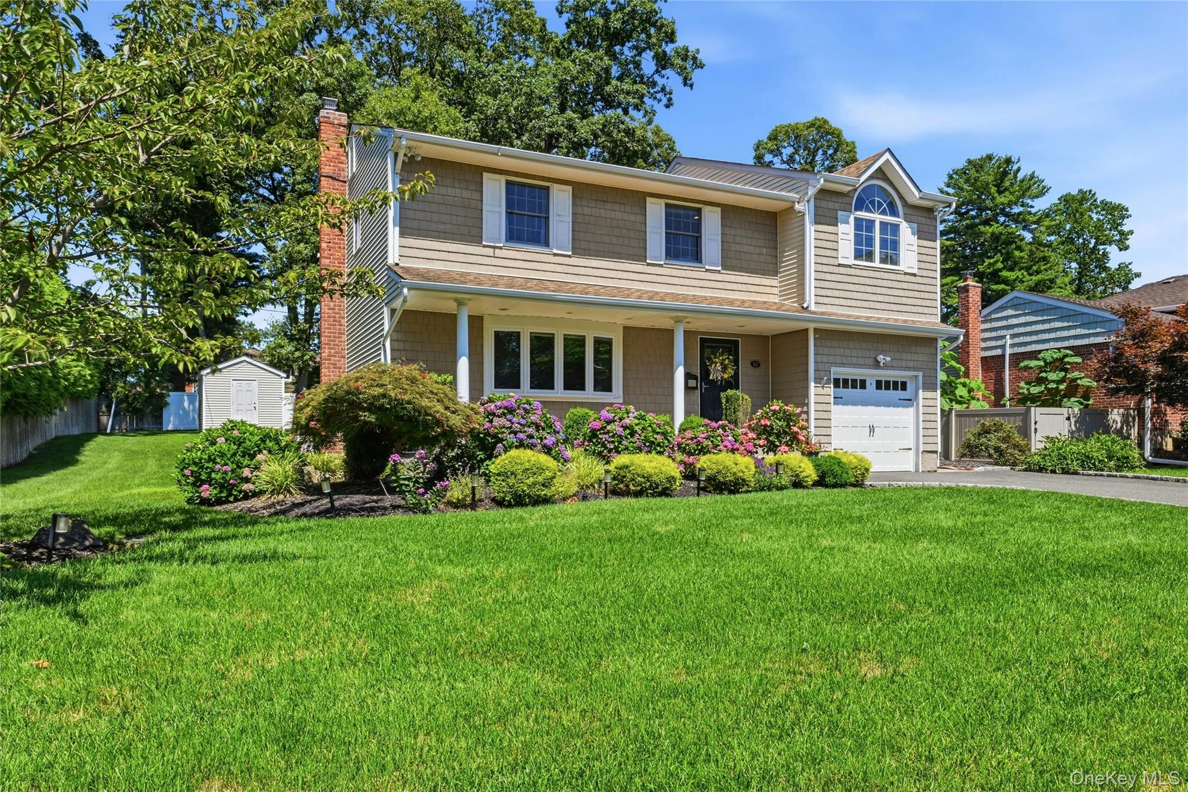
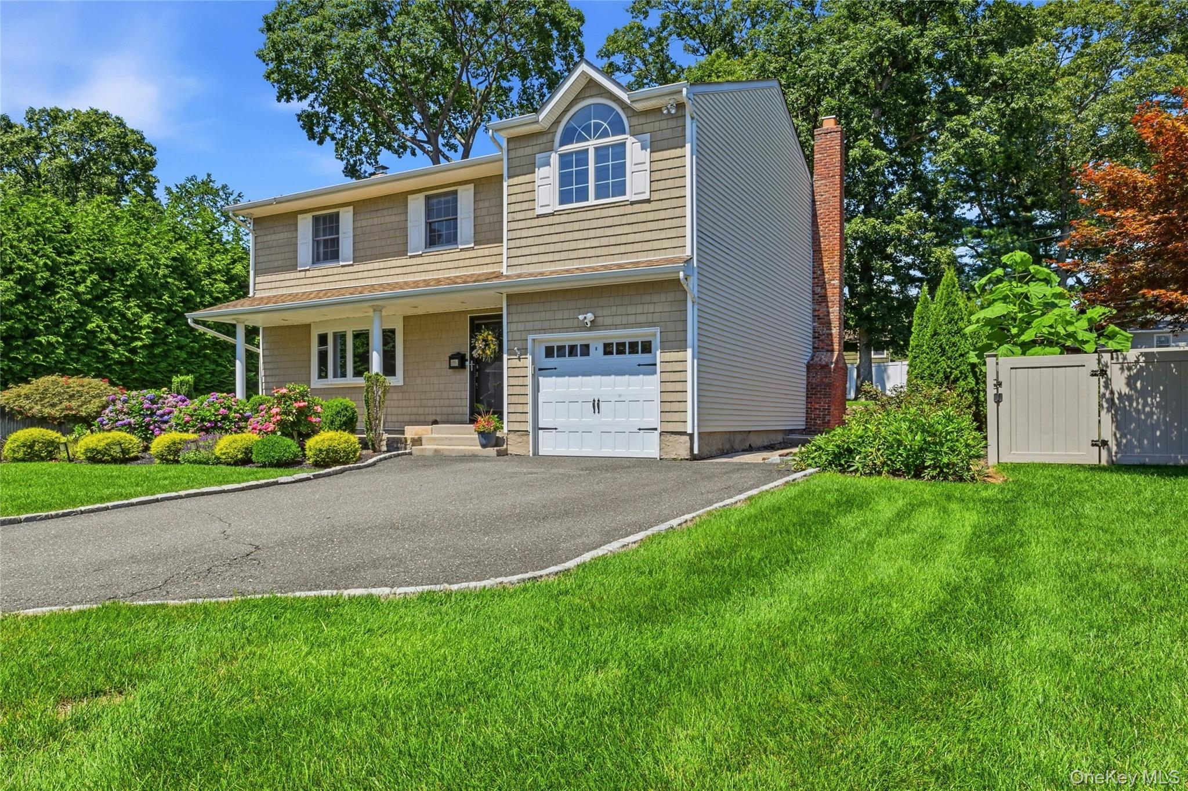
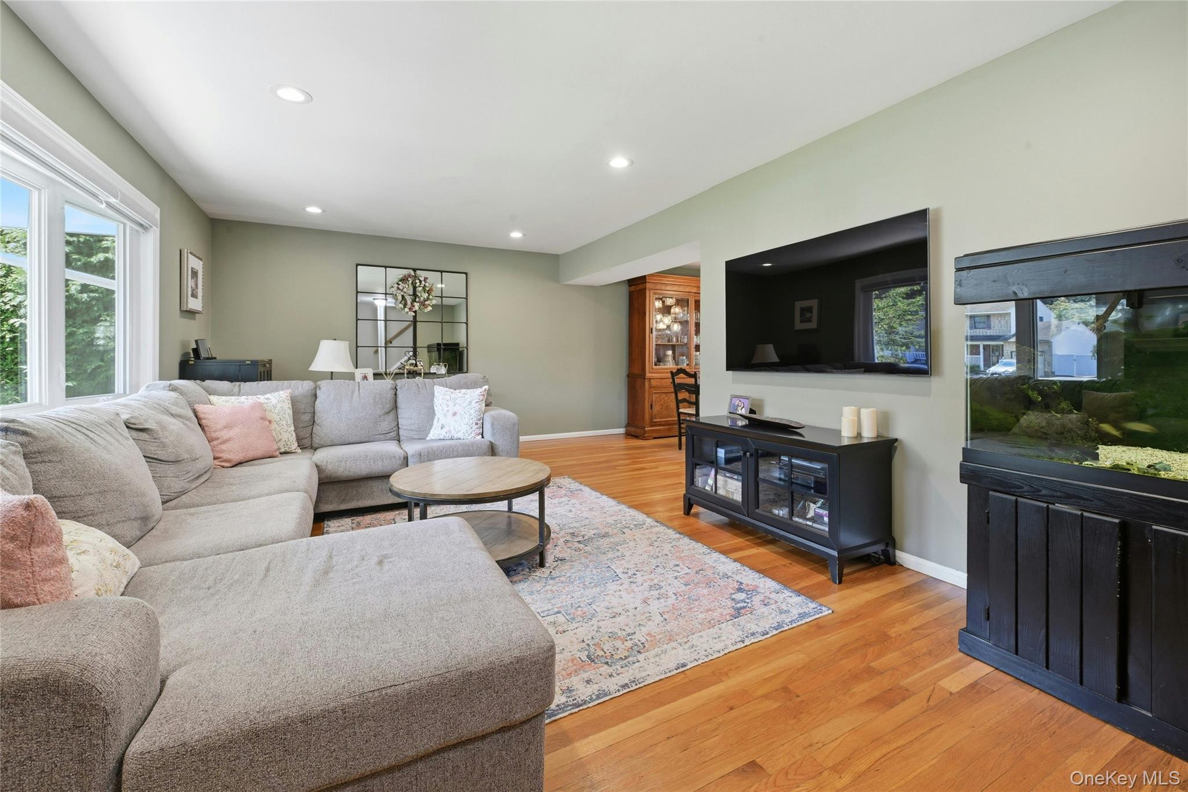
Welcome home to this beautiful 4-bedroom, 2.5-bath Colonial, where comfort, style, and functionality come together. Sun-filled living spaces feature hardwood floors and a flowing floor plan designed for everyday living and effortless entertaining. The kitchen boasts stainless steel appliances, generous counter space, a custom farmhouse sink, and opens seamlessly to the dining room. The first floor also offers a spacious living room and a sunken family room with a cozy brick fireplace. The highlight of the second level is the custom-designed primary suite, offering a spacious private retreat with vaulted ceilings, a beautifully updated en-suite bath, and generous closet space. Three additional well-appointed bedrooms and another full bath complete the upper level. The finished basement provides exceptional flexible living space, ideal for a recreation room, media room, home gym, playroom, or home office. Step outside to your private backyard retreat featuring a spacious deck overlooking beautifully landscaped grounds with mature plantings and an in-ground sprinkler system—perfect for relaxing or entertaining. Additional features include central air conditioning, natural gas heating, hardwood flooring, and excellent curb appeal. Ideally located in the award-winning Commack School District and just minutes from parks, shopping, and dining, this move-in-ready home offers the perfect combination of location and lifestyle. Don't miss this incredible opportunity!
| yesterday | Status changed to Pending | |
| yesterday | Listing updated with changes from the MLS® | |
| a month ago | Price changed to $849,000 | |
| a month ago | Listing first seen on site |

Based on information submitted to the MLS GRID as of 2026-09-07 10:31 AM EDT. All data is obtained from various sources and may not have been verified by broker or MLS GRID. Supplied Open House Information is subject to change without notice. All information should be independently reviewed and verified for accuracy. Properties may or may not be listed by the office/agent presenting the information.