Save
Ask
Tour
Hide
Share
$929,000
17 Days On Site

6A Rochester Court
Huntington, NY 11743

For Sale|Single Family Residence|Active
3
Beds
3
Total Baths
2
Full Baths
1
Partial Bath
1965
Built
County:
Suffolk
Listing courtesy of Daniel Gale Sothebys Intl Rlty [email protected]

Due to the health concerns created by Coronavirus we are offering personal 1-1 online video walkthough tours where possible.
Call Now: 516-802-9972
Is this the listing for you? We can help make it yours.
516-802-9972
6A Rochester Court6A Rochester Court6A Rochester Court6A Rochester Court
Save
Ask
Tour
Hide
Share

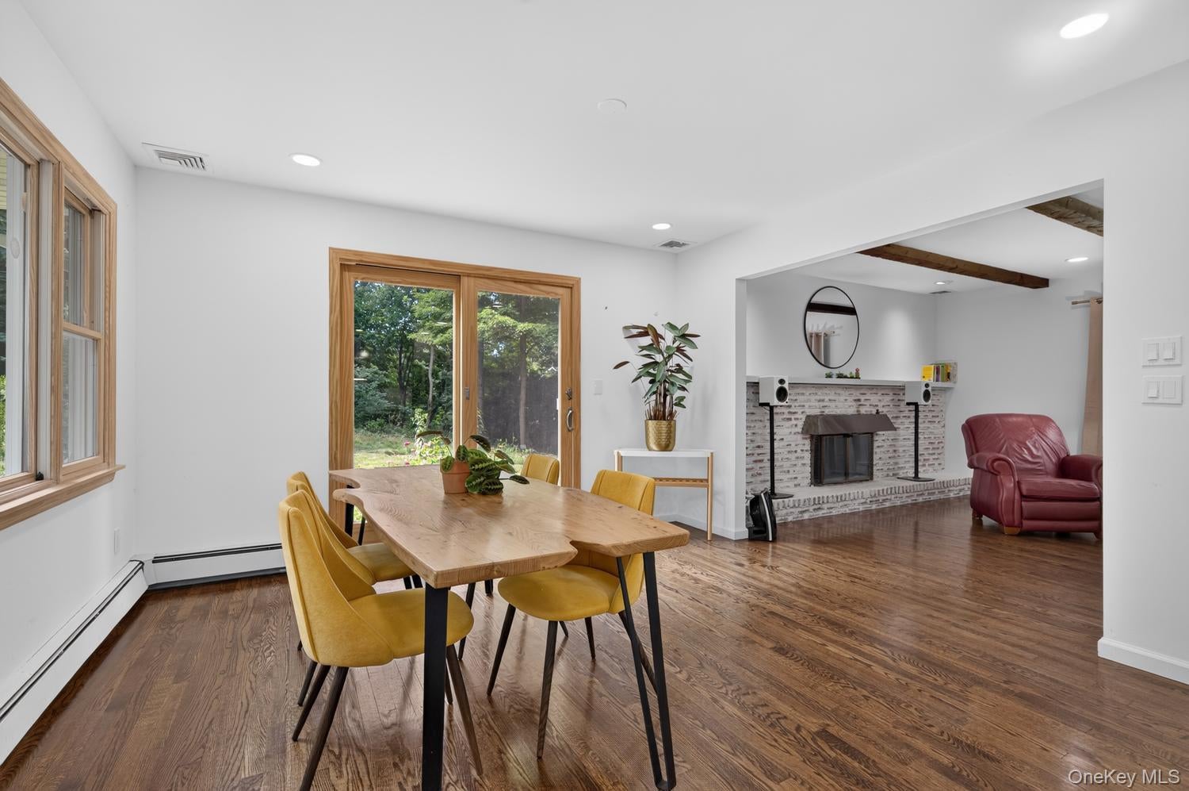
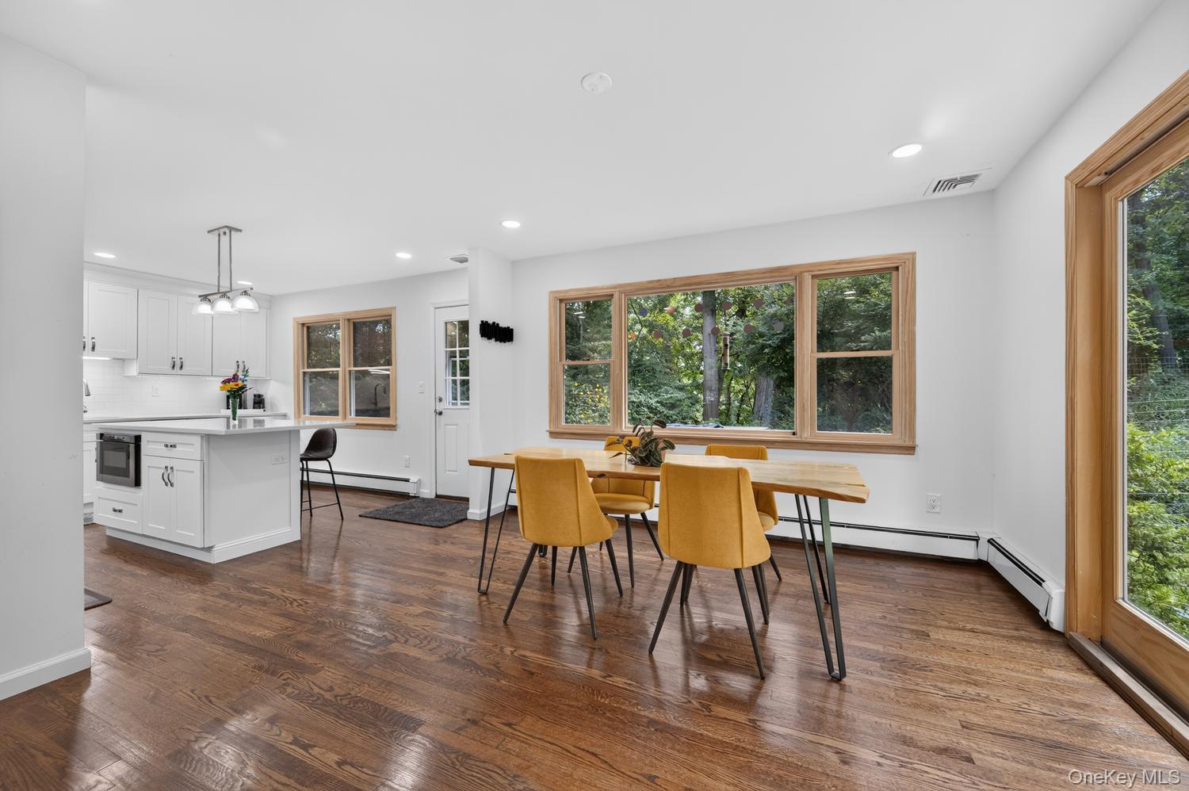
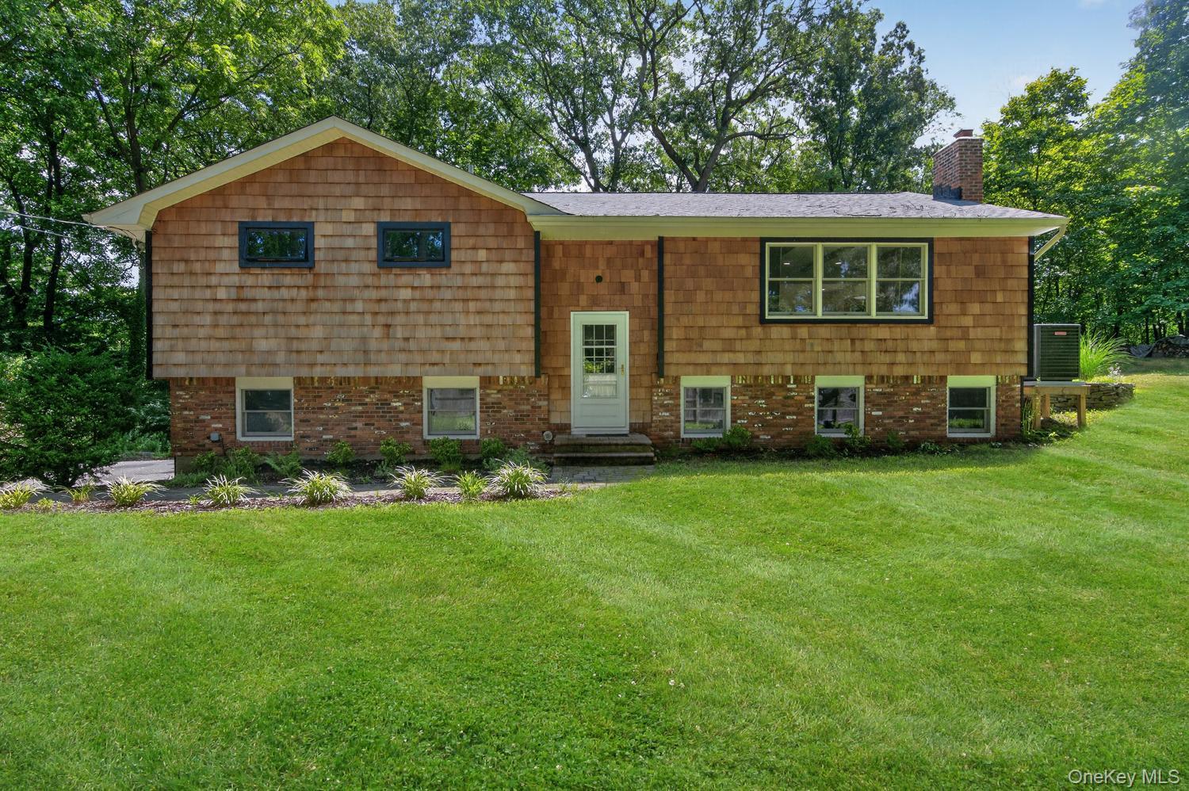
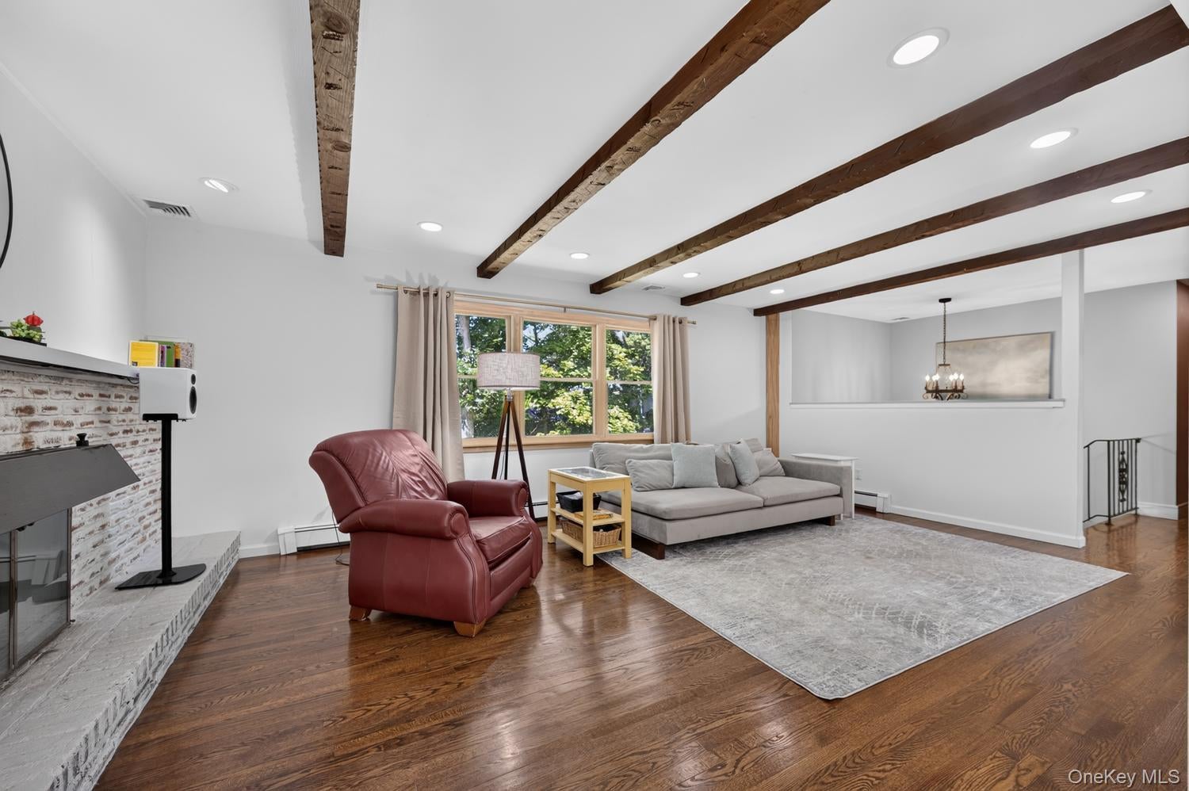
Welcome to 6A Rochester Court, a spacious 3-bedroom, 2.5-bath Raised Ranch ideally situated on .54 acres at the top of a quiet cul-de-sac. The main living area features an open-concept layout with a wood-burning fireplace in the living room, creating a warm and inviting space for everyday living and entertaining. The walk-out lower level offers additional living space and convenient access to the outdoors. The property is uniquely positioned with a protected nature preserve directly behind it, providing a peaceful, wooded backdrop that will remain undisturbed. A two-car garage adds to the home's convenience. With its versatile layout, generous property, and tucked-away setting, this home offers a wonderful opportunity to enjoy a tranquil setting while still being conveniently located near all that Huntington has to offer.

Save
Ask
Tour
Hide
Share
Listing Snapshot
Price 
$929,000
Days On Site 
17 Days
Bedrooms 
3
Inside Area (SqFt) 
N/A
Total Baths 
3
Full Baths 
2
Partial Baths 
1
Lot Size 
0.54 Acres
Year Built 
1965
MLS® Number 
1035752
Status 
Active
Property Tax 
$18,654.46
HOA/Condo/Coop Fees 
N/A
Sq Ft Source 
N/A
Friends & Family
Recent Activity
3 weeks agoListing first seen on site
3 weeks agoListing updated with changes from the MLS®
General Features
Acres 
0.54
Garage 
Yes
Garage Spaces 
2
Parking 
Driveway
Property Sub Type 
Single Family Residence
Sewer 
Cesspool
Style 
Split Level
Utilities 
Electricity ConnectedWater Connected
Water Source 
Public
Interior Features
Appliances 
DishwasherRefrigerator
Basement 
FullPartially Finished
Cooling 
Central Air
Fireplace 
Yes
Fireplaces 
1
Flooring 
Hardwood
Heating 
Heat Pump
Laundry Features 
In Basement
Auxiliary Room 
Level - LowerDescription - Family Room, Office, Bath
Bedroom 1 
Level - FirstDescription - Bedroom, Powder Room
Dining Room 
Level - FirstDescription - Dining Room, Kitchen
Living Room 
Level - FirstDescription - Foyer, Living Room w/Fireplace
Primary Bathroom 
Level - FirstDescription - Spa Bath
Primary Bedroom 
Level - FirstDescription - Primary Bedroom, Walk-In Closet
Save
Ask
Tour
Hide
Share
Exterior Features
Construction Details 
Frame
Patio And Porch 
Deck
Community Features
School District 
Huntington
Schools
School District
Huntington
Elementary School
Southdown School
Middle School
J Taylor Finley Middle School
High School
Huntington High School
Listing courtesy of Daniel Gale Sothebys Intl Rlty [email protected]


Based on information submitted to the MLS GRID as of 2026-09-07 10:40 AM EDT. All data is obtained from various sources and may not have been verified by broker or MLS GRID. Supplied Open House Information is subject to change without notice. All information should be independently reviewed and verified for accuracy. Properties may or may not be listed by the office/agent presenting the information.

Neighborhood & Commute
Source: Walkscore
Save
Ask
Tour
Hide
Share