
48 Chestnut LaneWoodbury, NY 11797
Due to the health concerns created by Coronavirus we are offering personal 1-1 online video walkthough tours where possible.
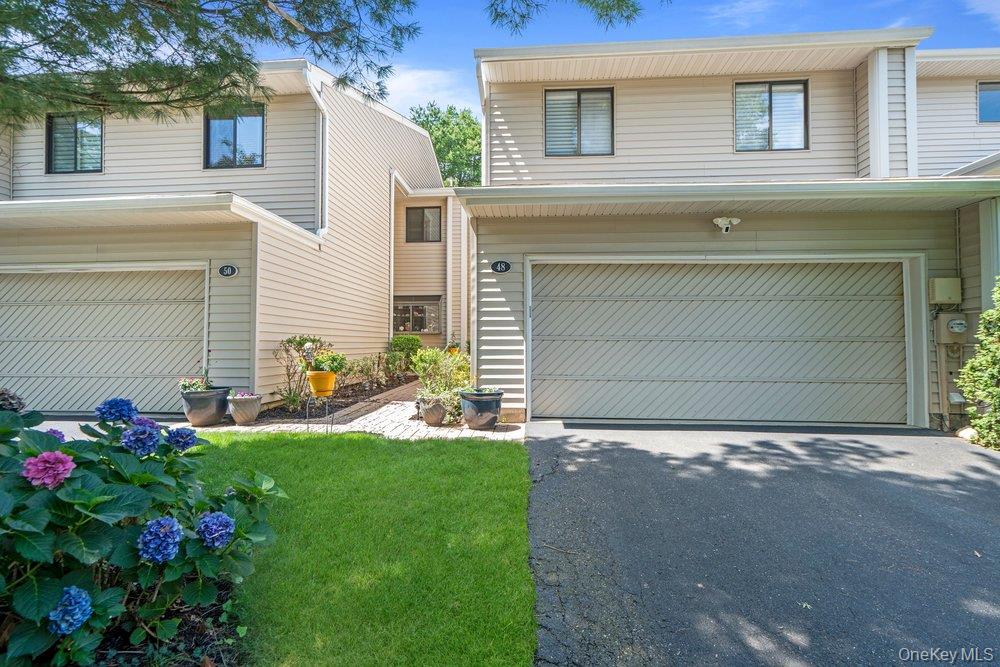
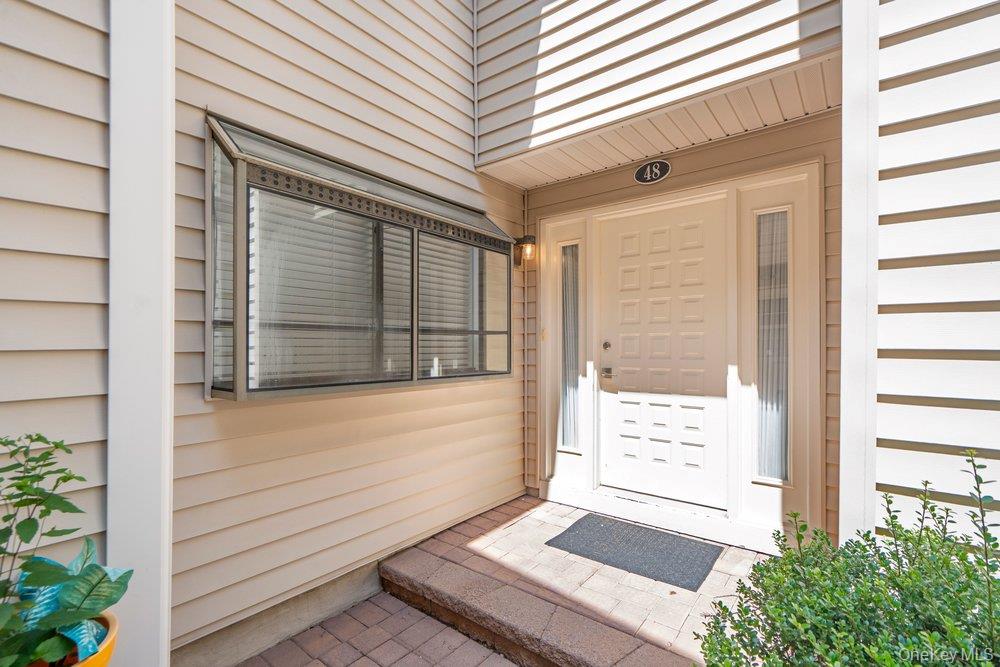
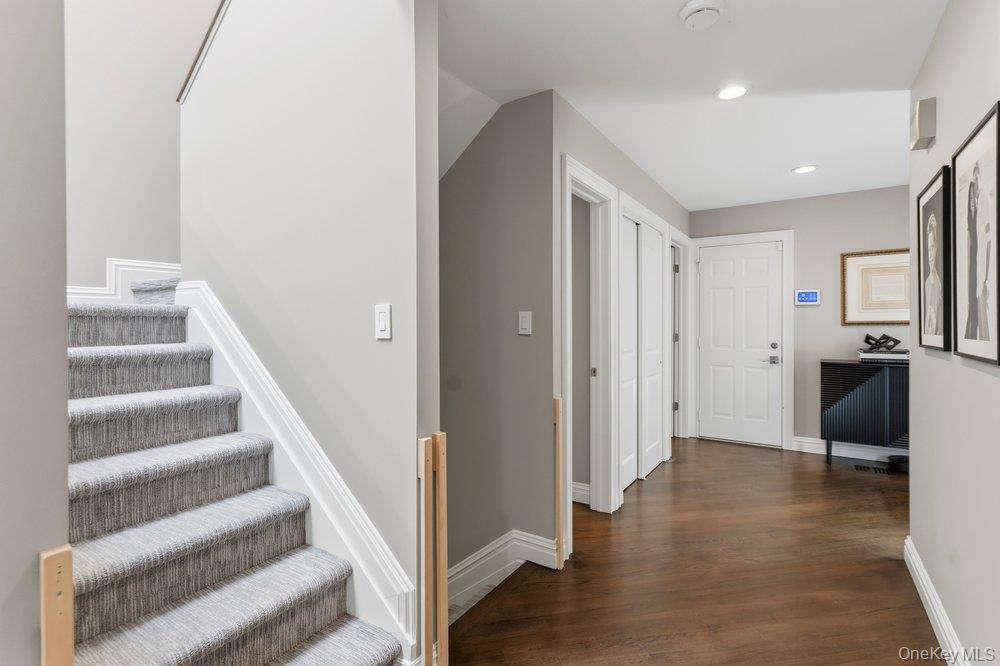
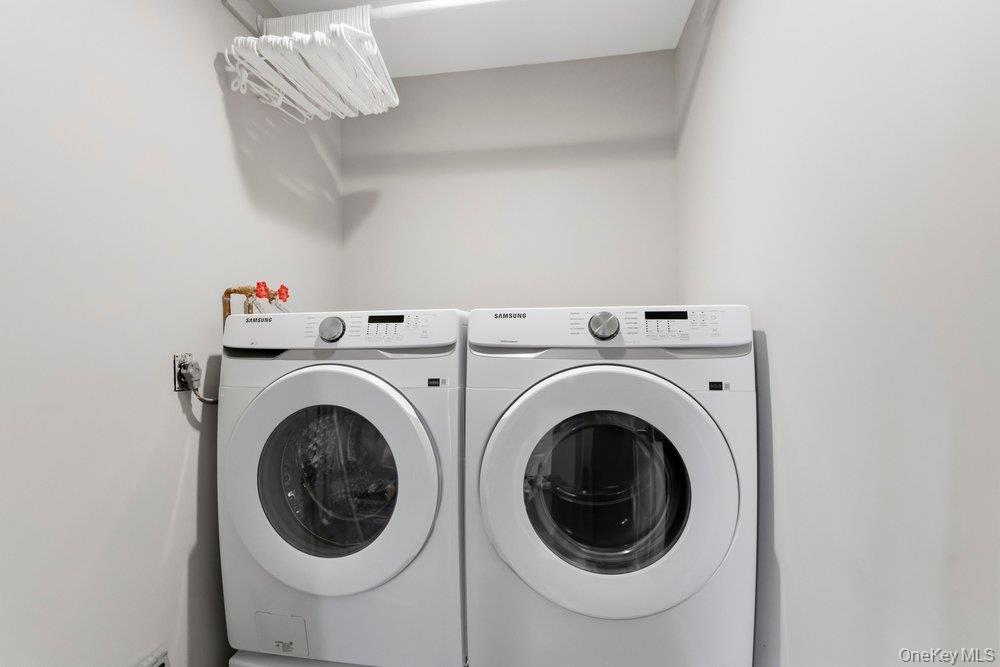
Perfectly situated in The Greens at Woodbury, this beautiful 3-bedroom, 3.5-bath Aspen model offers an exceptional location near the cul-de-sac and community pool, along with a private backyard setting. The sun-filled interior showcases a sleek, modern aesthetic with hardwood floors throughout. At the heart of the home is a brand-new designer eat-in kitchen featuring custom cabinetry, quartz countertops, all-new appliances, and contemporary finishes, seamlessly combining style and functionality for everyday living and entertaining. The spacious living room creates a warm and sophisticated atmosphere, while the private terrace opens to a new Trex deck—an ideal setting for relaxing, outdoor dining, and entertaining. The oversized primary suite offers exceptional comfort and privacy, complemented by two additional generously sized bedrooms. Each bedroom features a custom walk-in closet, providing an exceptional amount of storage throughout the home. A full finished basement provides versatile additional space for a recreation room, home office, gym, or guest area. Additional updates include a new washing machine and dryer. Further highlights include a two-car garage, low monthly HOA fees, and access to resort-style community amenities, including a pool and tennis courts. A rare opportunity to own a beautifully updated, move-in-ready home in one of The Greens at Woodbury’s most desirable locations.
| a month ago | Status changed to Pending | |
| a month ago | Listing updated with changes from the MLS® | |
| a month ago | Listing first seen on site |

Based on information submitted to the MLS GRID as of 2026-09-16 04:02 AM EDT. All data is obtained from various sources and may not have been verified by broker or MLS GRID. Supplied Open House Information is subject to change without notice. All information should be independently reviewed and verified for accuracy. Properties may or may not be listed by the office/agent presenting the information.