
Save
Ask
Tour
Hide
$1,395,000
100 Days On Site
26 Kathleen Drive ESyosset, NY 11791
For Sale|Single Family Residence|Active
4
Beds
4
Total Baths
3
Full Baths
1
Partial Bath
2,482
SqFt
$562
/SqFt
1955
Built
County:
Nassau
Listing courtesy of BH&G R E Realty Connect [email protected]
Due to the health concerns created by Coronavirus we are offering personal 1-1 online video walkthough tours where possible.
Call Now: 516-802-9972
Is this the listing for you? We can help make it yours.
516-802-9972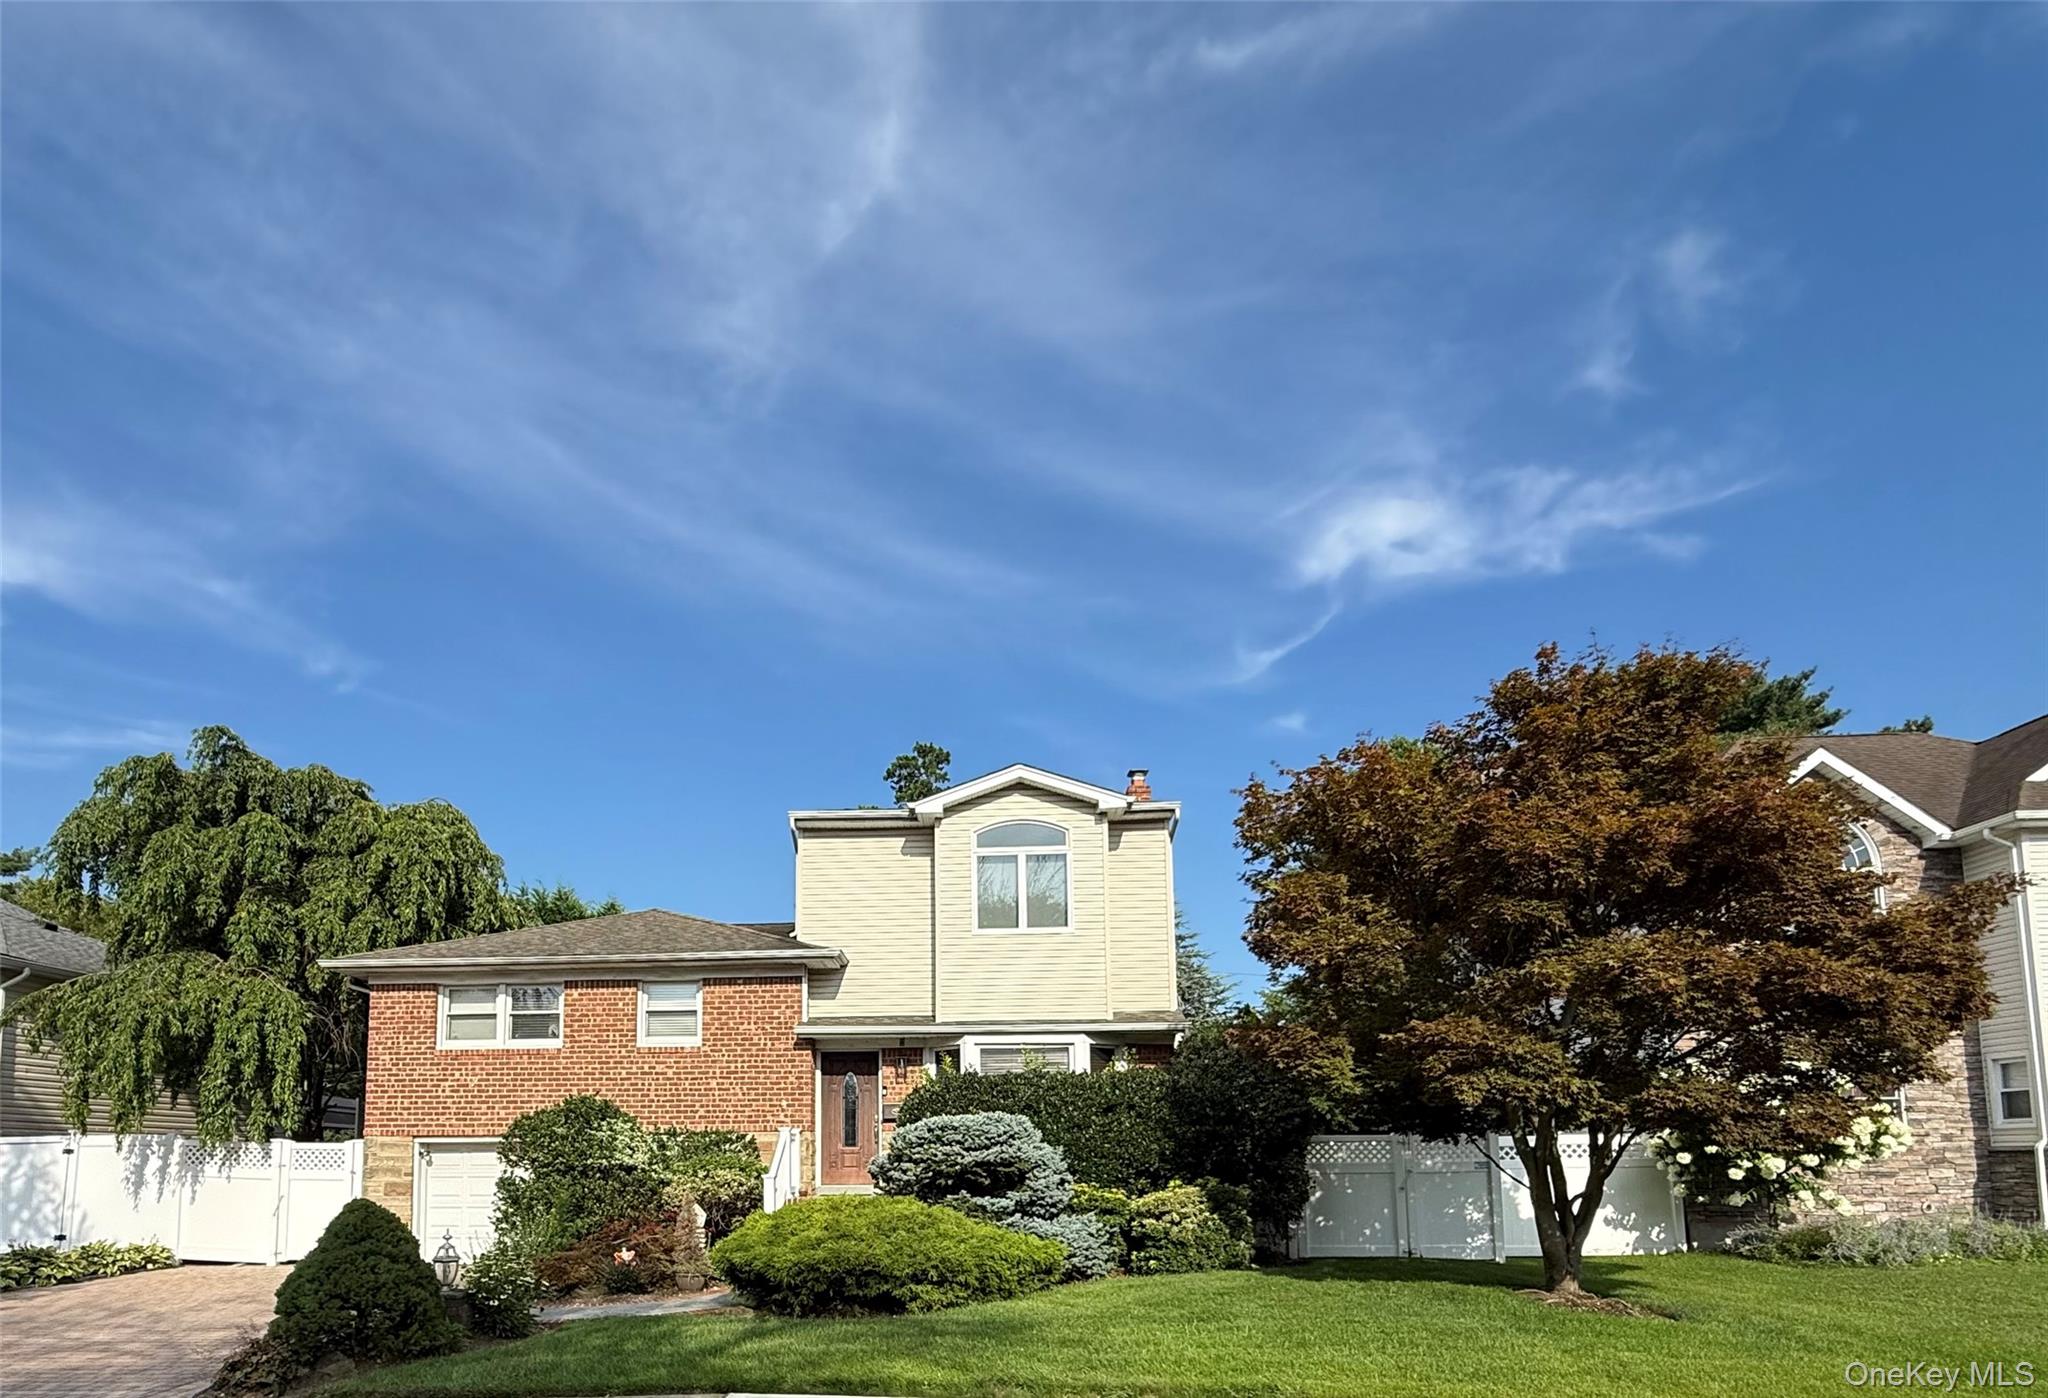
Save
Ask
Tour
Hide
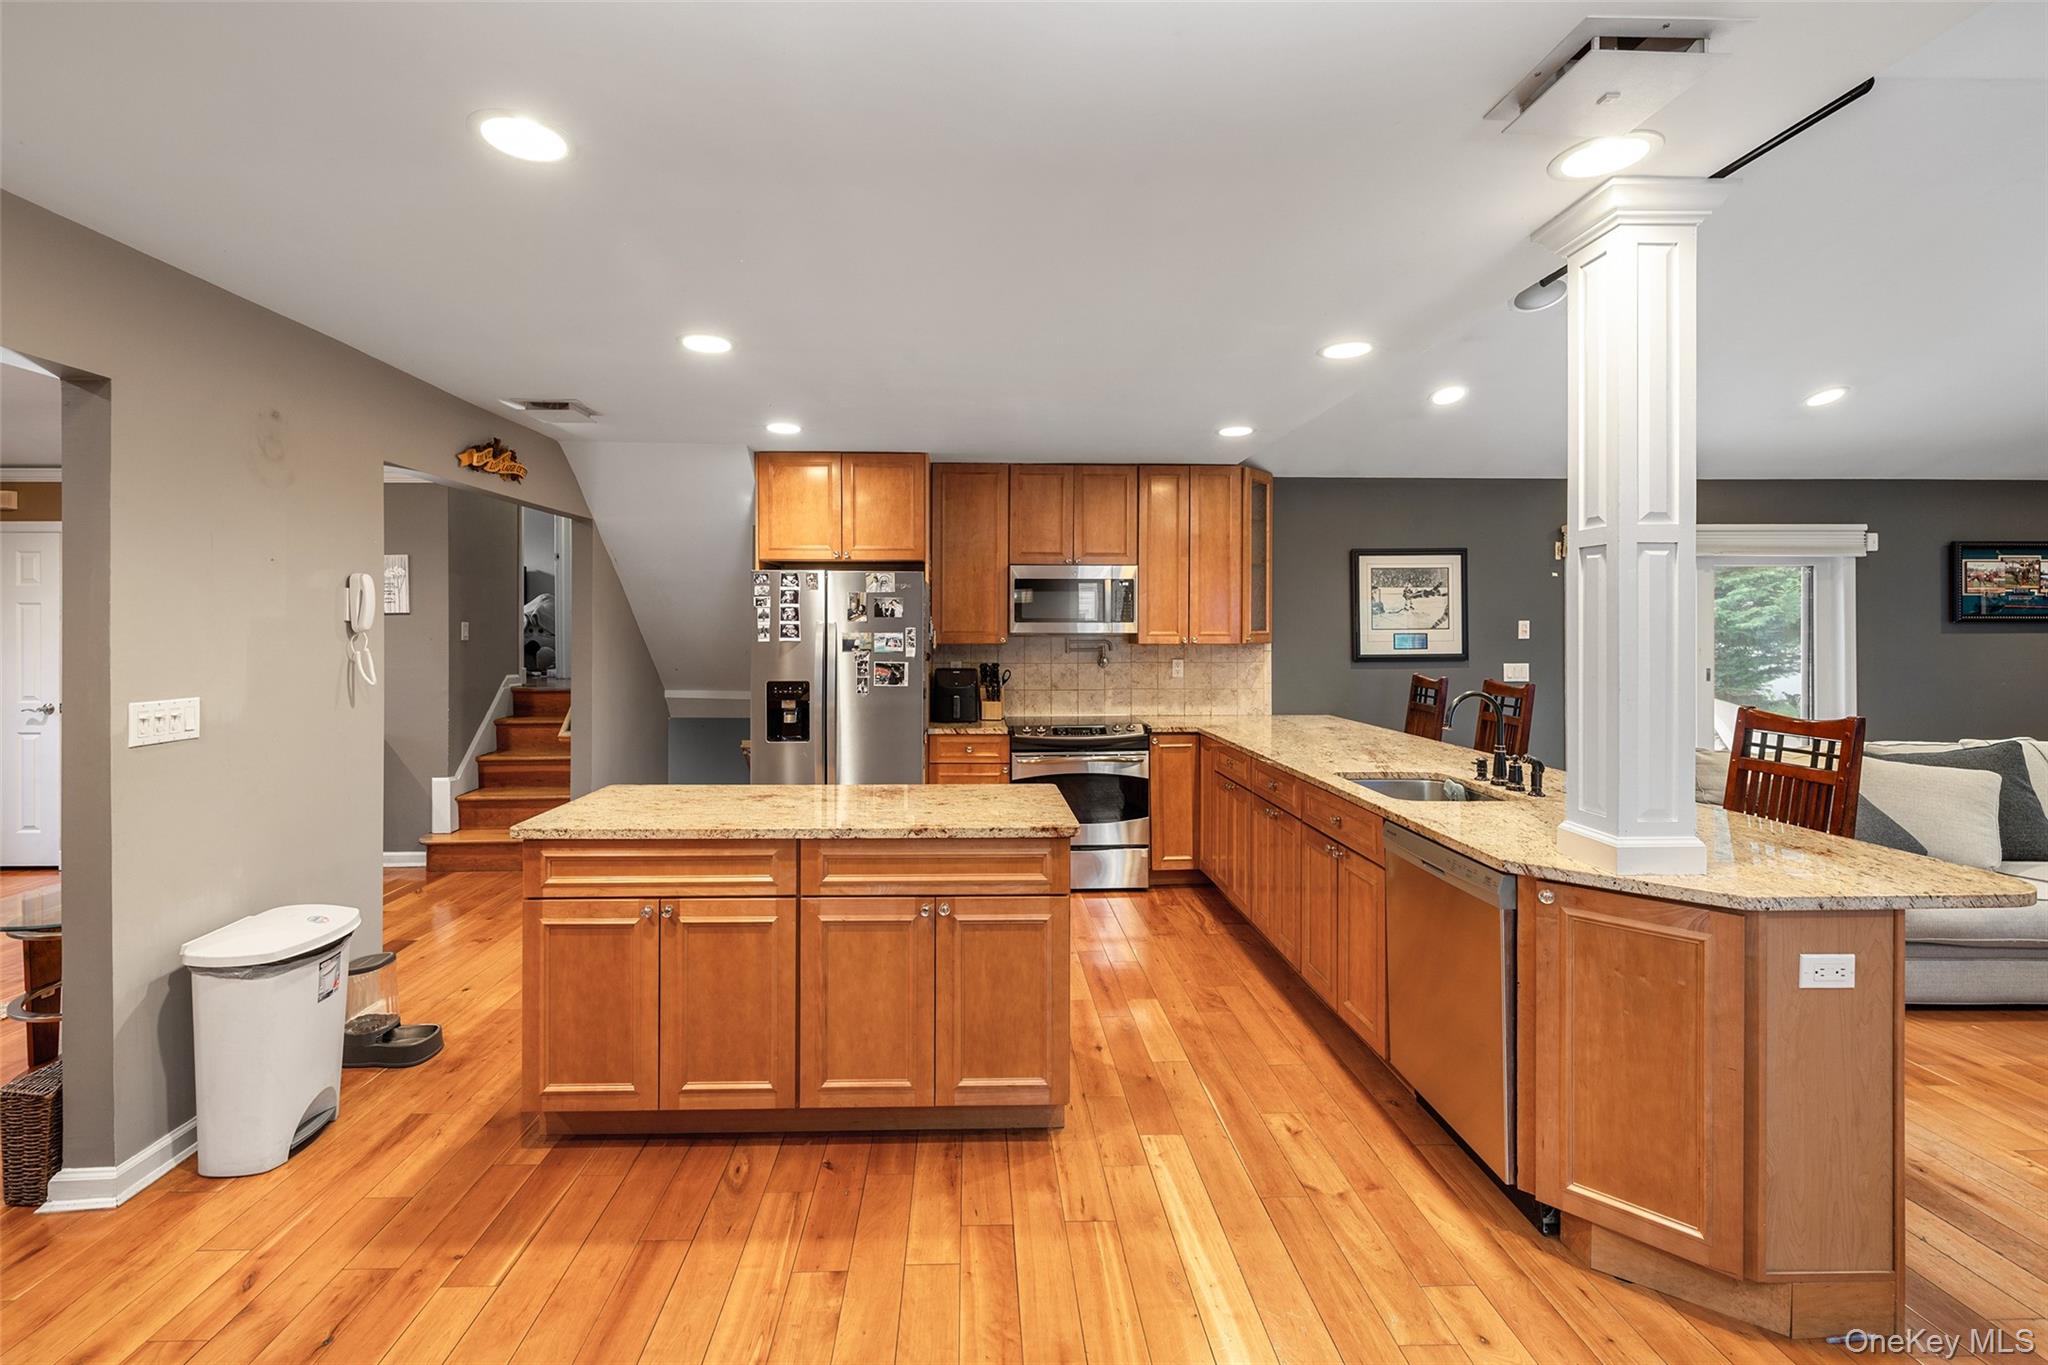
4 Bedroom, 3.5 Bathrooms, Multi-level Main Level Great family Room w/fireplace (20X20), Cathedral Ceiling, Maple Hardwood Floors, Huge Granite Kitchen, Center Island W/Stainless Steel Appliances. Master Bedroom w/Large Closet, Bathtub Jacuzzi, Glassed in Shower. Sliding Glass Doors To Resort Backyard, Custom Paver/Stone Patio, Stunning Salt Water Pool, backyard gate entrance into Dorothy Street Park.
Save
Ask
Tour
Hide
Listing Snapshot
Price
$1,395,000
Days On Site
100 Days
Bedrooms
4
Inside Area (SqFt)
2,482 sqft
Total Baths
4
Full Baths
3
Partial Baths
1
Lot Size
0.1492 Acres
Year Built
1955
MLS Number
1035555
Status
Active
Property Tax
$24,352
HOA/Condo/Coop Fees
N/A
Sq Ft Source
N/A
Friends & Family
Recent Activity
| 4 days ago | Price changed to $1,395,000 | |
| 4 days ago | Listing updated with changes from the MLS | |
| 2 months ago | Status changed to Active | |
| 3 months ago | Listing first seen on site |
General Features
Acres
0.1492
Cross Street
Jean Place
Direction Faces
West
Garage
Yes
Garage Spaces
1
Levels
Multi/SplitThree Or More
Parking
DrivewayGarage
Parking Spaces
3
Property Sub Type
Single Family Residence
Security
Security SystemSmoke Detector(s)
Sewer
Public Sewer
SqFt Total
2482
Style
Split Level
Utilities
Natural Gas AvailableCable AvailableSewer ConnectedWater Connected
Water Source
Public
Interior Features
Appliances
DishwasherDryerExhaust FanMicrowaveOvenRefrigeratorWasher
Basement
Level - BasementDescription - Fully carpeted 20x20 basement room offers the perfect canvas for a massive media lounge, game room, or home gym
Cooling
Central Air
Fireplace
Yes
Fireplace Features
Family Room
Fireplaces
1
Flooring
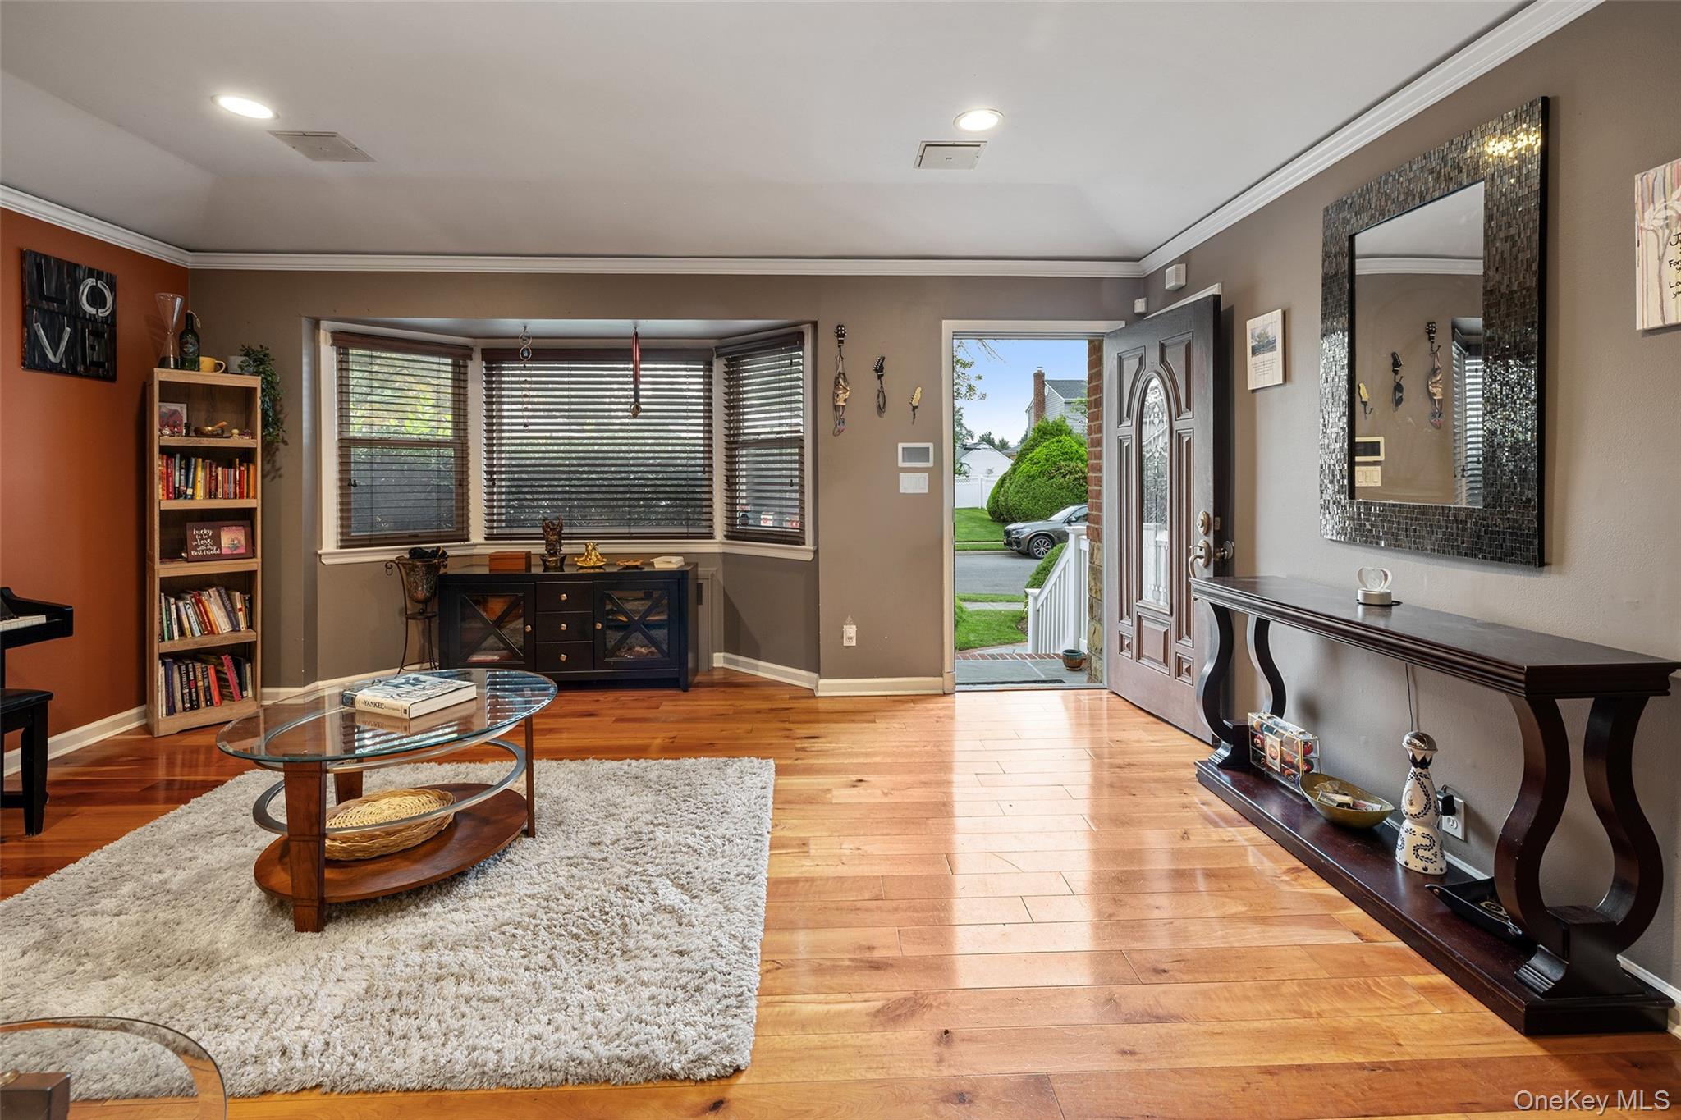
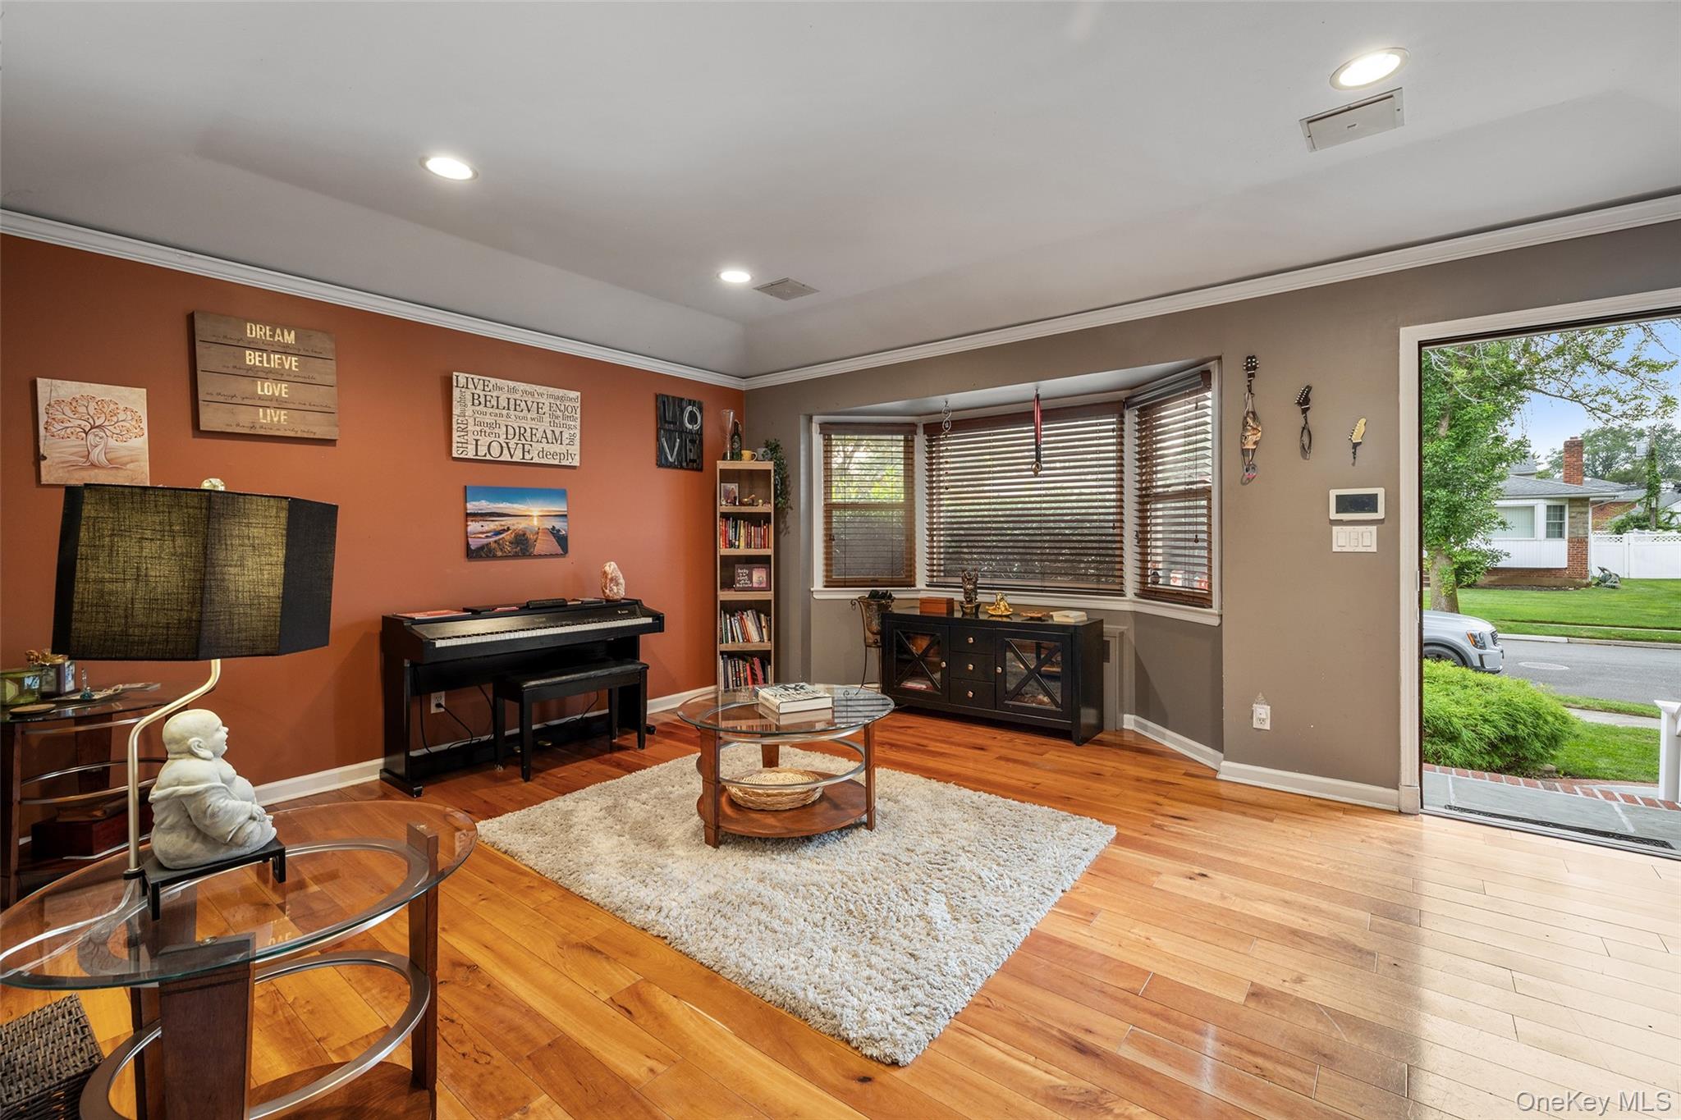
Hardwood
Heating
Oil
Interior
Ceiling Fan(s)Crown MoldingEat-in KitchenGranite CountersHigh CeilingsKitchen IslandOpen FloorplanWalk-In Closet(s)
Laundry Features
In Basement
Window Features
Bay Window(s)Blinds
Auxiliary Room
Level - LowerDescription - Features bright windows that fill the space with natural light
Bathroom 1
Level - ThirdDescription - Spa-like bathroom with full tile surround, soaking tub, and glass-enclosed shower. Dark wood double vanity and mosaic accents add a touch of elegance throughout.
Bathroom 2
Level - SecondDescription - Full bathroom in hallway
Bathroom 4
Level - LowerDescription - Full bathroom
Bedroom 1
Level - ThirdDescription - Spacious master bedroom featuring rich dark hardwood floors, ceiling fan, and an arched window that fills the room with natural light.
Bedroom 2
Level - SecondDescription - w/half bathroom
Bedroom 3
Level - Second
Bedroom 4
Level - Second
Family Room
Level - FirstDescription - Cozy family room with vaulted ceilings, ceiling fan, and a stunning stone fireplace. Hardwood floors and abundant natural light complete this inviting space.
Kitchen
Level - FirstDescription - Spacious eat-in kitchen with rich wood cabinetry, granite countertops, and a large center island - perfect for casual dining or entertaining. Open flow to the living area with hardwood floors throughout.
Laundry
Level - LowerDescription - Washer / Dryer
Living Room
Level - FirstDescription - Charming living room with hardwood floors, sun-filled bay window, and a dramatic arched glass front door. Warm, inviting layout perfect for entertaining or relaxing
Save
Ask
Tour
Hide
Exterior Features
Construction Details
Brick
Exterior
Awning(s)
Fencing
FencedBack YardVinyl
Lot Features
Back YardSee Remarks
Pool Features
In GroundSalt WaterPrivate
Private Pool
Yes
Windows/Doors
Bay Window(s)Blinds
Community Features
School District
Syosset
Schools
School District
Syosset
Elementary School
Willits Elementary School
Middle School
H B Thompson Middle School
High School
Syosset Senior High School
Listing courtesy of BH&G R E Realty Connect [email protected]

Based on information submitted to the MLS GRID as of 2026-11-16 04:25 AM EST. All data is obtained from various sources and may not have been verified by broker or MLS GRID. Supplied Open House Information is subject to change without notice. All information should be independently reviewed and verified for accuracy. Properties may or may not be listed by the office/agent presenting the information.
Based on information submitted to the MLS GRID as of 2026-11-16 04:25 AM EST. All data is obtained from various sources and may not have been verified by broker or MLS GRID. Supplied Open House Information is subject to change without notice. All information should be independently reviewed and verified for accuracy. Properties may or may not be listed by the office/agent presenting the information.
Neighborhood & Commute
Source: Walkscore
Save
Ask
Tour
Hide