Save
Ask
Tour
Hide
Share
$699,999
22 Days On Site

4064 Robert Place
Seaford, NY 11783

Single Family Residence|Pending
4
Beds
2
Total Baths
2
Full Baths
1,176
SqFt
$595
/SqFt
1954
Built
County:
Nassau
Listing courtesy of Realty Advisors Inc [email protected]

Due to the health concerns created by Coronavirus we are offering personal 1-1 online video walkthough tours where possible.
Call Now: 516-802-9972
Is this the listing for you? We can help make it yours.
516-802-9972
4064 Robert Place4064 Robert Place4064 Robert Place4064 Robert Place
Save
Ask
Tour
Hide
Share

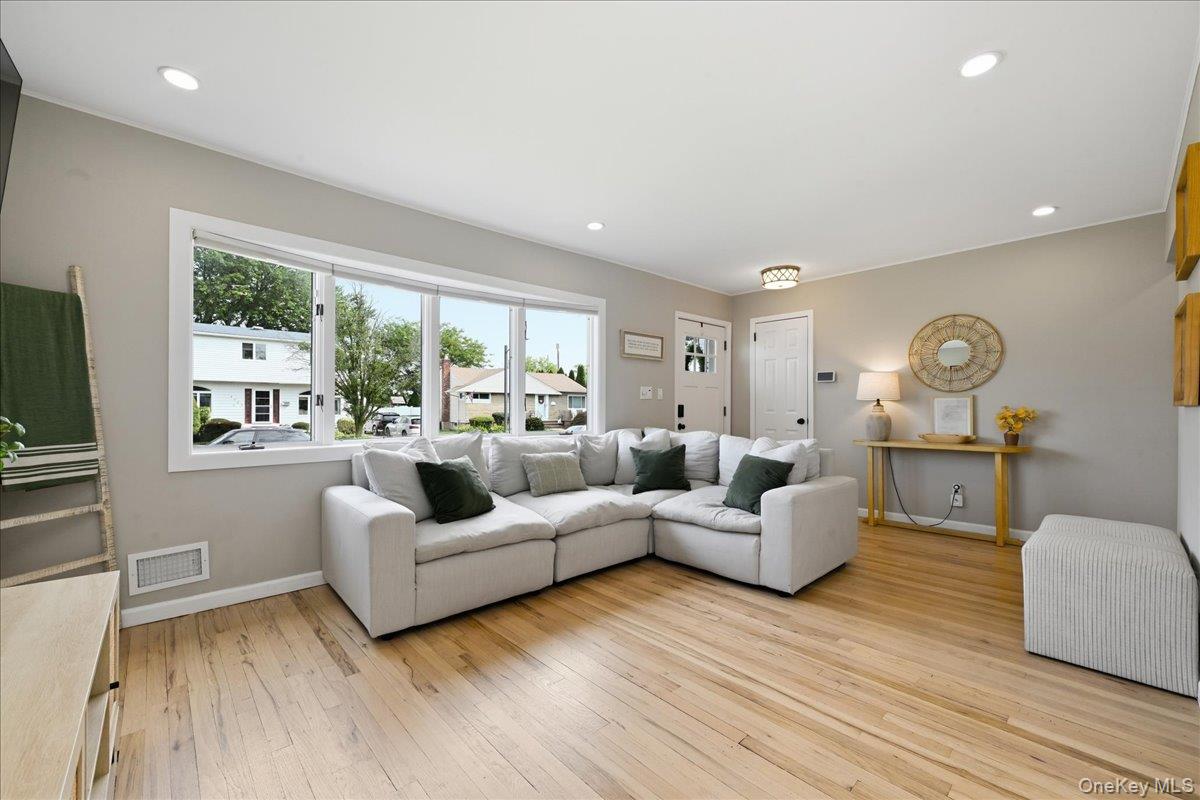
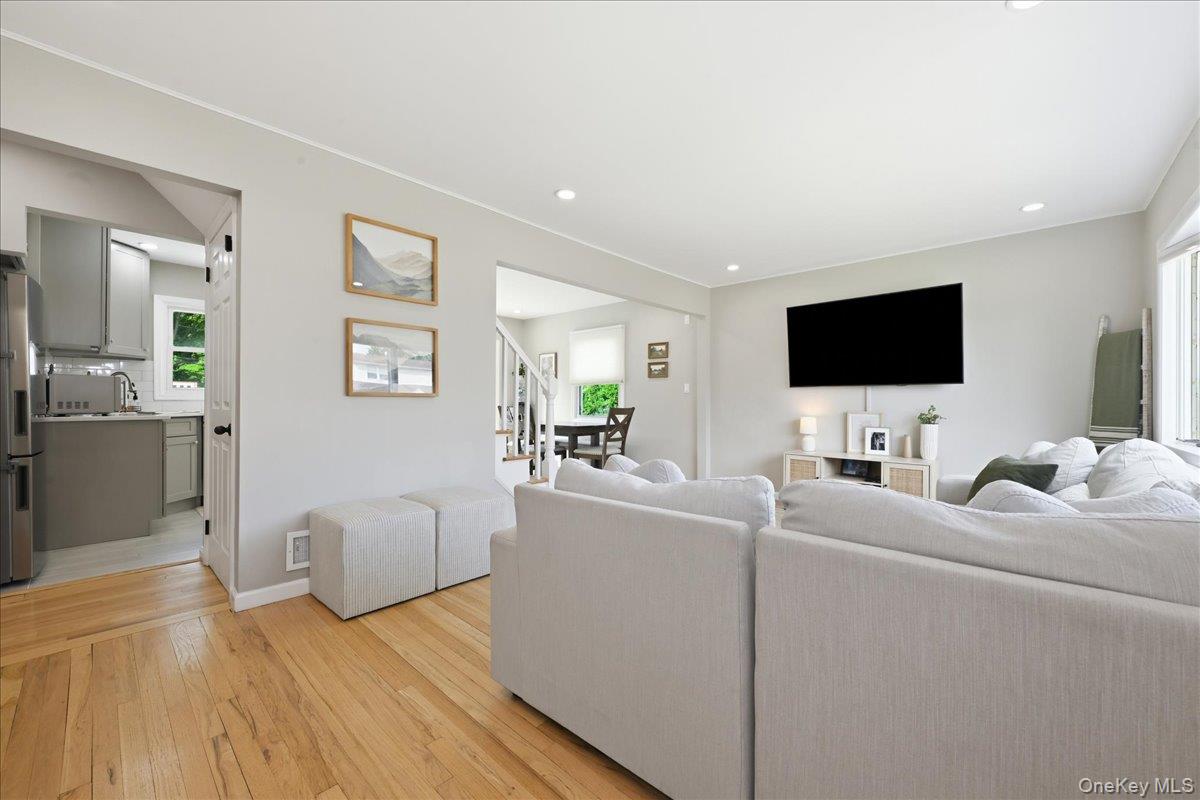
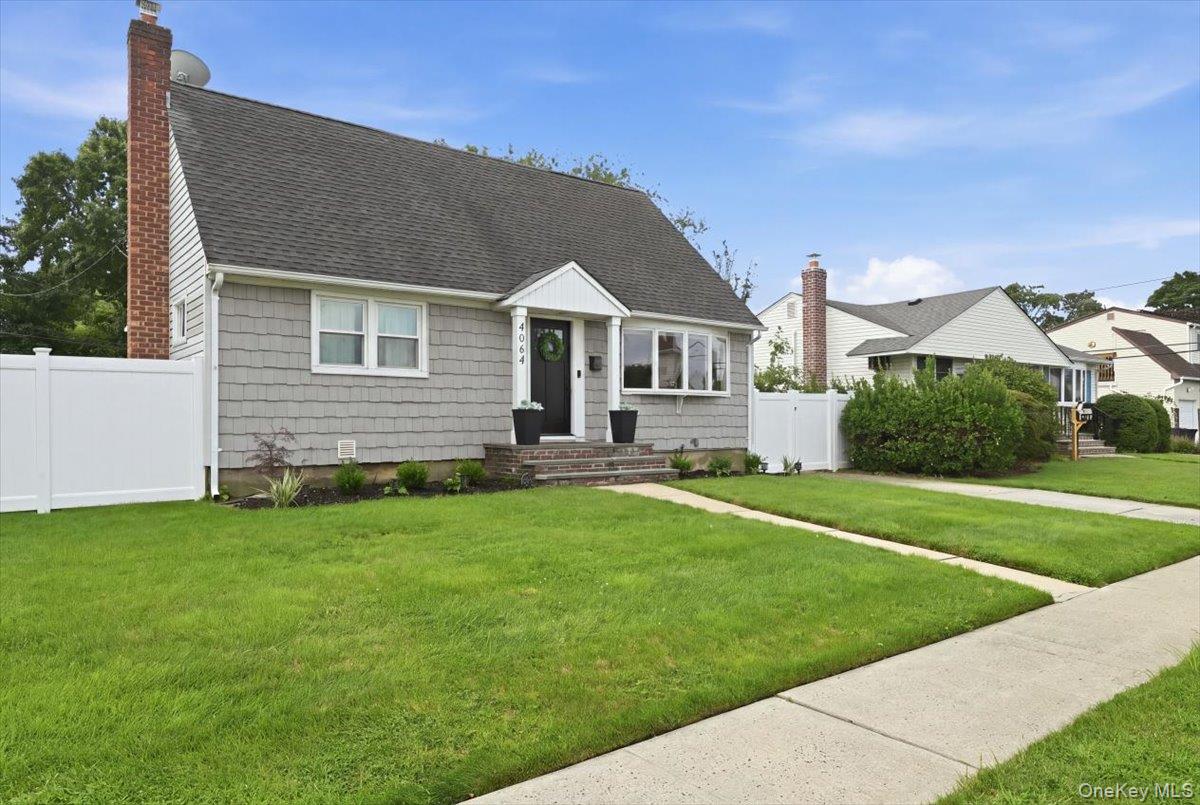
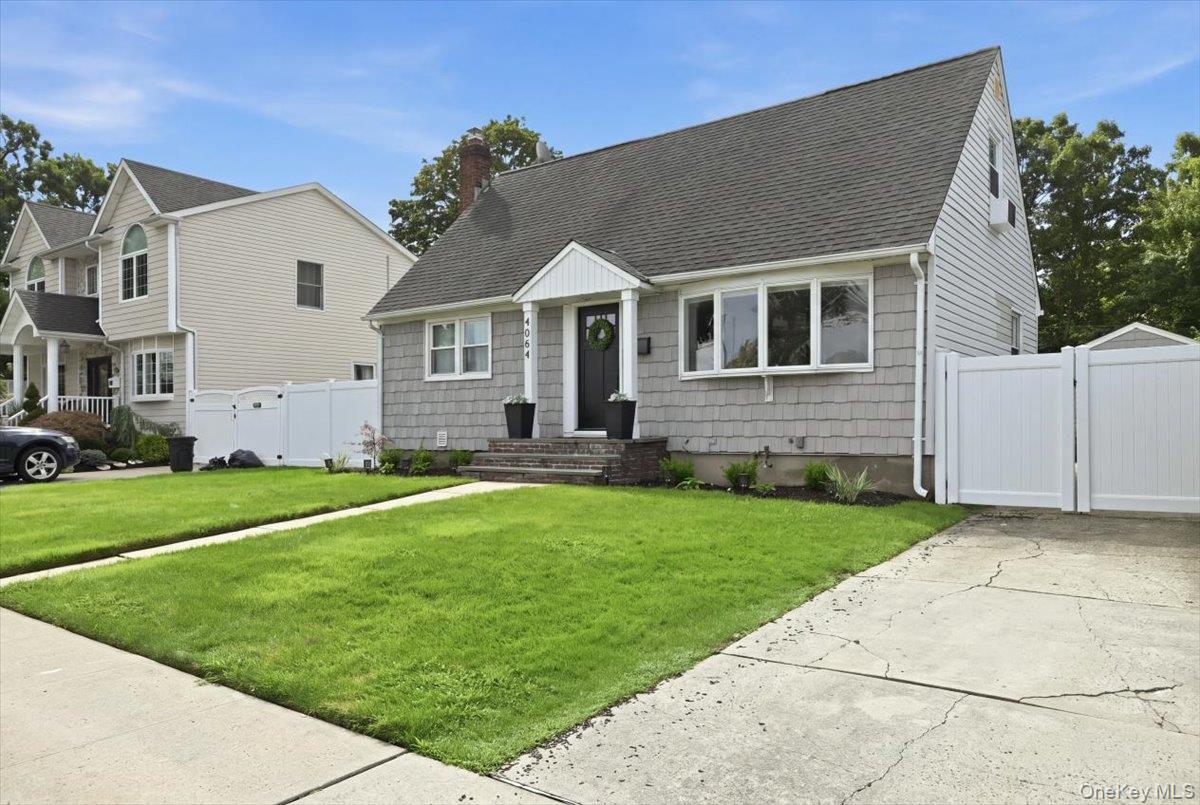
YOUR DREAM NOW HAS A PLACE WITH THIS PICTURE PERFECT SPACE RIGHT HERE ON ROBERT PLACE...ABSOLUTELY BEAUTIFUL 4 BEDROOM..2 BATH CAPE...LIGHT BRIGHT OPEN FLOOR PLAN...NEW KITCHEN WITH QUARTZ COUNTERTOPS W/GAS COOKING...NEW HOT WATER HEATER...GAS HEATING..200 AMP ELECTRIC...GLEAMING HARDWOOD FLOORING...RECESSED LIGHTING...NEW BATHROOM...NEW SPLIT UNITS WITH AIR & HEAT...HUGE MASTER BEDROOM WITH SPLIT UNIT...NEW FULL BATH WITH DOUBLE SINK VANITY...ENTERTAINERS FINISHED BASEMENT...LAUNDRY ROOM...STORAGE..GORGEOUS OVERSIZED BACKYARD WITH PAVER PATIO...IN GROUND SPRINKLERS...1.5 DETACHED GARAGE....TAXES ARE UNDER $12,000 WITH THE BASIC STAR EXEMPTION....PERFECT DEAD END LOCATION IN THE PLAINEDGE SCHOOL DISTRICT....

Save
Ask
Tour
Hide
Share
Listing Snapshot
Price 
$699,999
Days On Site 
22 Days
Bedrooms 
4
Inside Area (SqFt) 
1,176 sqft
Total Baths 
2
Full Baths 
2
Partial Baths 
N/A
Lot Size 
0.1446 Acres
Year Built 
1954
MLS® Number 
1035115
Status 
Pending
Property Tax 
$12,670
HOA/Condo/Coop Fees 
N/A
Sq Ft Source 
N/A
Friends & Family
Recent Activity
6 days agoStatus changed to Pending
6 days agoListing updated with changes from the MLS®
3 weeks agoListing first seen on site
General Features
Acres 
0.1446
Cross Street 
ARLINGTON DRIVE
Garage 
Yes
Garage Spaces 
1
Levels 
Three Or More
Parking 
DetachedGarage
Property Sub Type 
Single Family Residence
Sewer 
Public Sewer
SqFt Total 
1176
Style 
Cape Cod
Utilities 
Natural Gas AvailableElectricity ConnectedNatural Gas ConnectedSewer ConnectedWater Connected
Water Source 
Public
Interior Features
Appliances 
DishwasherDryerOvenRefrigerator
Basement 
FinishedFull
Cooling 
Wall/Window Unit(s)
Flooring 
Ceramic TileHardwood
Heating 
Natural Gas
Interior 
Double VanityEat-in KitchenEntrance FoyerOpen FloorplanMaster DownstairsRecessed LightingStorage
Laundry Features 
Laundry Room
Save
Ask
Tour
Hide
Share
Exterior Features
Construction Details 
Vinyl Siding
Fencing 
Fenced
Lot Features 
Back Yard
Patio And Porch 
Patio
Community Features
School District 
Plainedge
Schools
School District
Plainedge
Elementary School
Eastplain School
Middle School
Plainedge Middle School
High School
Plainedge Senior High School
Listing courtesy of Realty Advisors Inc [email protected]


Based on information submitted to the MLS GRID as of 2026-09-17 08:51 AM EDT. All data is obtained from various sources and may not have been verified by broker or MLS GRID. Supplied Open House Information is subject to change without notice. All information should be independently reviewed and verified for accuracy. Properties may or may not be listed by the office/agent presenting the information.

Neighborhood & Commute
Source: Walkscore
Save
Ask
Tour
Hide
Share