Save
Ask
Tour
Hide
Share
$939,000
33 Days On Site

12 Palo Alto Drive
Plainview, NY 11803

Single Family Residence|Pending
4
Beds
2
Total Baths
2
Full Baths
1,728
SqFt
$543
/SqFt
1960
Built
County:
Nassau
Listing courtesy of Douglas Elliman Real Estate [email protected]

Due to the health concerns created by Coronavirus we are offering personal 1-1 online video walkthough tours where possible.
Call Now: 516-802-9972
Is this the listing for you? We can help make it yours.
516-802-9972
12 Palo Alto Drive12 Palo Alto Drive12 Palo Alto Drive12 Palo Alto Drive
Save
Ask
Tour
Hide
Share

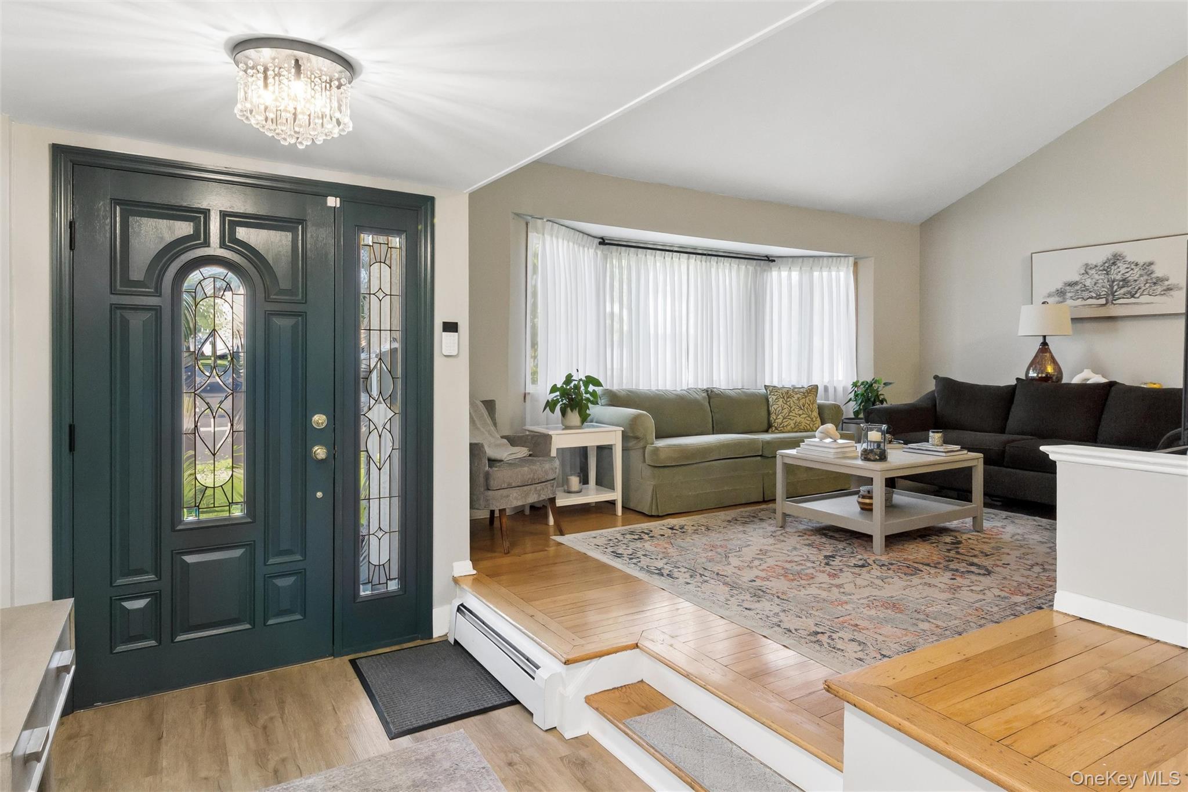
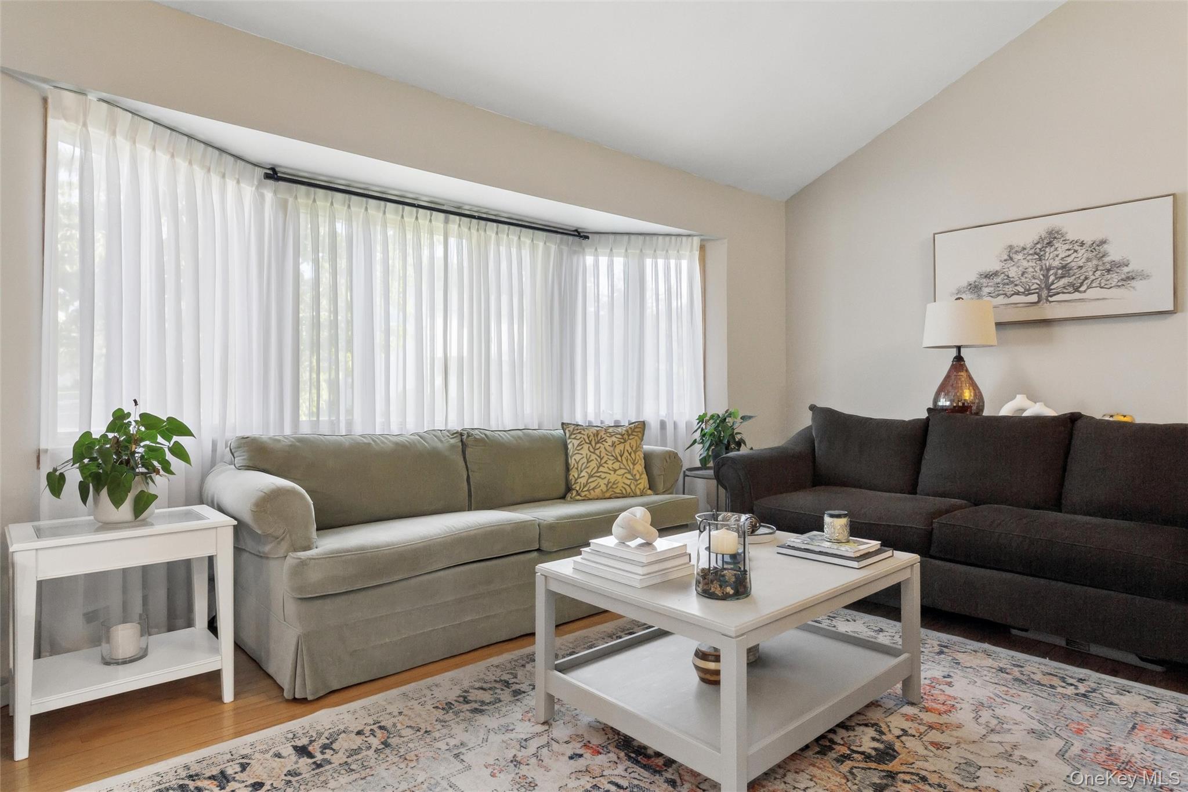
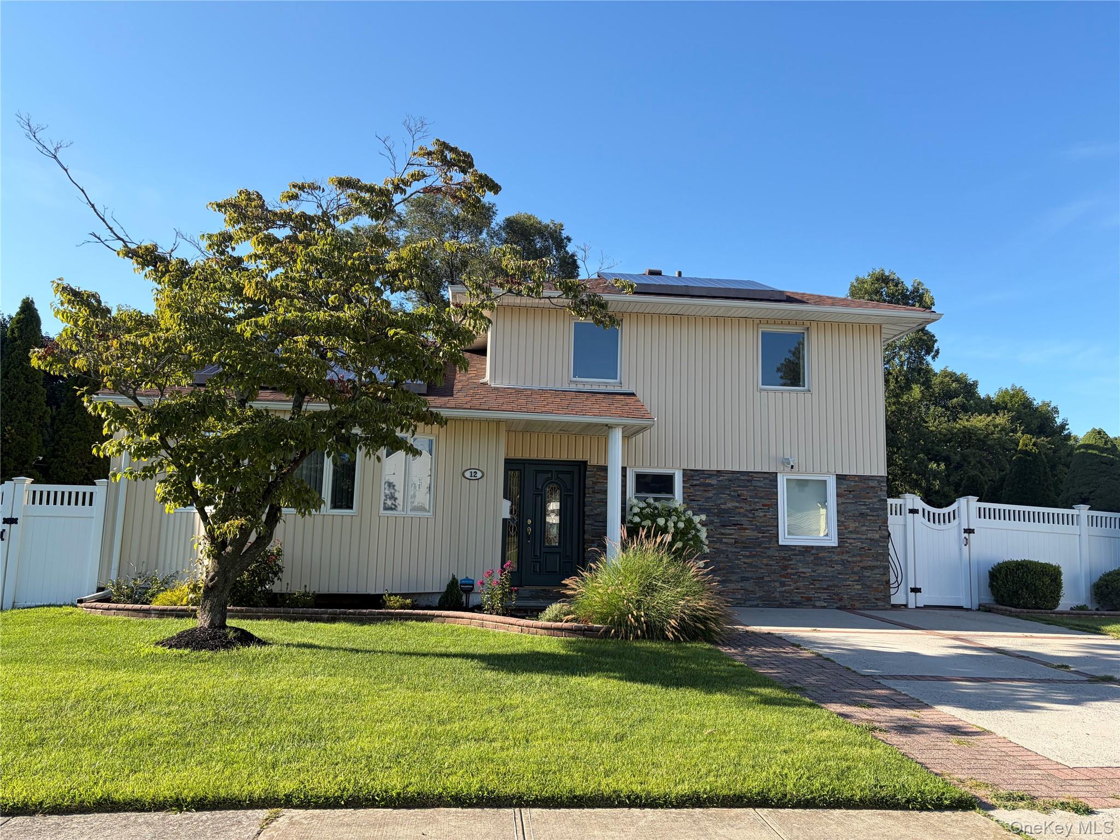
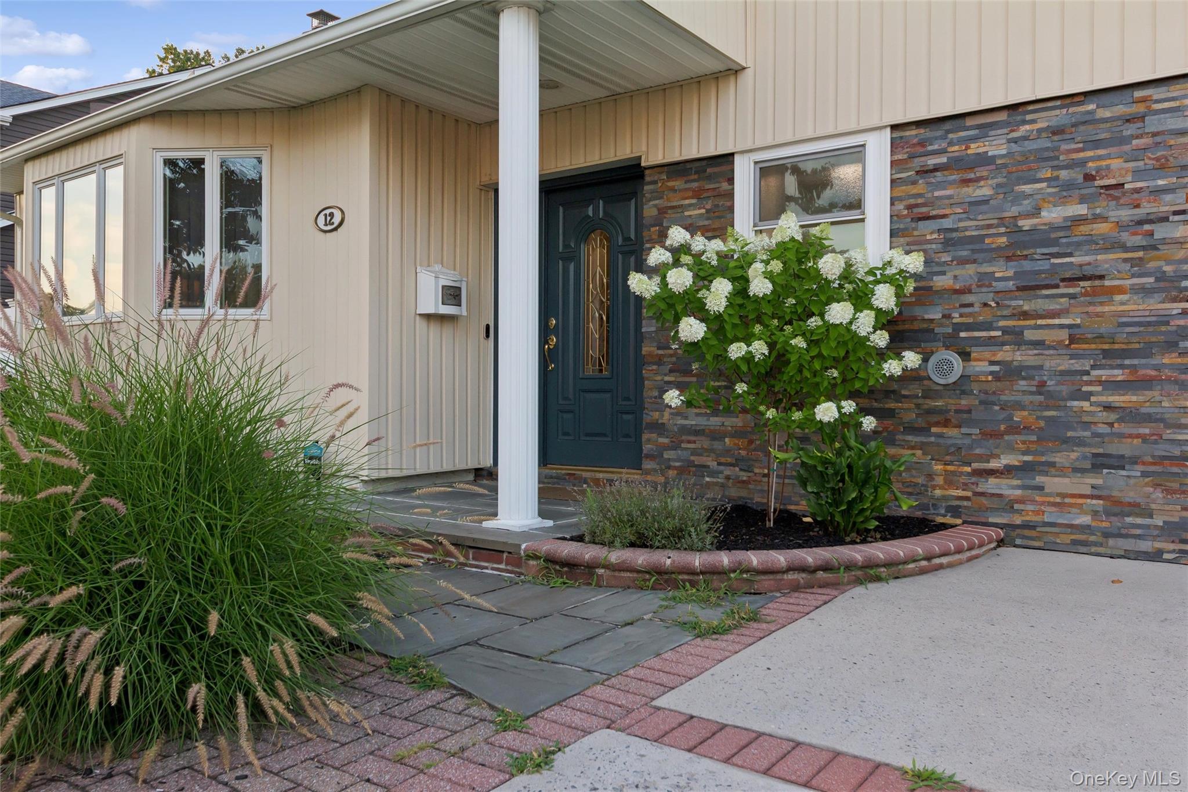
Welcome to this beautifully designed split-level home featuring an open and inviting layout. The main level showcases a spacious living room with soaring vaulted ceilings, just a few steps away from the formal dining room and a bright kitchen with a cozy breakfast area. Ascending a short staircase, you’ll find the upper level with a generous primary bedroom, a full bathroom, and two additional bedrooms. The ground floor offers a welcoming entry with a wood-burning fireplace, a newly renovated bedroom, a full bathroom, a laundry room, a large walk-in closet, and a pantry for added convenience. Outside, enjoy a private backyard complete with a deck, patio and a six-zone sprinkler system - ideal for relaxing or entertaining. Brand-new central air conditioning was installed in 2026. This home combines comfort, functionality, and charm in a coveted split-level design.

Save
Ask
Tour
Hide
Share
Listing Snapshot
Price 
$939,000
Days On Site 
33 Days
Bedrooms 
4
Inside Area (SqFt) 
1,728 sqft
Total Baths 
2
Full Baths 
2
Partial Baths 
N/A
Lot Size 
0.1717 Acres
Year Built 
1960
MLS® Number 
1034207
Status 
Pending
Property Tax 
$15,402
HOA/Condo/Coop Fees 
N/A
Sq Ft Source 
N/A
Friends & Family
Recent Activity
2 weeks agoStatus changed to Pending
2 weeks agoListing updated with changes from the MLS®
a month agoListing first seen on site
General Features
Acres 
0.1717
Energy Features 
Solar
Parking 
Driveway
Property Sub Type 
Single Family Residence
Security 
Security SystemSmoke Detector(s)
Sewer 
Public Sewer
Style 
Split Level
Utilities 
Natural Gas AvailableNatural Gas Connected
Water Source 
Public
Interior Features
Appliances 
Convection OvenDishwasherElectric CooktopENERGY STAR Qualified AppliancesExhaust FanMicrowaveRefrigeratorStainless Steel Appliance(s)
Basement 
Description - Stand Alone Gas Water Heater, Gas Furnace, Electric Panel, Storage.
Cooling 
Central AirENERGY STAR Qualified Equipment
Fireplace 
Yes
Fireplace Features 
Wood Burning
Fireplaces 
1
Heating 
BaseboardENERGY STAR Qualified EquipmentNatural Gas
Laundry Features 
Electric Dryer HookupWasher Hookup
Bathroom 1 
Level - ThirdDescription - Update Full Bathroom.
Bathroom 2 
Level - FirstDescription - New Full Bathroom 2022, New Windows.
Bedroom 2 
Level - ThirdDescription - Hardwood Floors
Bedroom 3 
Level - ThirdDescription - Hardwood Floors
Bedroom 4 
Level - FirstDescription - New Windows
Den 
Level - FirstDescription - Wood Burning Fireplace
Dining Room 
Level - SecondDescription - Hardwood Floors
Kitchen 
Level - SecondDescription - ENERGY STAR Qualified Appliances, Electric Cook Top, Convection Oven, Exhaust Fan, Dishwasher, Refrigerator, Microwave.
Laundry 
Level - FirstDescription - New Electric Dryer and Washer, New Window.
Living Room 
Level - FirstDescription - Cathedral Ceiling, Bay Window, Hardwood Floors.
Primary Bedroom 
Level - ThirdDescription - Hardwood Floors.
Save
Ask
Tour
Hide
Share
Exterior Features
Construction Details 
Aluminum Siding
Patio And Porch 
DeckPatio
Community Features
School District 
Plainview
Schools
School District
Plainview
Elementary School
Old Bethpage School
Middle School
H B Mattlin Middle School
High School
Plainview-Old Bethpage/Jfk Hs
Listing courtesy of Douglas Elliman Real Estate [email protected]


Based on information submitted to the MLS GRID as of 2026-09-06 09:20 AM EDT. All data is obtained from various sources and may not have been verified by broker or MLS GRID. Supplied Open House Information is subject to change without notice. All information should be independently reviewed and verified for accuracy. Properties may or may not be listed by the office/agent presenting the information.

Neighborhood & Commute
Source: Walkscore
Save
Ask
Tour
Hide
Share