Save
Ask
Tour
Hide
Share
$639,999
33 Days On Site

121 Scarlett Drive
Commack, NY 11725

Condominium|Pending
2
Beds
3
Total Baths
2
Full Baths
1
Partial Bath
1,340
SqFt
$478
/SqFt
1987
Built
Subdivision:
Smithtown Tara
County:
Suffolk
Listing courtesy of Compass Greater NY LLC [email protected]

Due to the health concerns created by Coronavirus we are offering personal 1-1 online video walkthough tours where possible.
Call Now: 516-802-9972
Is this the listing for you? We can help make it yours.
516-802-9972
121 Scarlett Drive121 Scarlett Drive121 Scarlett Drive121 Scarlett Drive
Save
Ask
Tour
Hide
Share

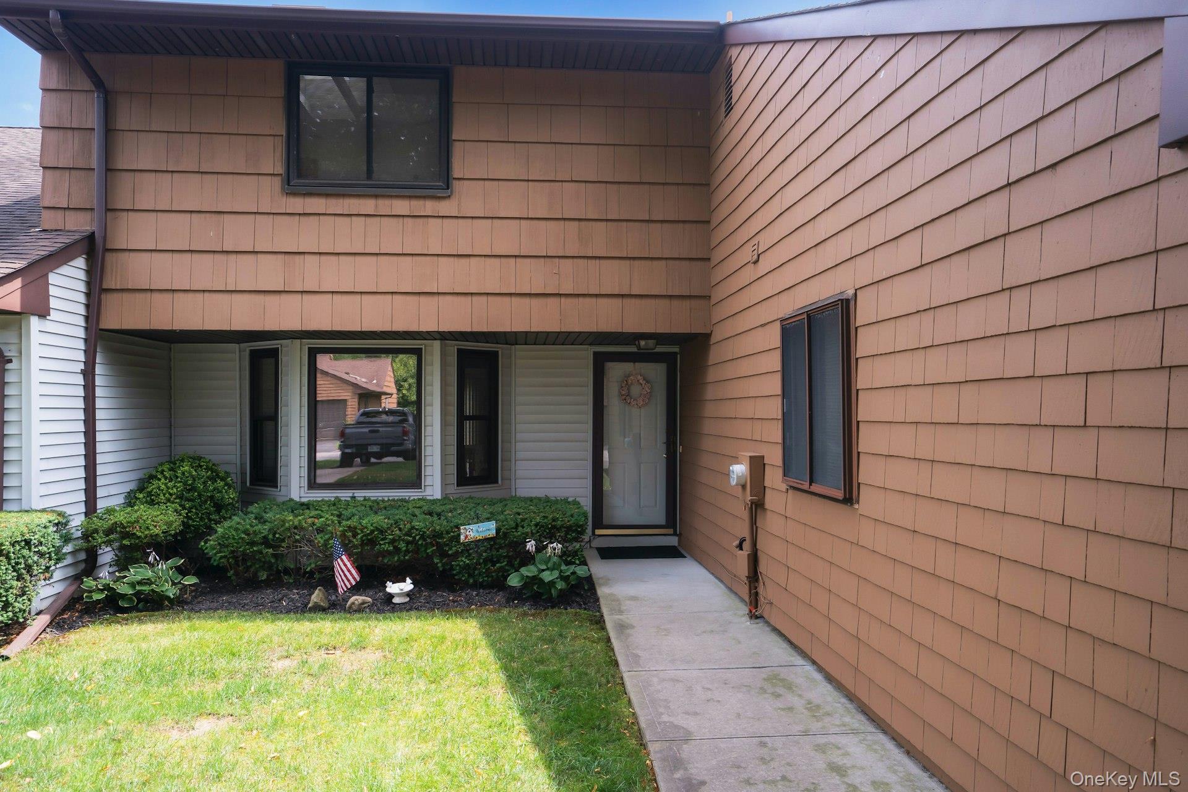
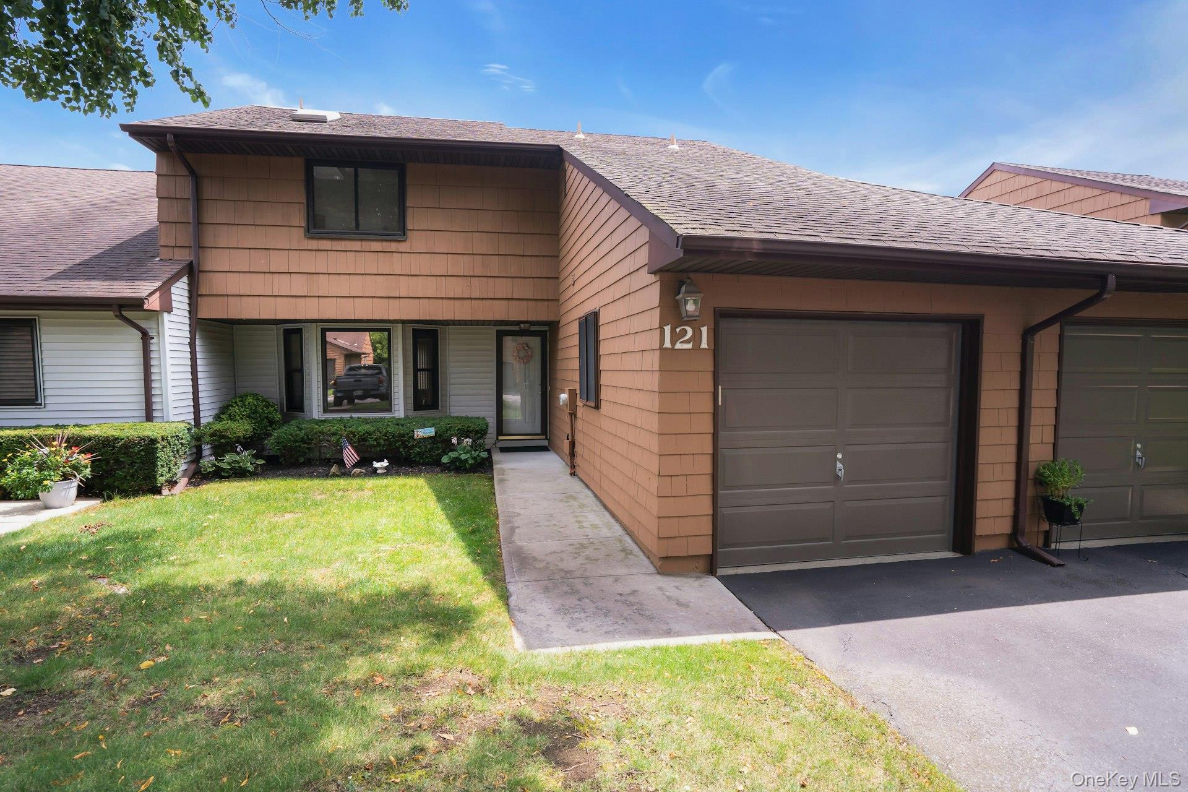
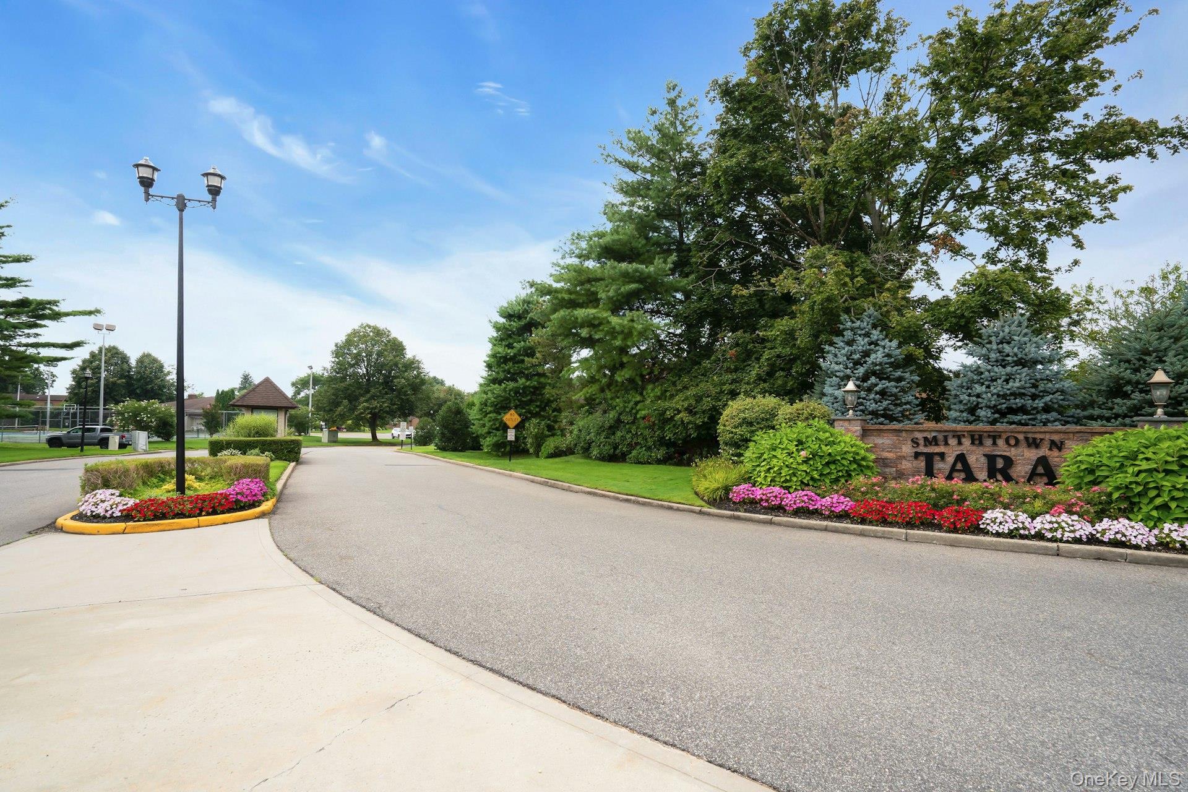
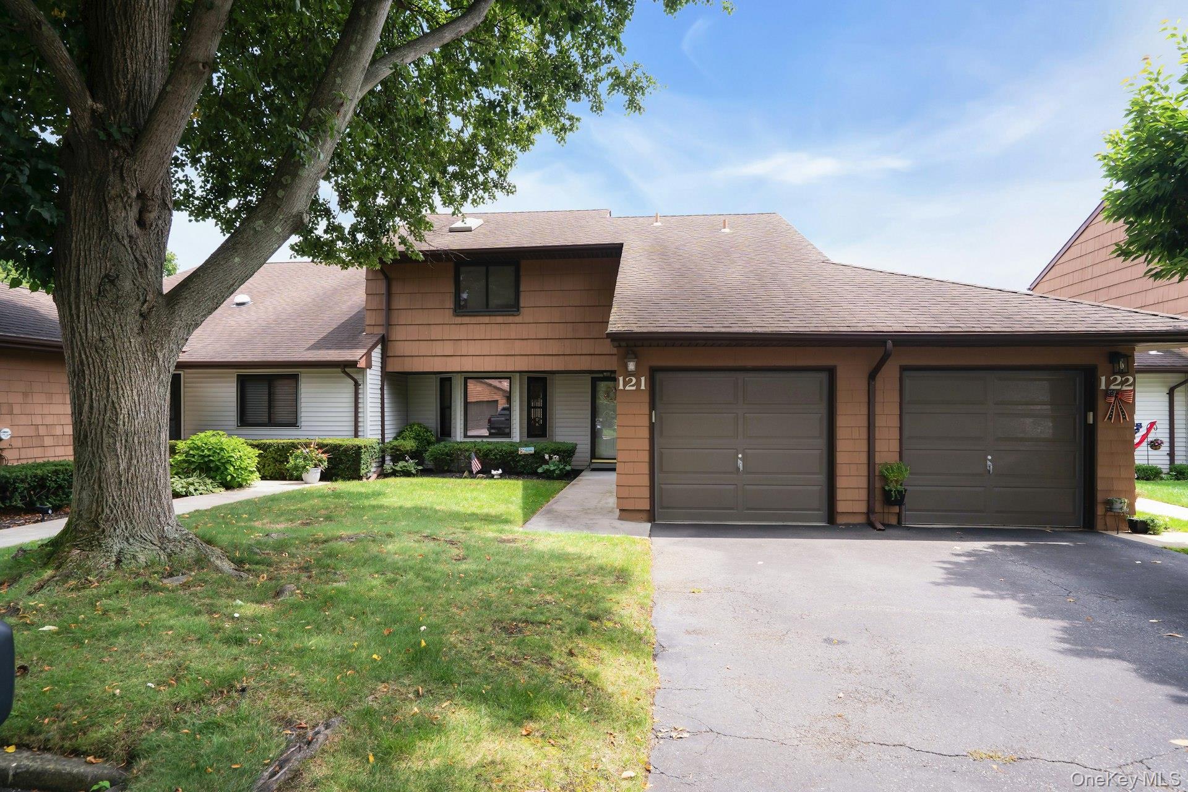
Welcome to 121 Scarlett Drive, a well-maintained 2-bedroom, 2.5-bath townhouse-style condominium in the desirable Tara community, located within the Commack School District. This two-story home offers a spacious and functional floor plan with an inviting entry foyer, vaulted ceilings, and skylights that fill the home with natural light. The main level features an open living and dining area, an eat-in kitchen with abundant cabinetry and a bright breakfast nook, and a convenient first-floor half bath with an in-unit laundry area. Sliding glass doors lead to a brand-new Trex deck, providing a comfortable outdoor space for relaxing or entertaining. Upstairs, the primary bedroom includes an en-suite full bath, while the second bedroom is served by a full hallway bathroom. Additional features include forced hot air heating, central air conditioning, electric heat and cooking, public sewer, carpet and tile flooring throughout, and an attached one-car garage. Residents of the Tara community enjoy access to a variety of amenities, including a clubhouse, fitness center, community pool, tennis courts, pickleball court, playground, and professionally maintained common areas. Conveniently located near shopping, dining, parks, major roadways, and commuter routes, this home offers comfortable, low-maintenance living in a sought-after community.

Save
Ask
Tour
Hide
Share
Listing Snapshot
Price 
$639,999
Days On Site 
33 Days
Bedrooms 
2
Inside Area (SqFt) 
1,340 sqft
Total Baths 
3
Full Baths 
2
Partial Baths 
1
Lot Size 
0.01 Acres
Year Built 
1987
MLS® Number 
1034098
Status 
Pending
Property Tax 
$12,695
HOA/Condo/Coop Fees 
$405 monthly
Sq Ft Source 
N/A
Friends & Family
Recent Activity
2 weeks agoStatus changed to Pending
2 weeks agoListing updated with changes from the MLS®
a month agoListing first seen on site
General Features
Acres 
0.01
Cross Street 
Veterans Memorial Highway
Direction Faces 
West
Garage 
Yes
Garage Spaces 
1
Levels 
Two
Parking 
CommonDrivewayGarageGarage Door OpenerParking LotPrivateUnassigned
Pets 
Cats OKDogs OKYes
Property Sub Type 
Condominium
Sewer 
Public Sewer
Utilities 
Cable ConnectedElectricity ConnectedPhone Connected
Water Source 
Public
Interior Features
Appliances 
DishwasherDryerElectric OvenElectric RangeMicrowaveOvenRangeRefrigeratorStainless Steel Appliance(s)
Cooling 
Central Air
Flooring 
CarpetTile
Heating 
Forced Air
Interior 
Ceiling Fan(s)Eat-in KitchenEntrance FoyerHigh Ceilings
Laundry Features 
In Bathroom
Window Features 
BlindsScreensSkylight(s)
Save
Ask
Tour
Hide
Share
Exterior Features
Construction Details 
FrameShingle Siding
Lot Features 
LandscapedLevel
Patio And Porch 
Deck
Pool Features 
CommunityFencedIn GroundOutdoor Pool
Road Frontage 
Private Road
View 
Neighborhood
Waterview 
Neighborhood
Windows/Doors 
BlindsScreensSkylight(s)
Community Features
Association Amenities 
Basketball CourtClubhouseFitness CenterMaintenance GroundsParkParkingPlaygroundPoolRecreation FacilitiesSnow RemovalTrash
Association Fee 
$405.0
Association Fee Frequency 
Monthly
Community Features 
ClubhouseCurbsFitness CenterPlaygroundPoolTennis Court(s)
School District 
Commack
Schools
School District
Commack
Elementary School
Sawmill Intermediate School
Middle School
Commack Middle School
High School
Commack High School
Listing courtesy of Compass Greater NY LLC [email protected]


Based on information submitted to the MLS GRID as of 2026-09-08 11:56 AM EDT. All data is obtained from various sources and may not have been verified by broker or MLS GRID. Supplied Open House Information is subject to change without notice. All information should be independently reviewed and verified for accuracy. Properties may or may not be listed by the office/agent presenting the information.

Neighborhood & Commute
Source: Walkscore
Save
Ask
Tour
Hide
Share