Save
Ask
Tour
Hide
Share
$955,000
34 Days On Site

5 Cranberry Lane
Plainview, NY 11803

For Sale|Single Family Residence|Active
3
Beds
3
Total Baths
3
Full Baths
1,640
SqFt
$582
/SqFt
1956
Built
County:
Nassau
Listing courtesy of HomeSmart Premier Living Rlty [email protected]

Due to the health concerns created by Coronavirus we are offering personal 1-1 online video walkthough tours where possible.
Call Now: 516-802-9972
Is this the listing for you? We can help make it yours.
516-802-9972
5 Cranberry Lane5 Cranberry Lane5 Cranberry Lane5 Cranberry Lane
Save
Ask
Tour
Hide
Share

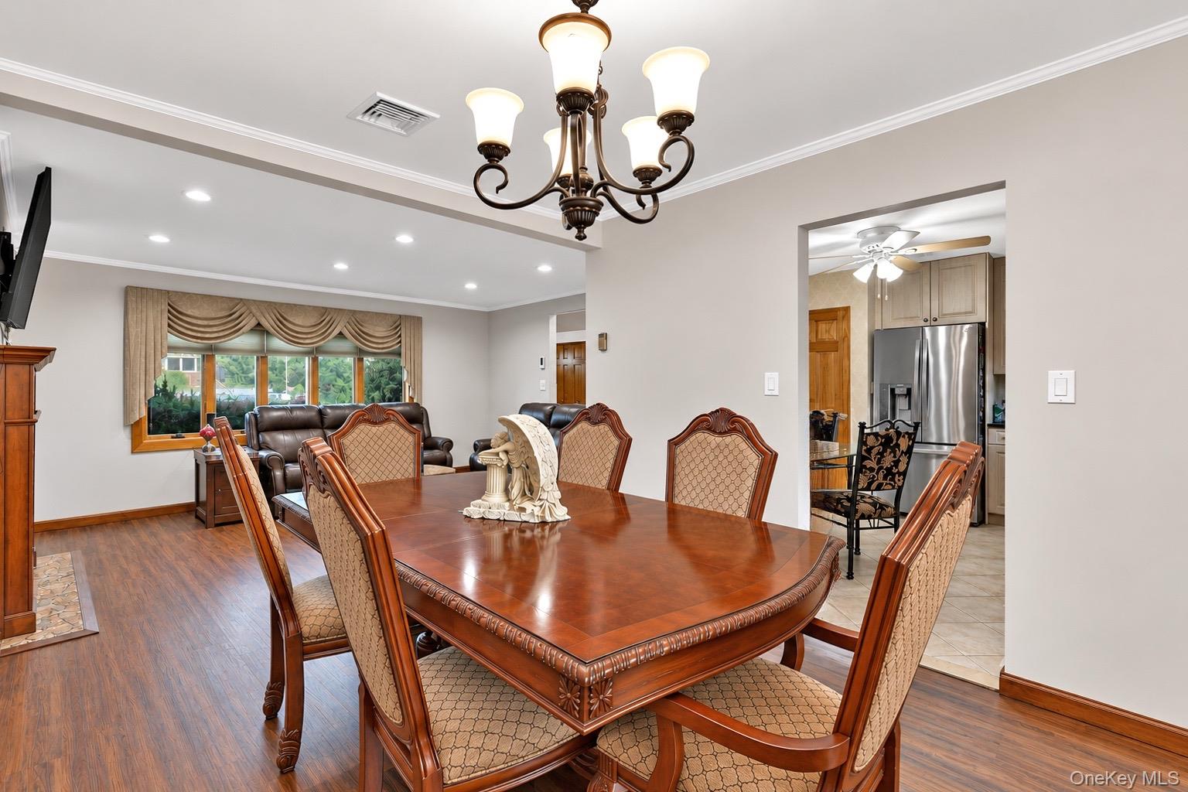
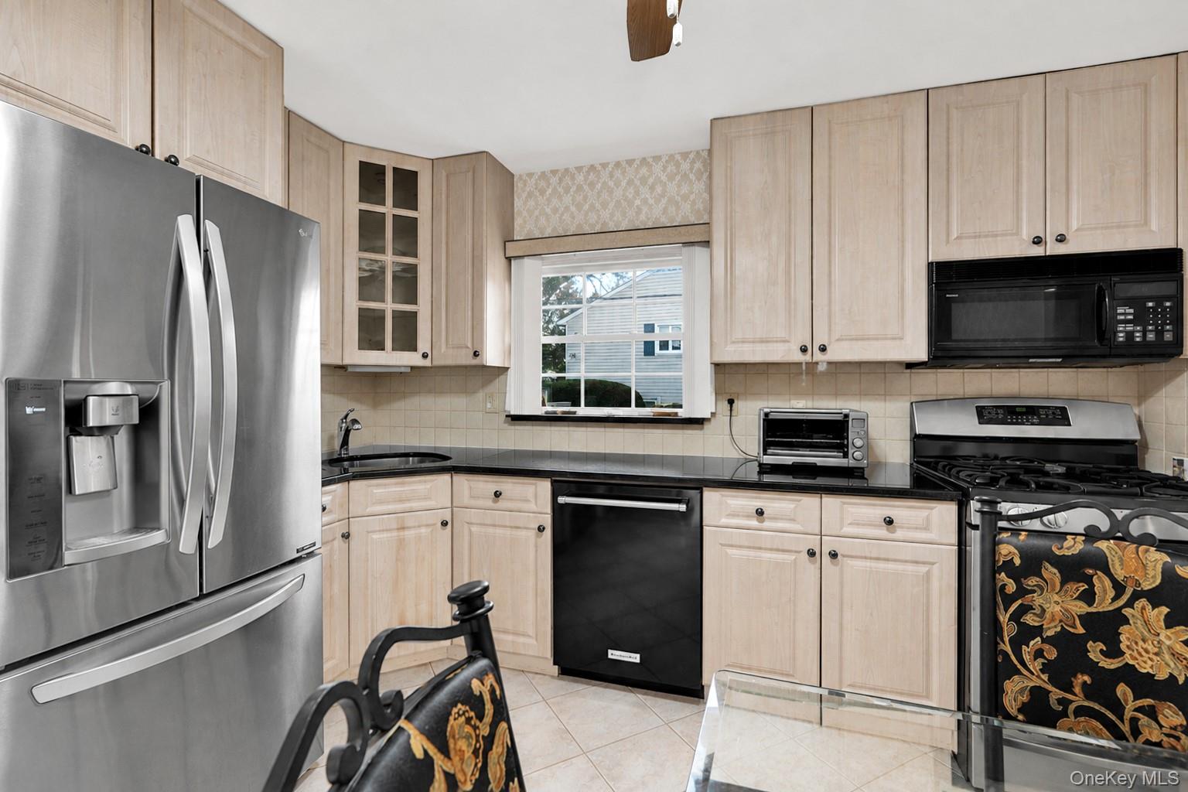
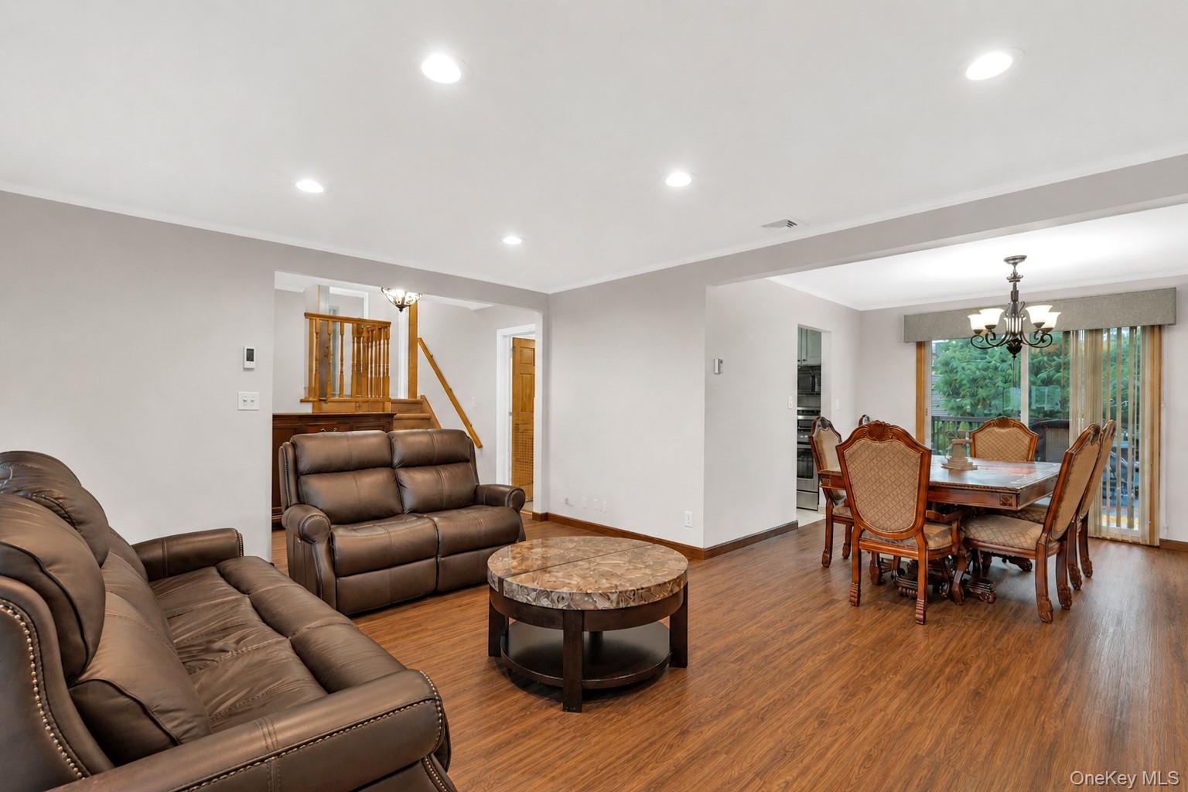
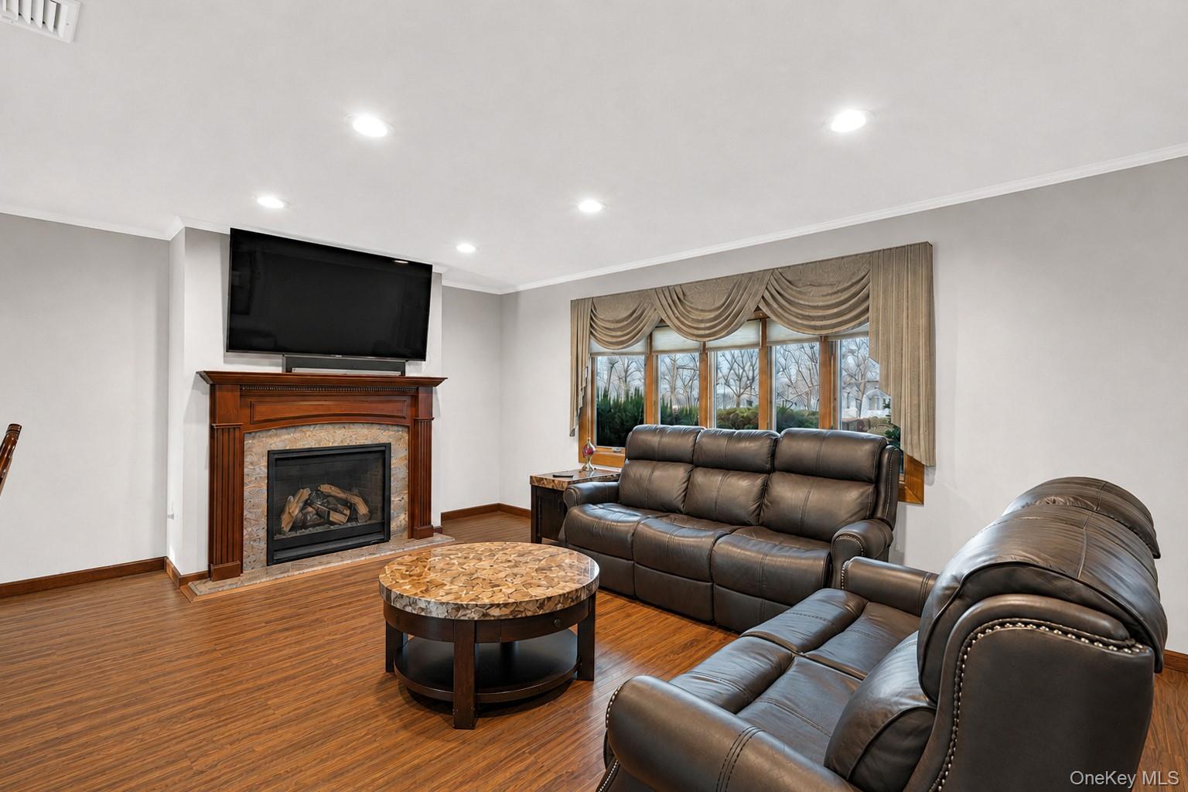
Step inside this beautifully maintained 3 bedroom, 3 full bath split-level home, ideally situated on a prime corner lot in Plainview. Located within the award-winning Bethpage School District, this home offers approximately 1,640 sq. ft. of living space plus a 640 sq. ft. finished basement, all set on an 8,712 sq. ft. property. This inviting home features a bright living room with a gas fireplace, a centrally located kitchen at the heart of the home with gas cooking and eat in space, and a formal dining room with sliding glass doors that open to the backyard deck. The spacious primary suite offers a private ensuite bath and walk in closet. On the lower level, a cozy den with a second gas fireplace and large windows overlooking the backyard provides a bright and inviting retreat. The finished basement provides versatile additional living space, ideal for a home office, playroom, gym, or recreation area, along with a dedicated laundry area and full bathroom. Recent updates include central air conditioning, a newer roof, siding, and heating system—all replaced within the past five years. Outside, enjoy a generous backyard with a deck and plenty of grassy space, perfect for relaxing or entertaining. An attached 2 car garage and oversized driveway provide ample parking. Conveniently located near schools, major highways, shopping, dining, parks, and everyday amenities, this move-in-ready home offers a wonderful combination of space, comfort, and location.

Save
Ask
Tour
Hide
Share
Listing Snapshot
Price 
$955,000
Days On Site 
34 Days
Bedrooms 
3
Inside Area (SqFt) 
1,640 sqft
Total Baths 
3
Full Baths 
3
Partial Baths 
N/A
Lot Size 
0.2 Acres
Year Built 
1956
MLS® Number 
1034017
Status 
Active
Property Tax 
$19,223
HOA/Condo/Coop Fees 
N/A
Sq Ft Source 
N/A
Friends & Family
Recent Activity
a month agoStatus changed to Active
a month agoListing updated with changes from the MLS®
a month agoListing first seen on site
General Features
Acres 
0.2
Cross Street 
Keswick Lane
Garage 
Yes
Garage Spaces 
2
Parking 
DrivewayGarage
Property Sub Type 
Single Family Residence
Sewer 
Public Sewer
SqFt Total 
1640
Style 
Split Level
Utilities 
Natural Gas AvailableElectricity ConnectedNatural Gas ConnectedSewer ConnectedWater Connected
Water Source 
Public
Interior Features
Appliances 
DishwasherDryerRefrigeratorWasher
Basement 
Level - BasementDescription - Located just off the den, the finished basement offers a full bathroom, laundry area, and versatile space that can easily accommodate a home office, playroom, or additional living area.
Cooling 
Central Air
Fireplace 
Yes
Heating 
Hot WaterOil
Interior 
Eat-in KitchenEntrance FoyerRecessed LightingStorageWalk-In Closet(s)
Bathroom 2 
Level - BasementDescription - The full bathroom in the basement adds convenience and functionality, making the space ideal for guests or extended living.
Bathroom 3 
Level - SecondDescription - The conveniently located second-floor guest bathroom provides easy access for family and visitors, offering comfort and functionality throughout the home.
Bedroom 2 
Level - SecondDescription - The spacious second guest bedroom offers a comfortable retreat with ample room for furnishings, guests, or additional personal space.
Bedroom 3 
Level - SecondDescription - The spacious third bedroom provides a comfortable and versatile space, perfect for family members, guests, etc.
Den 
Level - LowerDescription - Overlooking the backyard, the den features a cozy fireplace and is ideally situated at the rear of the home with convenient access to the attached two-car garage and basement, offering a functional and seamless flow.
Dining Room 
Level - FirstDescription - The formal dining room is conveniently located next to the kitchen and opens to the backyard deck through sliding glass doors, making it ideal for both everyday meals and entertaining.
Kitchen 
Level - FirstDescription - Centrally located, the kitchen features a spacious eat-in area with plenty of room for casual dining, making it the heart of the home.
Living Room 
Level - FirstDescription - A spacious living room with abundant natural light from well-placed windows features a cozy fireplace, creating a warm and inviting atmosphere.
Primary Bathroom 
Level - SecondDescription - The private primary bathroom is thoughtfully situated within the primary bedroom, offering both convenience and comfort.
Primary Bedroom 
Level - SecondDescription - The spacious primary bedroom features a private full bathroom, a walk-in closet, and additional closet space, providing comfort.
Save
Ask
Tour
Hide
Share
Exterior Features
Construction Details 
Frame
Community Features
School District 
Bethpage
Schools
School District
Bethpage
Elementary School
Kramer Lane Elementary School
Middle School
John F Kennedy Middle School - Nassau
High School
Bethpage Senior High School
Listing courtesy of HomeSmart Premier Living Rlty [email protected]


Based on information submitted to the MLS GRID as of 2026-09-07 09:49 AM EDT. All data is obtained from various sources and may not have been verified by broker or MLS GRID. Supplied Open House Information is subject to change without notice. All information should be independently reviewed and verified for accuracy. Properties may or may not be listed by the office/agent presenting the information.

Neighborhood & Commute
Source: Walkscore
Save
Ask
Tour
Hide
Share