Save
Ask
Tour
Hide
Share
$799,000
34 Days On Site

43 Genesee Drive
Commack, NY 11725

For Sale|Single Family Residence|Active
5
Beds
2
Total Baths
2
Full Baths
1,610
SqFt
$496
/SqFt
1958
Built
County:
Suffolk
Listing courtesy of Compass Greater NY LLC [email protected]

Due to the health concerns created by Coronavirus we are offering personal 1-1 online video walkthough tours where possible.
Call Now: 516-802-9972
Is this the listing for you? We can help make it yours.
516-802-9972
43 Genesee Drive43 Genesee Drive43 Genesee Drive43 Genesee Drive
Save
Ask
Tour
Hide
Share

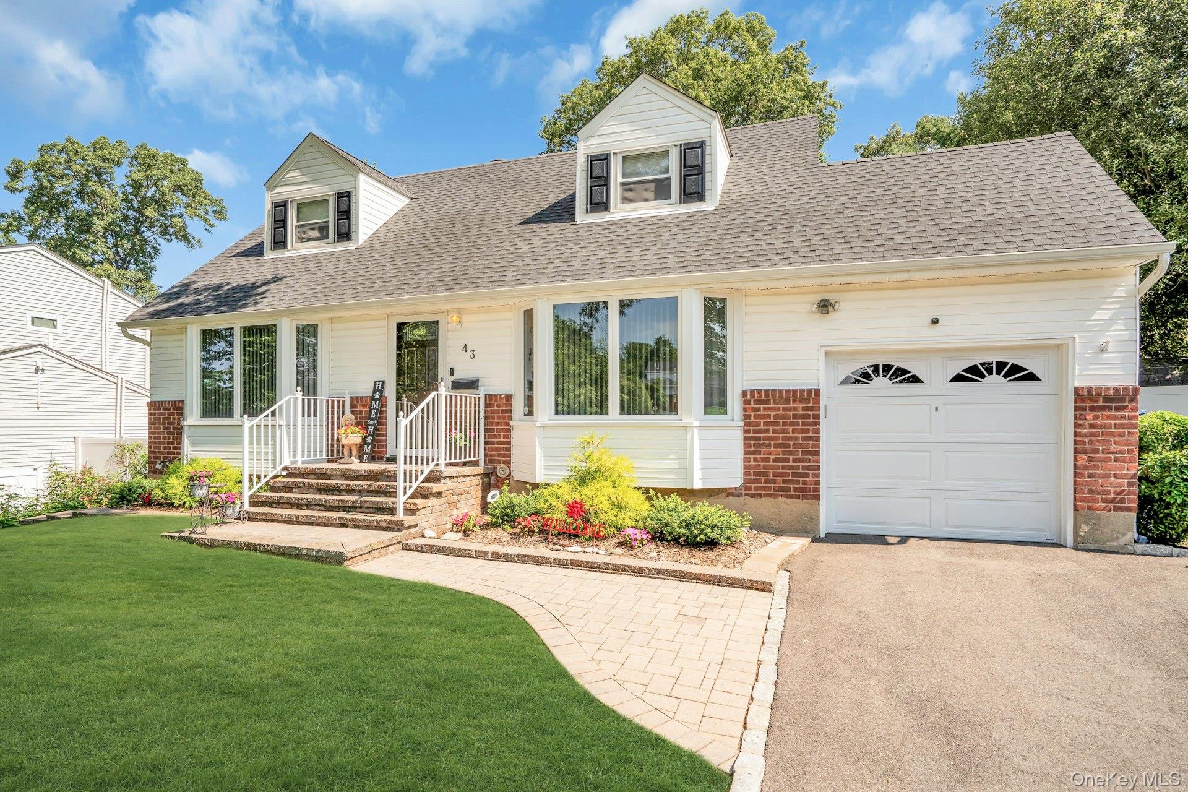
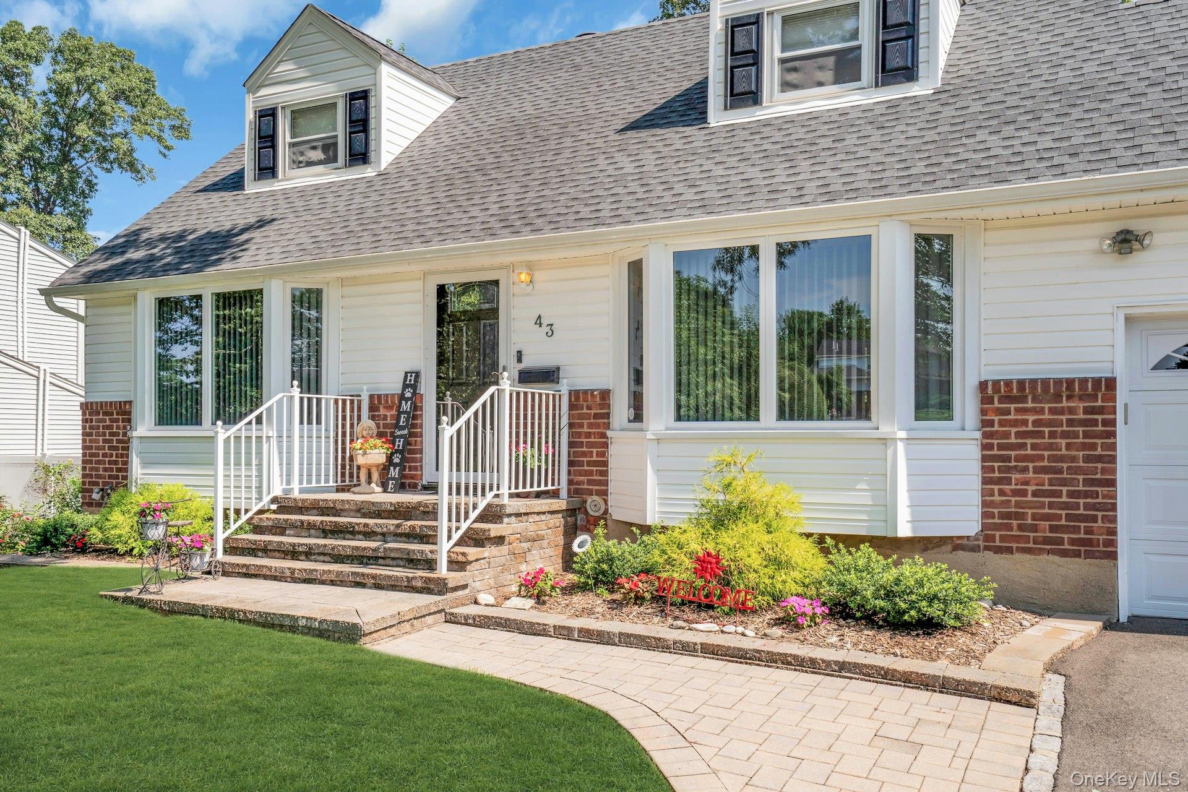
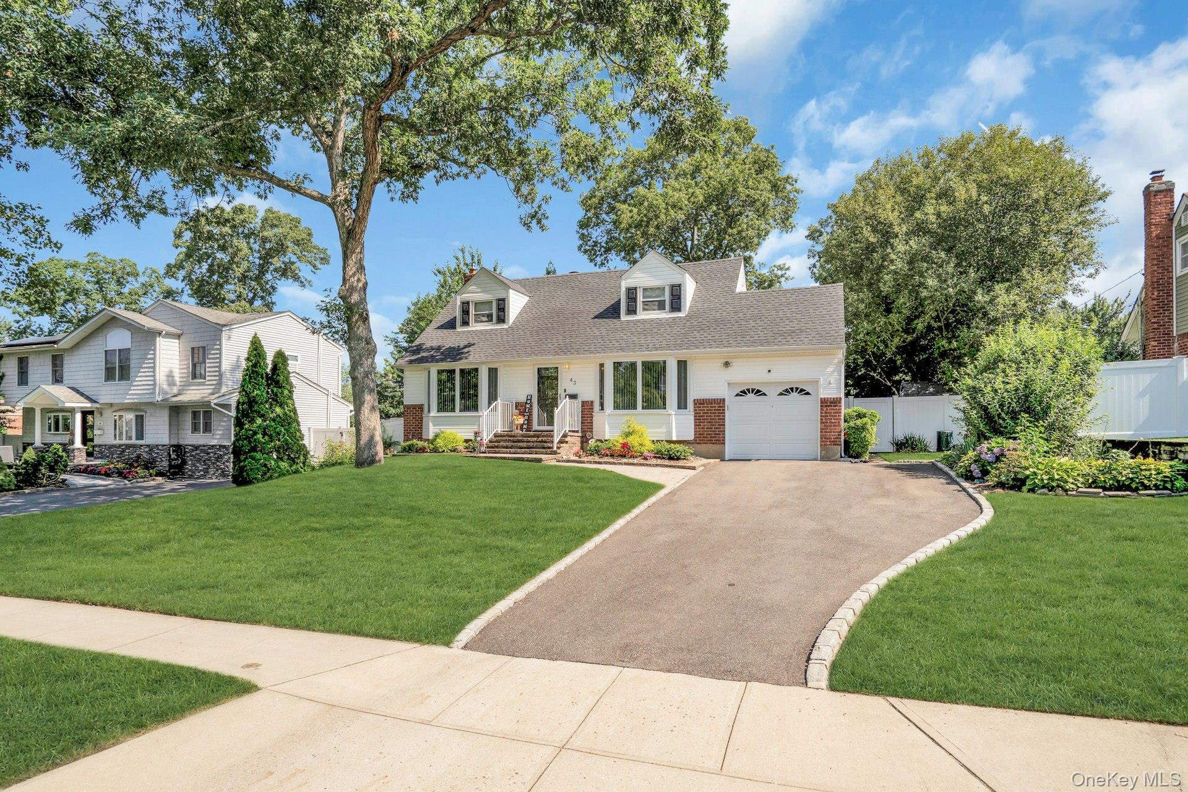
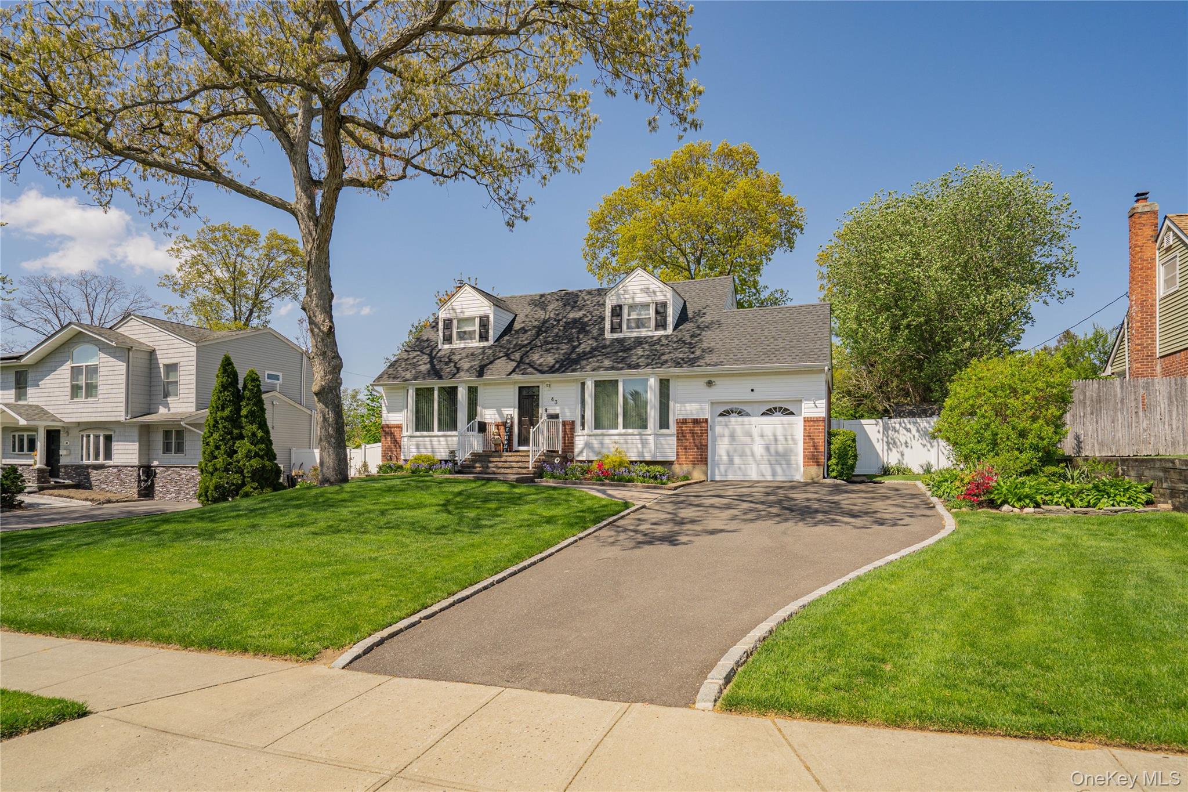
Location, location! Private neighborhood with no thru-traffic features this lovely 4 to 5 bedroom, 2 bathroom, cape cod style home. This home has nice curb appeal and has been professionally landscaped and maintained and has a brand new driveway. There are hardwood floors on the first floor and the living room and den both feature newer Bay windows. The den can also be a 5th bedroom if needed because it does have a closet and a door. The kitchen was updated with custom wood cabinets, newer appliance and features a gas stove. Love that gas cooking! The dining room is a nice size and open to the living room for easy holiday entertaining. The kitchen has on outside entrance to the beautiful new paver patio in the yard. If you need a 2nd bedroom on the 1st floor your in luck! This home has it and there is also a full bath that was updated in 1998. The 2nd floor boasts 3 more bedrooms! The primary bedroom has 2 double closets and then some. The other 2 bedrooms are nice sizes and have built-ins for storage and one even has a desk! The full bath on this floor has also been updated in 1998! The basement is finished and has some space for a den or gym equipment and then there is a room that can be used as an office or a craft room. Utilities and storage are also down here. This .25 acre property has a beautiful yard. It is flat and usable. The paver patio is brand new and is accessible right off of the kitchen. Then there is plenty of lawn for activities as well as a new shed. Sprinklers (2010) in front and back with 4 to 5 zones. Front railing 2021 from Dukes of Iron. Insulated Attic in 2015. Front and storm door 2024. Side fences in front from 2023. Gas burner cleaned in 2024. Basement window replaced in 2016. Cleaned dryer vent in 2025. Garage door and motor was replaced in 2021 and has new garage door opener. Upstairs under carpet is plywod. Built-ins in bedrooms stay. Seller looking to close around November.

Save
Ask
Tour
Hide
Share
Listing Snapshot
Price 
$799,000
Days On Site 
34 Days
Bedrooms 
5
Inside Area (SqFt) 
1,610 sqft
Total Baths 
2
Full Baths 
2
Partial Baths 
N/A
Lot Size 
0.25 Acres
Year Built 
1958
MLS® Number 
1033951
Status 
Active
Property Tax 
$12,640
HOA/Condo/Coop Fees 
N/A
Sq Ft Source 
N/A
Friends & Family
Recent Activity
2 weeks agoStatus changed to Active
2 weeks agoListing updated with changes from the MLS®
a month agoListing first seen on site
General Features
Acres 
0.25
Attached Garage 
Yes
Cross Street 
Commack Rd
Disclosures 
Lead Paint, Seller Property Disclosure
Garage 
Yes
Garage Spaces 
1
Levels 
Three Or More
Parking 
AttachedDrivewayGarageGarage Door OpenerOn Street
Parking Spaces 
3
Property Sub Type 
Single Family Residence
Security 
Security LightsSmoke Detector(s)
Sewer 
Cesspool
SqFt Total 
2120
Style 
Cape Cod
Utilities 
Natural Gas AvailableElectricity ConnectedNatural Gas ConnectedWater Connected
Water Source 
Public
Interior Features
Appliances 
DishwasherDryerGas RangeMicrowaveRefrigeratorWasherGas Water Heater
Basement 
Level - BasementDescription - Finished basement features private office or craft room.
Cooling 
Central Air
Flooring 
CarpetCeramic TileHardwood
Heating 
Natural Gas
Interior 
Built-in FeaturesCeiling Fan(s)Eat-in KitchenGranite CountersHis and Hers ClosetsRecessed LightingStorage
Laundry Features 
In Basement
Window Features 
Bay Window(s)Double Pane WindowsENERGY STAR Qualified Windows
Bathroom 1 
Level - FirstDescription - Full bath on the main level updated in 1998.
Bathroom 2 
Level - SecondDescription - Full bathroom updated in 1998 on 2nd floor.
Bedroom 2 
Level - FirstDescription - 2nd bedroom on the main floor. 9x11
Bedroom 4 
Level - SecondDescription - 4th bedroom is a nice size with built -in shelving. 17x11
Bedroom 5 
Level - SecondDescription - 5th bedroom features double closet and built-ins. 16x10
Dining Room 
Level - FirstDescription - Formal dining room open to living room. 9x11
Family Room 
Level - FirstDescription - Family room features Bay Window, Closet and can also be a 5th bedroom. 12x13
Kitchen 
Level - FirstDescription - Updated cabinets, Gas cooking and outside entrance to beautiful new paver patio. 20x15
Living Room 
Level - FirstDescription - Formal living room features hardwood floors and Bay window.
Primary Bedroom 
Level - SecondDescription - Primary bedroom on 2nd floor. 11x21
Save
Ask
Tour
Hide
Share
Exterior Features
Construction Details 
FrameVinyl Siding
Exterior 
GardenLightingRain Gutters
Fencing 
FencedBack Yard
Patio And Porch 
Patio
View 
Neighborhood
Waterview 
Neighborhood
Windows/Doors 
Bay Window(s)Double Pane WindowsENERGY STAR Qualified Windows
Community Features
School District 
Commack
Schools
School District
Commack
Elementary School
Wood Park School
Middle School
Commack Middle School
High School
Commack High School
Listing courtesy of Compass Greater NY LLC [email protected]


Based on information submitted to the MLS GRID as of 2026-09-07 10:31 AM EDT. All data is obtained from various sources and may not have been verified by broker or MLS GRID. Supplied Open House Information is subject to change without notice. All information should be independently reviewed and verified for accuracy. Properties may or may not be listed by the office/agent presenting the information.

Neighborhood & Commute
Source: Walkscore
Save
Ask
Tour
Hide
Share