
46 Margaret Drive EPlainview, NY 11803
Due to the health concerns created by Coronavirus we are offering personal 1-1 online video walkthough tours where possible.
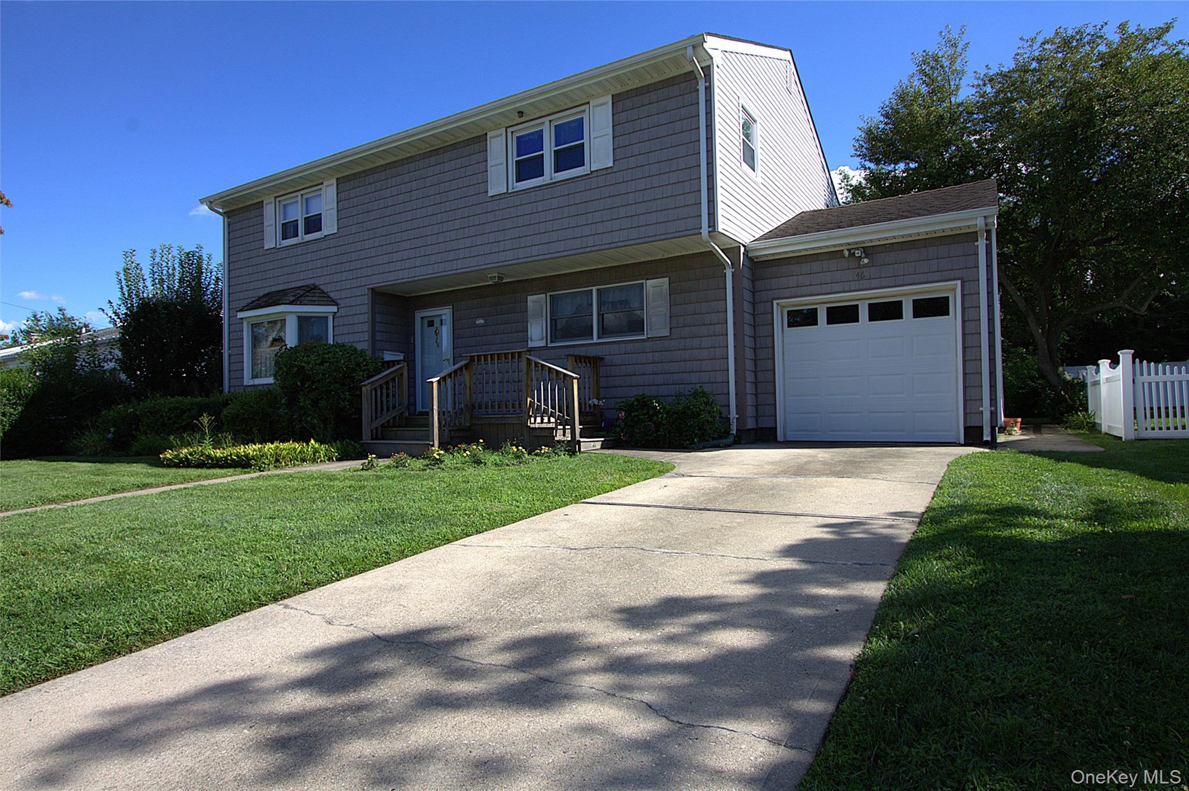
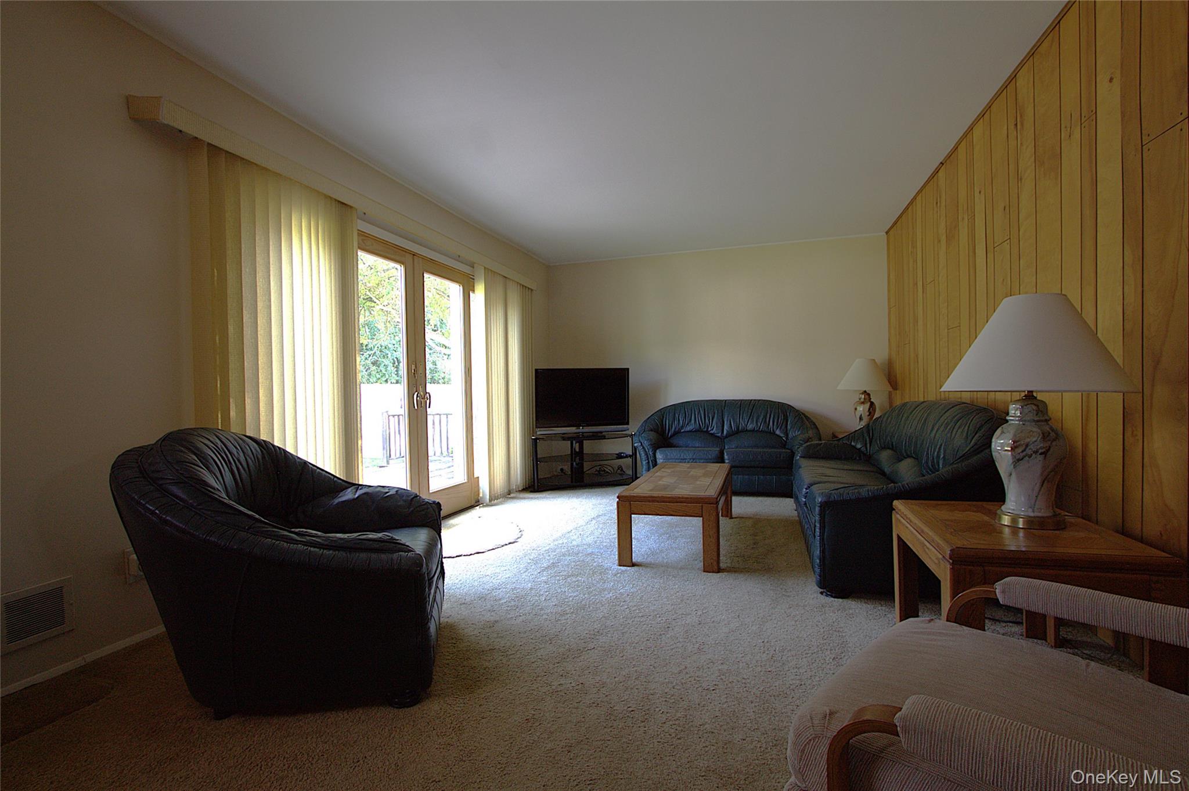
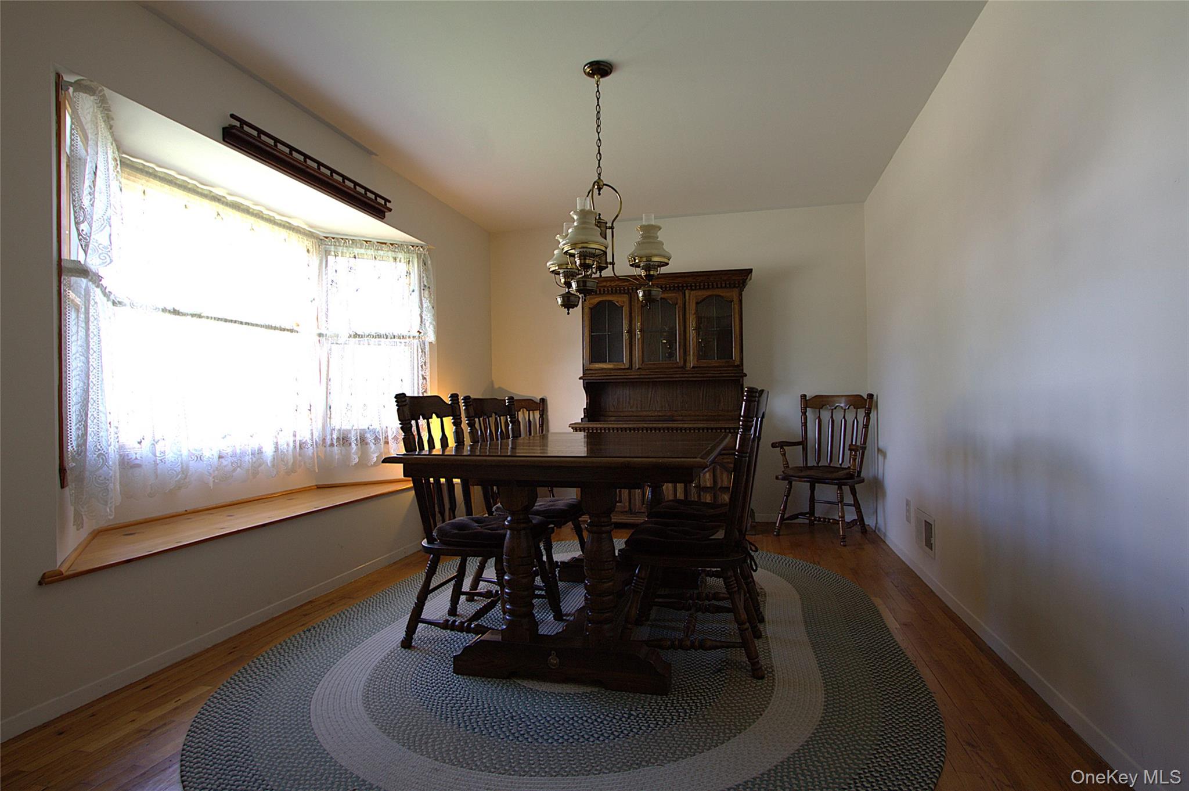
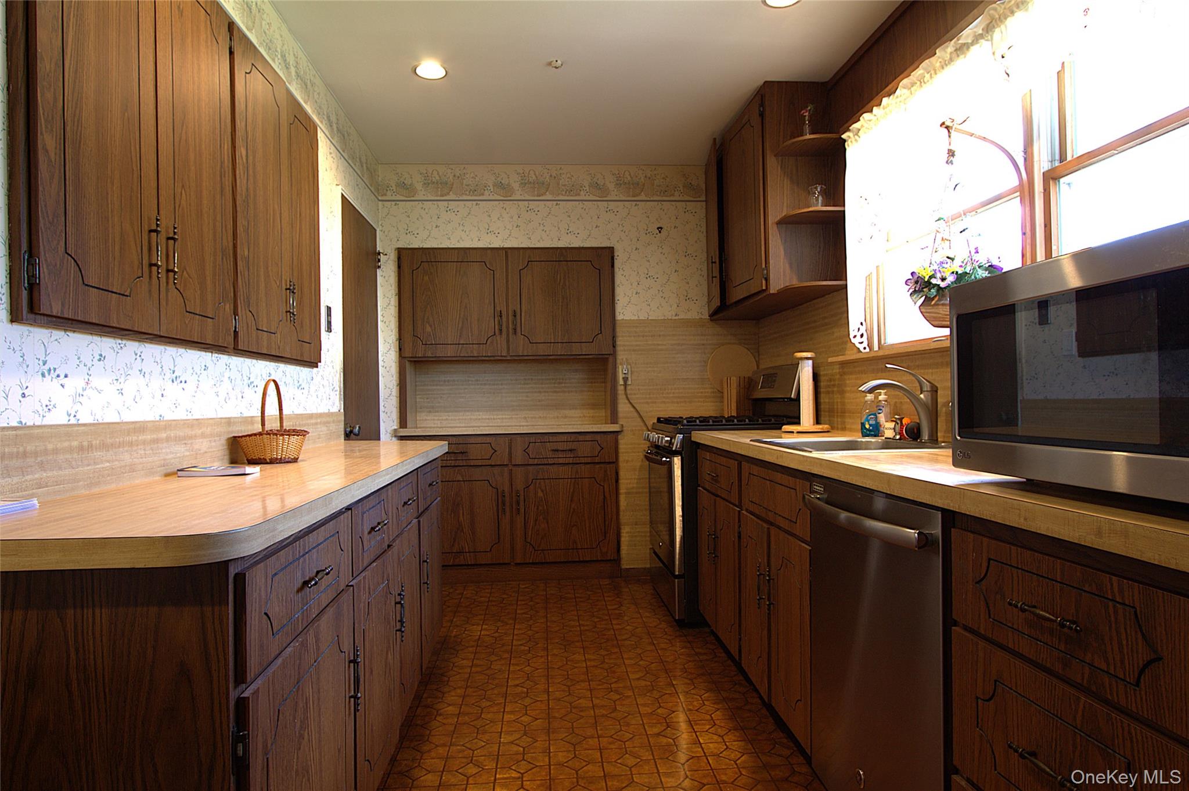
Welcome to this spacious and well-maintained 5-bedroom, 2-full-bath, 1-car garage home in the highly desirable Plainview School District. Tucked away on a quiet, small residential loop, this three-level home offers a peaceful and private setting with no homes directly behind the property—a special feature that provides added privacy and an open feel. Enjoy a convenient location close to shopping, parks, restaurants, medical facilities, and houses of worship, with easy access to major roadways. New York City is also just a short distance away, offering the perfect blend of suburban convenience and city accessibility. With 2,762 square feet of living space, and 3,156 under roof, this versatile home offers generous space for everyday living, entertaining, working from home, and extended family needs, along with abundant storage throughout. The main level welcomes you with a comfortable living room featuring glass sliding doors leading to a large wooden deck and spacious backyard. The backyard is fully enclosed with a white vinyl fence, creating a private outdoor setting ideal for relaxing, entertaining, gardening, or enjoying time with family and friends. The formal dining room provides an inviting space for gatherings, while the eat-in kitchen features a cozy breakfast nook and stainless-steel appliances, including a natural gas range, refrigerator, microwave, and dishwasher. A first-floor bedroom and full bathroom add exceptional flexibility to the home and can easily accommodate guests, a home office, or an extended family member seeking convenient first-floor living. The second floor offers four additional bedrooms, a full bathroom, and a versatile den. The den provides valuable additional space that can be used as a home office, reading room, play area, hobby space, or private retreat. The full height basement provides even more valuable living and storage space, with approximately three-quarters finished, heated, and air-conditioned. The finished portion includes a spacious playroom, pantry/storage area, and large cedar closet. The unfinished portion features a workshop, laundry area, additional cedar closet, and ample storage space. The home has been lovingly maintained and thoughtfully cared for over the years, with improvements including vinyl siding, an updated first-floor bathroom, central air conditioning, and conversion to natural gas for both heating and cooking. Additional desirable features include beautiful oak flooring and Andersen windows and doors. With its spacious layout, flexible bedroom configuration, finished basement, private fenced backyard, quiet setting, and highly desirable Plainview location and school district, this home offers a wonderful opportunity to create the space and lifestyle you've been looking for.
| yesterday | Price changed to $1,100,000 | |
| yesterday | Listing updated with changes from the MLS® | |
| a month ago | Status changed to Active | |
| a month ago | Listing first seen on site |

Based on information submitted to the MLS GRID as of 2026-09-07 09:49 AM EDT. All data is obtained from various sources and may not have been verified by broker or MLS GRID. Supplied Open House Information is subject to change without notice. All information should be independently reviewed and verified for accuracy. Properties may or may not be listed by the office/agent presenting the information.
Did you know? You can invite friends and family to your search. They can join your search, rate and discuss listings with you.