
20 Longacre DriveHuntington, NY 11743
Due to the health concerns created by Coronavirus we are offering personal 1-1 online video walkthough tours where possible.
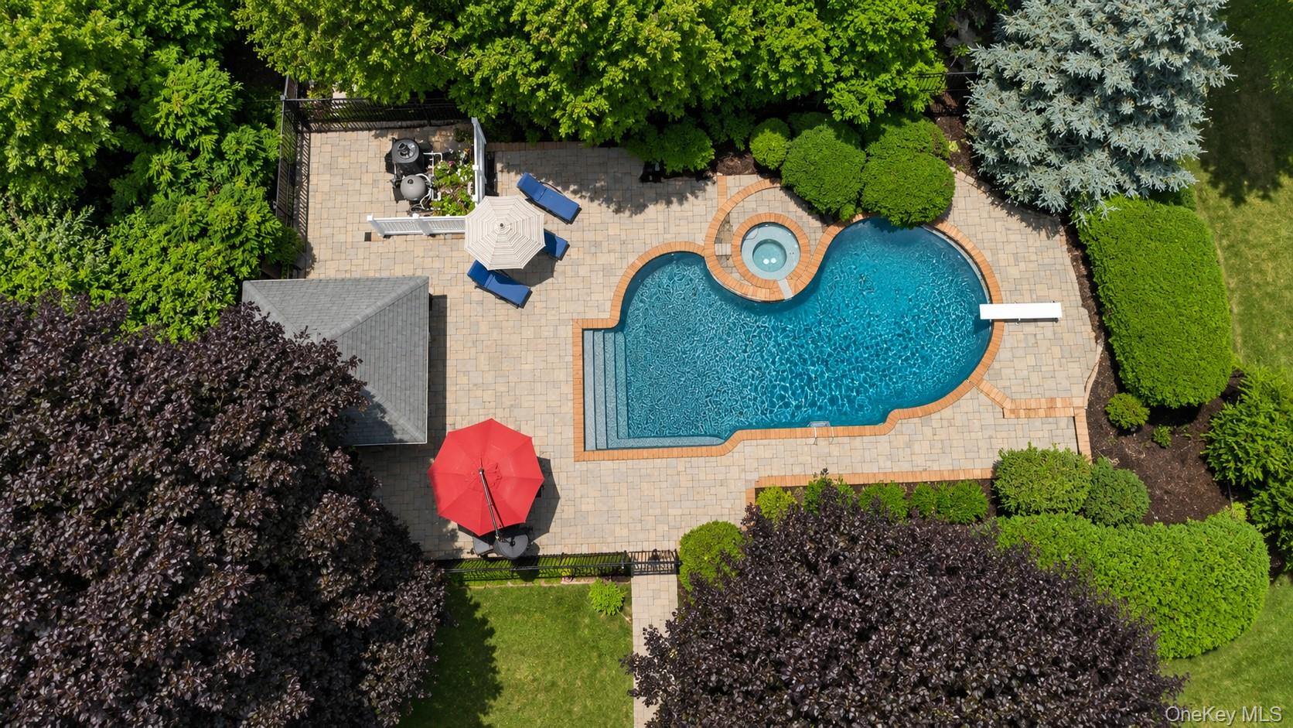
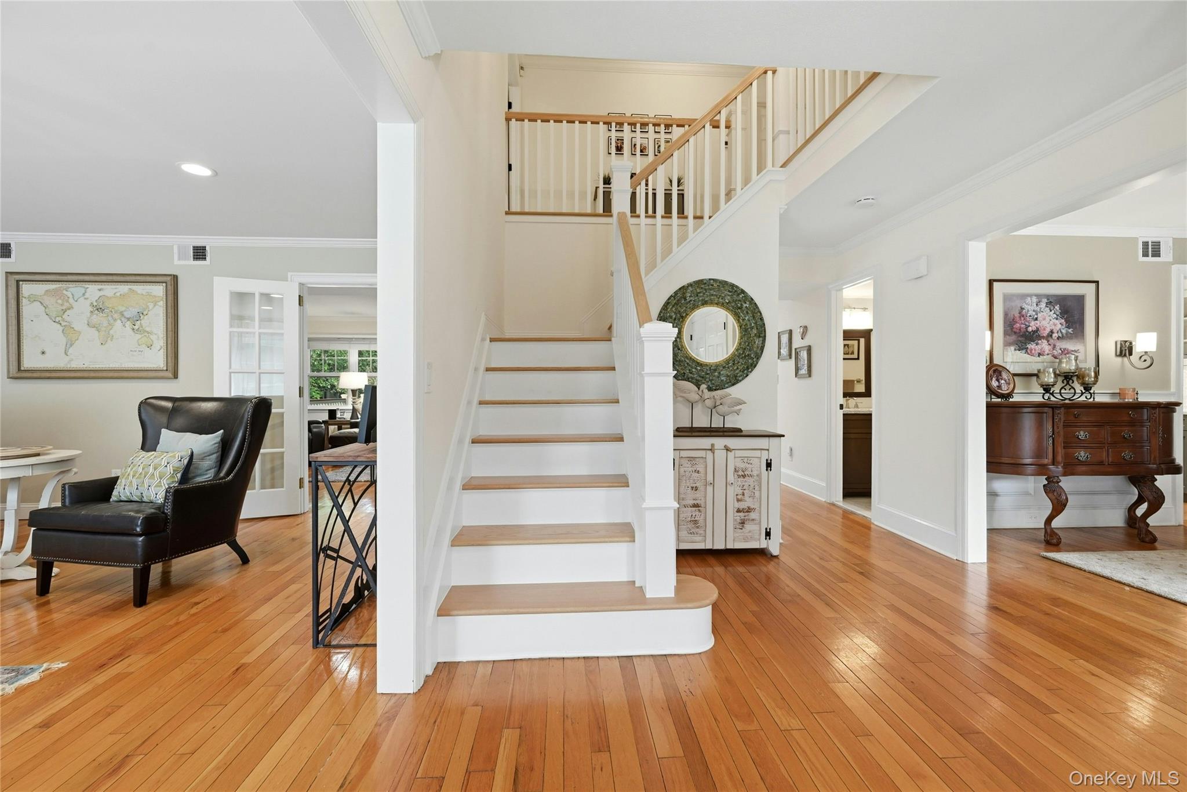
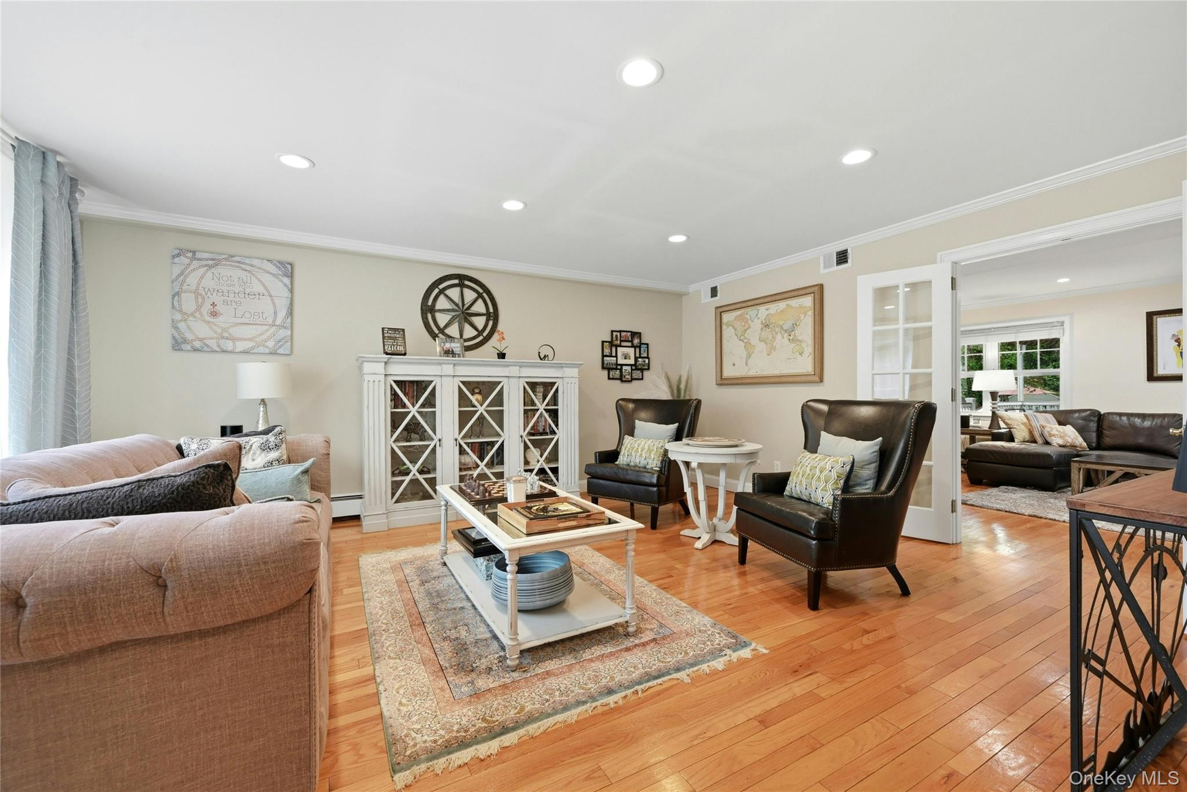
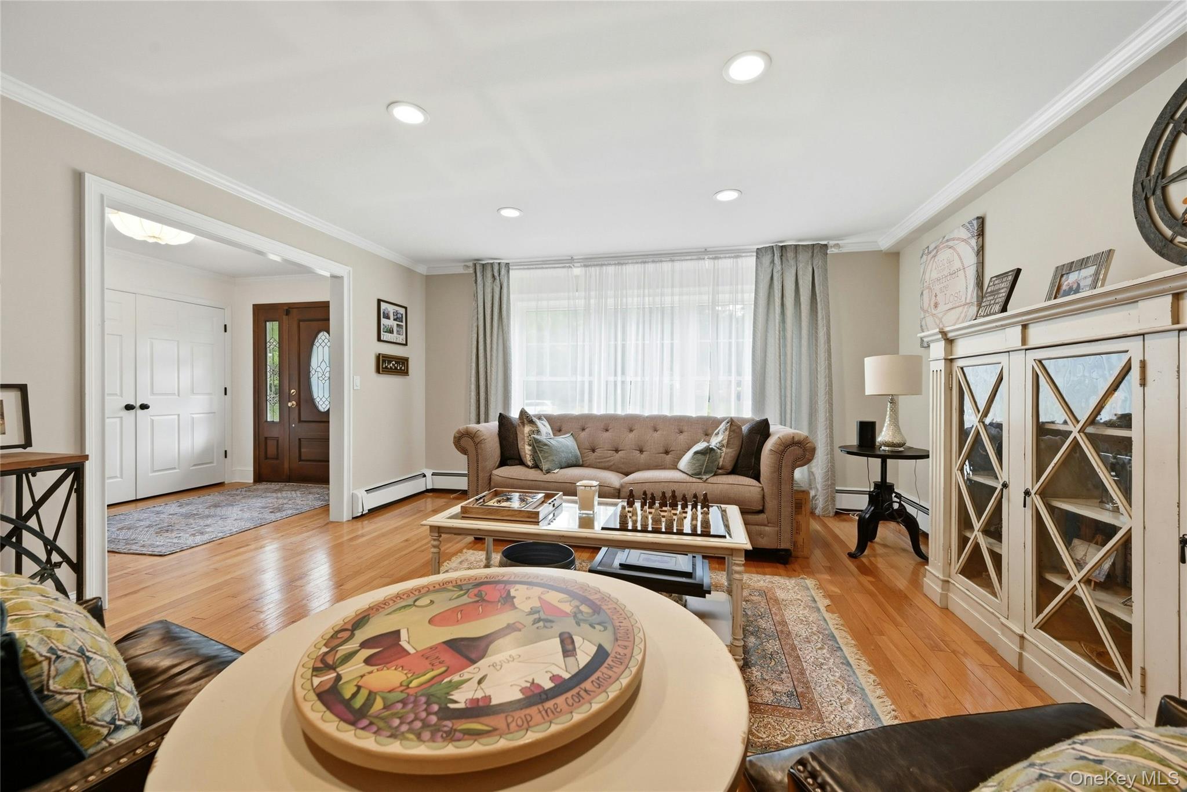
Welcome to 20 Longacre, a true center hall colonial set on a flat, professionally landscaped acre in the heart of the sought after Harborfields School District. Spacious and light filled, this four bedroom, two and a half bath home has been thoughtfully updated throughout while keeping the gracious flow and easy warmth that make a center hall colonial so livable. The custom 2025 kitchen is the heart of the home, with quartz counters, custom cabinetry and hardware, a Verona induction range beneath a brass hood, and a beverage center with wine refrigerator and cooler. A butler's pantry with bar sink and additional oven means you can entertain without ever leaving your guests. Hardwood and tile floors run throughout, a wood burning fireplace anchors the living space, and a dedicated mudroom with pet area sits just off the back staircase. Step outside and the vacation begins. The gunite pool, redone in 2021 with all new piping, filter, and pavers, is framed by a paver patio and its own cabana house, with a Trex deck and dedicated basketball area alongside. Fully fenced and beautifully planted, this is an entertainer's dream and a place to vacation from home all summer long. Additional updates include all new walkways and surrounds in 2021, Andersen windows, two zone gas heat and central air, a rebuilt full basement, eleven zone sprinklers, and solar. Minutes to village shops, harbor beaches, and the LIRR.
| 4 weeks ago | Status changed to Pending | |
| 4 weeks ago | Listing updated with changes from the MLS® | |
| a month ago | Listing first seen on site |

Based on information submitted to the MLS GRID as of 2026-09-08 11:56 AM EDT. All data is obtained from various sources and may not have been verified by broker or MLS GRID. Supplied Open House Information is subject to change without notice. All information should be independently reviewed and verified for accuracy. Properties may or may not be listed by the office/agent presenting the information.