Save
Ask
Tour
Hide
Share
$779,000
47 Days On Site

516 Heathcliff Drive
Seaford, NY 11783

Single Family Residence|Pending
4
Beds
2
Total Baths
2
Full Baths
1,456
SqFt
$535
/SqFt
1954
Built
County:
Nassau
Listing courtesy of Signature Premier Properties [email protected]

Due to the health concerns created by Coronavirus we are offering personal 1-1 online video walkthough tours where possible.
Call Now: 516-802-9972
Is this the listing for you? We can help make it yours.
516-802-9972
516 Heathcliff Drive516 Heathcliff Drive516 Heathcliff Drive516 Heathcliff Drive
Save
Ask
Tour
Hide
Share

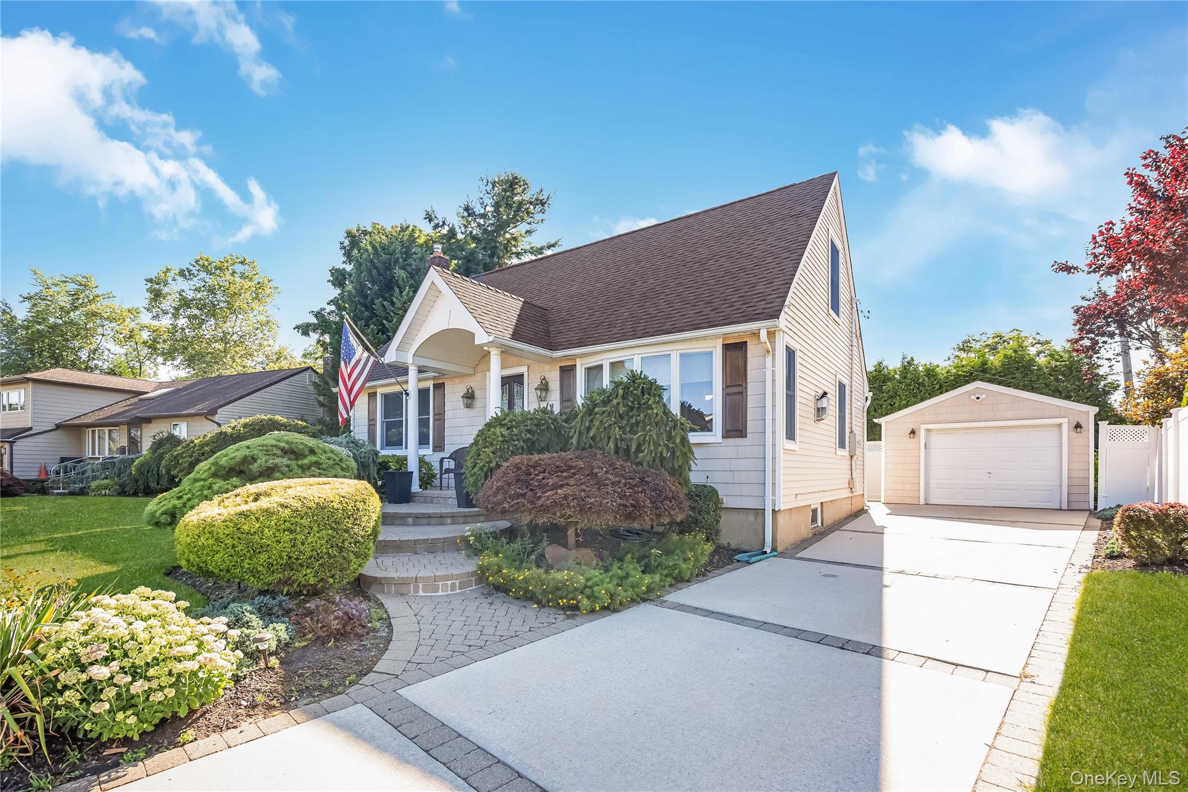
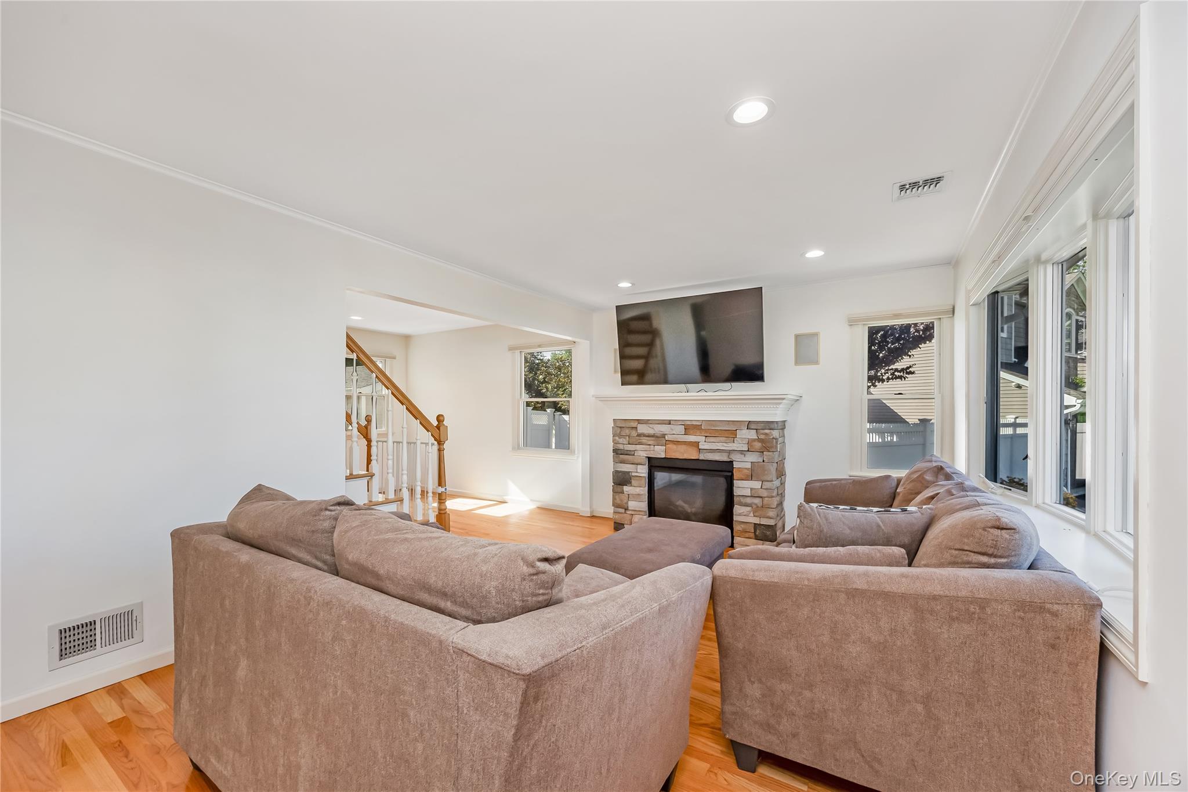
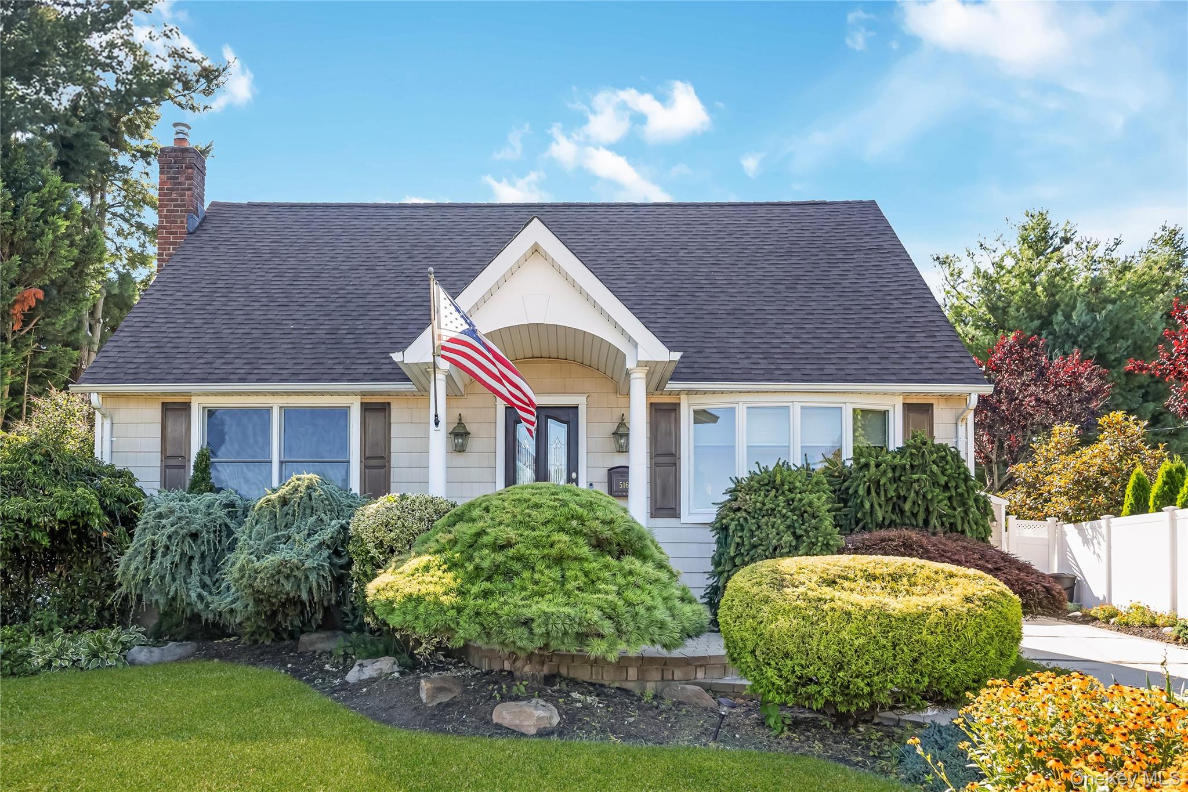
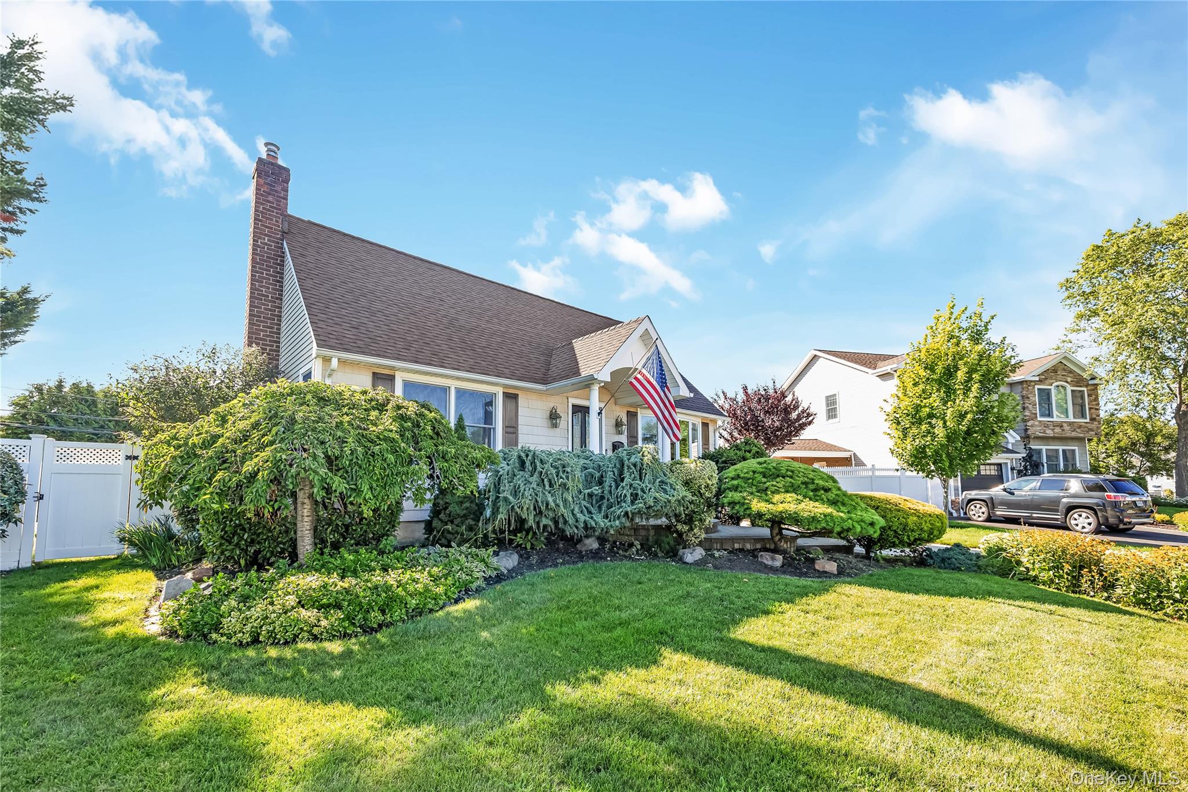
Expanded Cape nestled on a quiet street in desirable Seaford. Filled with natural light, this home offers 4 generously sized bedrooms and 2 full bathrooms, with the flexibility of a primary bedroom on either the first or second floor. Features include hardwood floors, a spacious kitchen with an abundance of cabinetry, a living room with a fireplace, dining room, a full basement providing additional recreational space or storage, and a detached garage. Step outside to enjoy a private backyard with a paver patio, perfect for relaxing or entertaining. Conveniently located near parks, shopping, restaurants, schools, and transportation.

Save
Ask
Tour
Hide
Share
Listing Snapshot
Price 
$779,000
Days On Site 
47 Days
Bedrooms 
4
Inside Area (SqFt) 
1,456 sqft
Total Baths 
2
Full Baths 
2
Partial Baths 
N/A
Lot Size 
0.133 Acres
Year Built 
1954
MLS® Number 
1032392
Status 
Pending
Property Tax 
$9,967
HOA/Condo/Coop Fees 
N/A
Sq Ft Source 
N/A
Friends & Family
Recent Activity
a month agoStatus changed to Pending
a month agoListing updated with changes from the MLS®
2 months agoListing first seen on site
General Features
Acres 
0.133
Cross Street 
Old Post Road
Garage 
Yes
Garage Spaces 
1
Parking 
DrivewayGarage
Property Sub Type 
Single Family Residence
Sewer 
Public Sewer
SqFt Total 
1456
Style 
Exp Cape
Utilities 
Natural Gas AvailableElectricity ConnectedNatural Gas ConnectedWater Connected
Water Source 
Public
Interior Features
Appliances 
DishwasherDryerGas RangeRefrigeratorWasher
Basement 
Full
Cooling 
Central Air
Flooring 
CarpetHardwood
Heating 
Forced AirNatural Gas
Interior 
Eat-in KitchenMaster Downstairs
Save
Ask
Tour
Hide
Share
Exterior Features
Construction Details 
FrameVinyl Siding
Community Features
School District 
Island Trees
Schools
School District
Island Trees
Elementary School
Michael F Stokes School
Middle School
Island Trees Middle School
High School
Island Trees High School
Listing courtesy of Signature Premier Properties [email protected]


Based on information submitted to the MLS GRID as of 2026-09-16 07:01 AM EDT. All data is obtained from various sources and may not have been verified by broker or MLS GRID. Supplied Open House Information is subject to change without notice. All information should be independently reviewed and verified for accuracy. Properties may or may not be listed by the office/agent presenting the information.

Neighborhood & Commute
Source: Walkscore
Save
Ask
Tour
Hide
Share