Save
Ask
Tour
Hide
Share
$1,549,000
38 Days On Site

179 Sagamore Drive
Plainview, NY 11803

Single Family Residence|Pending
5
Beds
5
Total Baths
4
Full Baths
1
Partial Bath
3,466
SqFt
$447
/SqFt
2001
Built
County:
Nassau
Listing courtesy of Douglas Elliman Real Estate [email protected]

Due to the health concerns created by Coronavirus we are offering personal 1-1 online video walkthough tours where possible.
Call Now: 516-802-9972
Is this the listing for you? We can help make it yours.
516-802-9972
179 Sagamore Drive179 Sagamore Drive179 Sagamore Drive179 Sagamore Drive
Save
Ask
Tour
Hide
Share

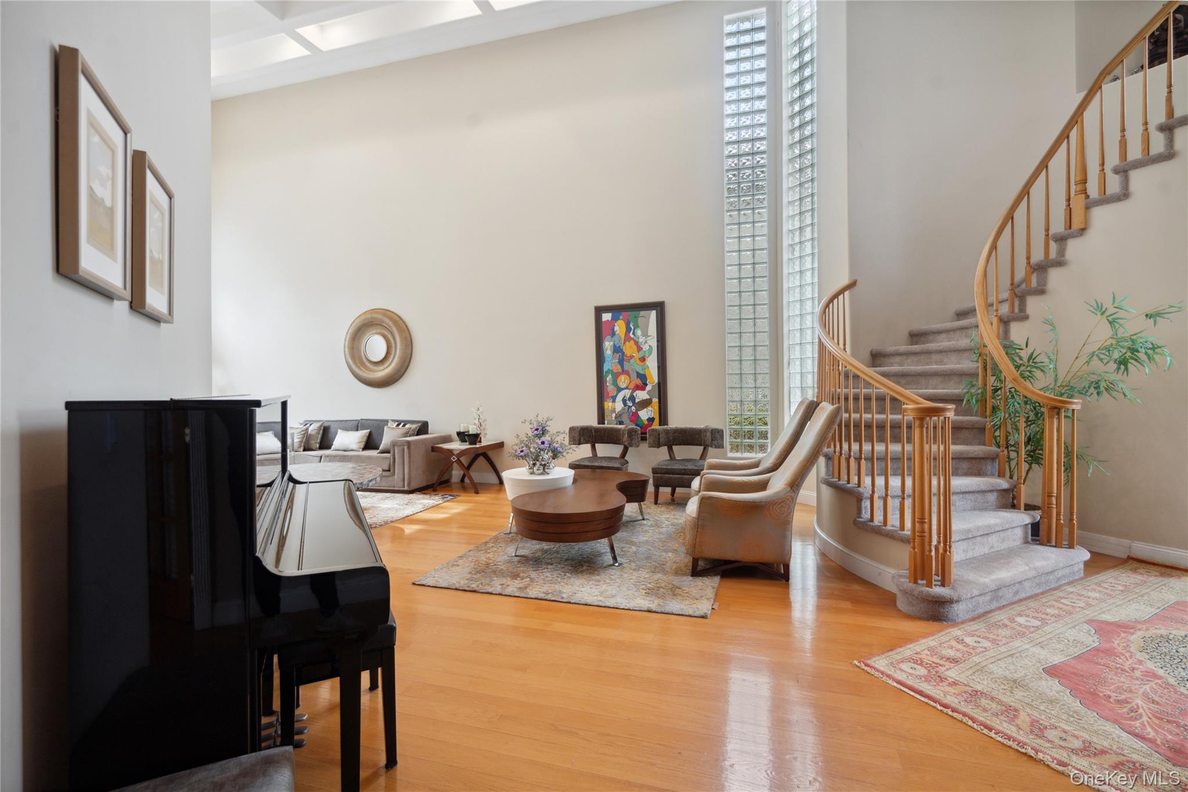
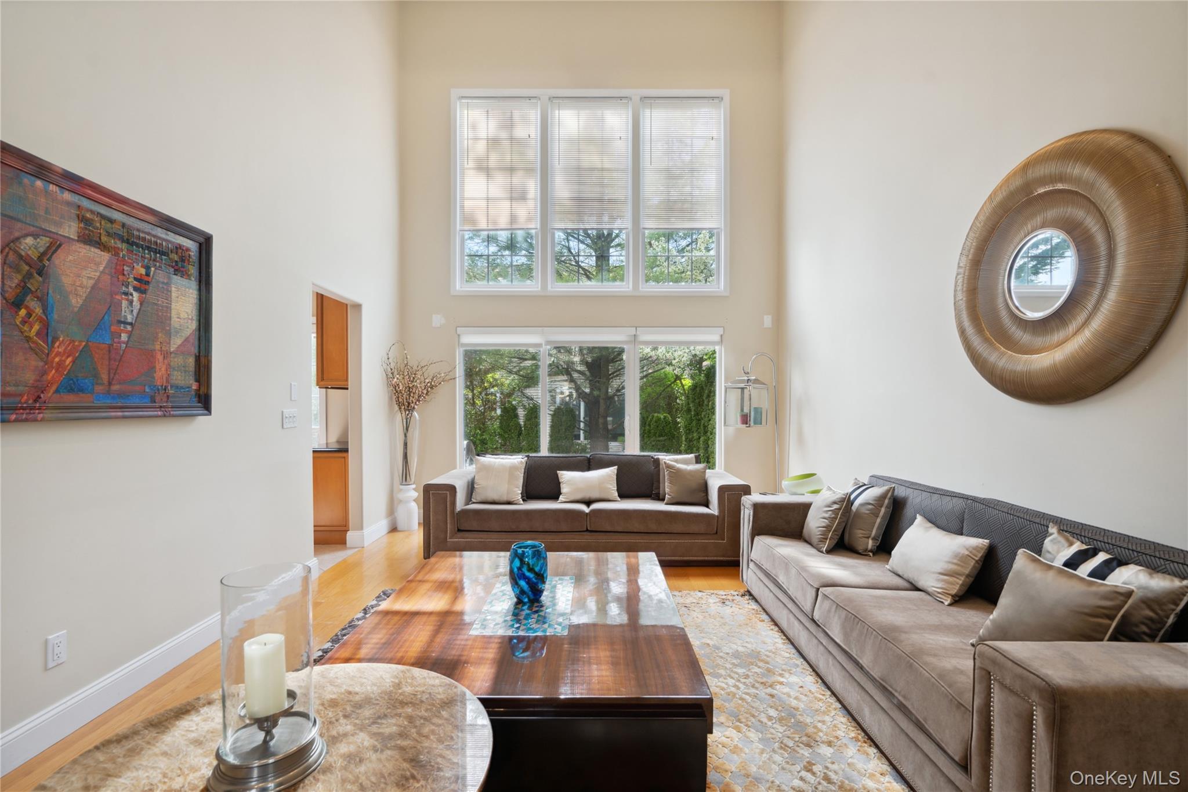
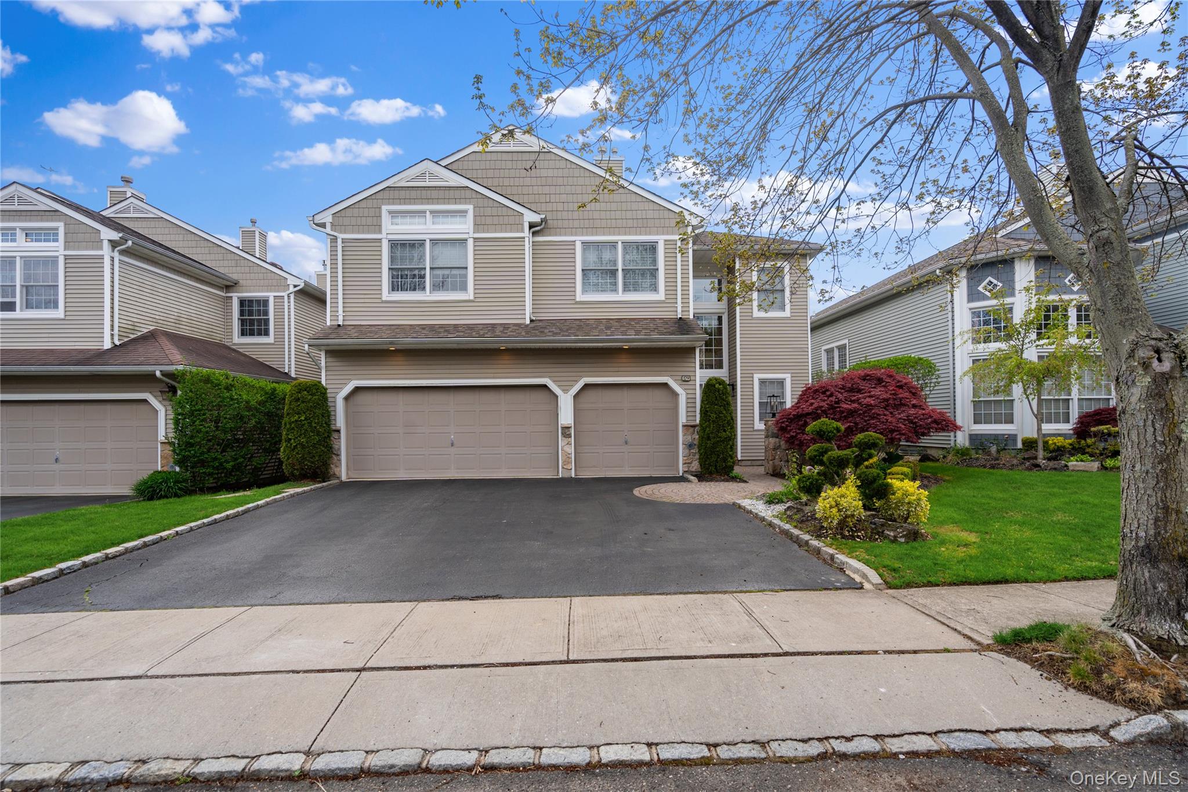
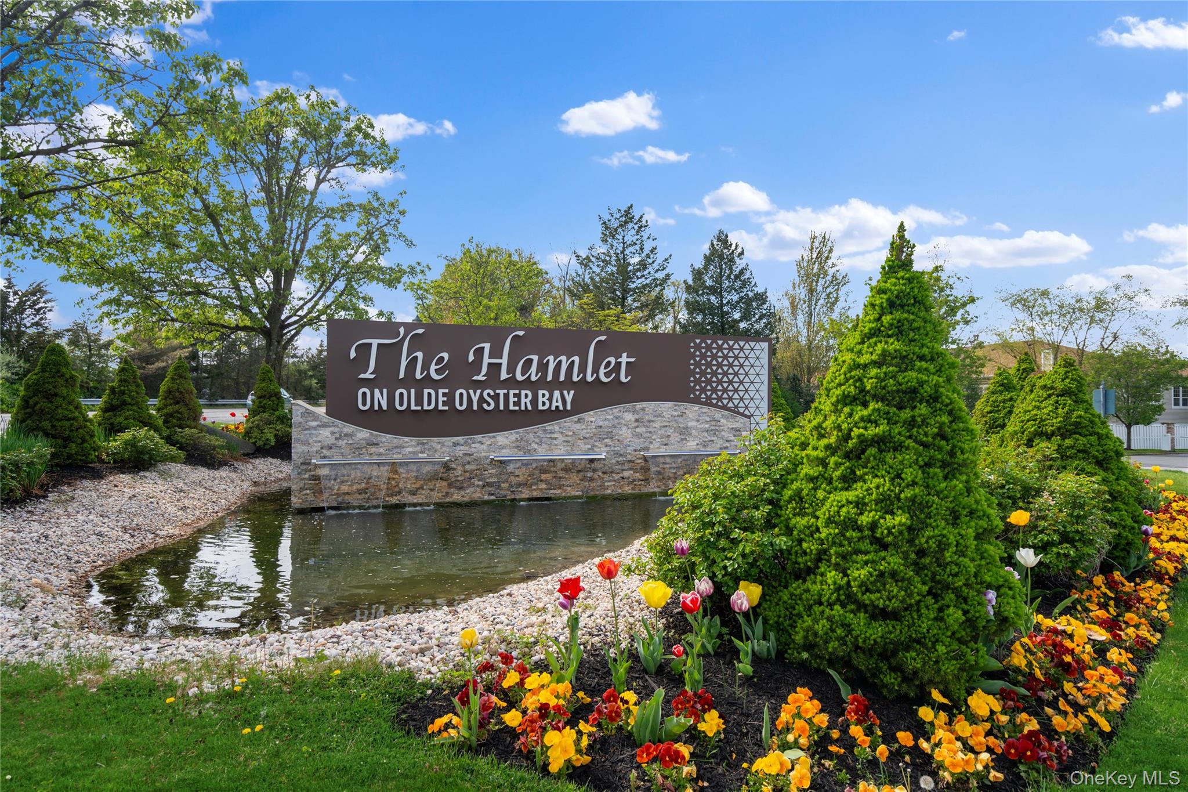
The Hamlet at Olde Oyster Bay stands as a premier gated community, offering a self-contained haven of country-club living complete with all the amenities discerning buyers seek. This impressive 3466 square foot residence, known as the Fairfield model, spans three stories of luxurious living space. From the striking two-story entryway to the soaring double-height living areas and floor-to-ceiling windows, every aspect of this home exudes brilliance. The grandeur continues with a double-height living room featuring a coffered ceiling and a cozy family room adjacent to the eat-in kitchen and brand new Central AC. The open-concept center island kitchen is a chef's dream, boasting stainless steel appliances, granite countertops, hi-hat lighting, and a breakfast area with access to the rear paver patio. Upstairs, the master suite offers a serene retreat with multiple walk-in closets, a vaulted ceiling, and a luxurious ensuite bath featuring double sinks, a separate tub, and shower. Three additional bedrooms, another full bath, and a spacious landing with panoramic views complete the upper level. The fully finished lower level is an entertainment haven, featuring a wet bar, office/gym, a sixth bedroom, and a full bath.Situated within this gated community are amenities such as a restaurant, indoor and outdoor pools, a clubhouse, a gym with separate locker rooms, tennis courts, a poolside snack bar, and a playground. This home represents a once-in-a-lifetime opportunity for those seeking timeless luxury and refined living., Additional information: Appearance:Mint +, Interior Features:Separate Thermostat

Save
Ask
Tour
Hide
Share
Listing Snapshot
Price 
$1,549,000
Days On Site 
38 Days
Bedrooms 
5
Inside Area (SqFt) 
3,466 sqft
Total Baths 
5
Full Baths 
4
Partial Baths 
1
Lot Size 
0.1343 Acres
Year Built 
2001
MLS® Number 
1032328
Status 
Pending
Property Tax 
$24,737.08
HOA/Condo/Coop Fees 
$750 monthly
Sq Ft Source 
N/A
Friends & Family
Recent Activity
3 weeks agoStatus changed to Pending
3 weeks agoListing updated with changes from the MLS®
a month agoListing first seen on site
General Features
Acres 
0.1343
Attached Garage 
Yes
Garage 
Yes
Garage Spaces 
3
Parking 
AttachedDrivewayGarage Door Opener
Property Sub Type 
Single Family Residence
Security 
Gated Community
Sewer 
Public Sewer
SqFt Total 
3466
Style 
Colonial
Utilities 
Cable AvailableElectricity ConnectedSewer ConnectedWater Connected
Water Source 
Public
Interior Features
Appliances 
Convection OvenDishwasherDryerOvenRefrigeratorWasherGas Water Heater
Basement 
FinishedFull
Cooling 
Central Air
Fireplace 
Yes
Fireplace Features 
Family Room
Fireplaces 
1
Flooring 
CarpetHardwood
Heating 
Forced AirNatural Gas
Interior 
Cathedral Ceiling(s)Eat-in KitchenEntrance FoyerGranite CountersPantryWalk-In Closet(s)
Laundry Features 
In BasementLaundry Room
Save
Ask
Tour
Hide
Share
Exterior Features
Construction Details 
FrameVinyl Siding
Patio And Porch 
Patio
Pool Features 
CommunityIn GroundPrivate
Private Pool 
Yes
Community Features
Association Amenities 
Basketball CourtClubhouseConciergeFitness CenterGatedLandscapingMaintenance GroundsParkParkingPlaygroundPoolRecreation FacilitiesSecuritySnow RemovalTennis Court(s)Trash
Association Dues 
750
Community Features 
ClubhouseFitness CenterGatedParkPlaygroundPoolTennis Court(s)
HOA Fee Frequency 
Monthly
School District 
Plainview
Schools
School District
Plainview
Elementary School
Judy Jacobs Parkway Elementary
Middle School
H B Mattlin Middle School
High School
Plainview-Old Bethpage/Jfk Hs
Listing courtesy of Douglas Elliman Real Estate [email protected]


Based on information submitted to the MLS GRID as of 2026-09-06 09:26 AM EDT. All data is obtained from various sources and may not have been verified by broker or MLS GRID. Supplied Open House Information is subject to change without notice. All information should be independently reviewed and verified for accuracy. Properties may or may not be listed by the office/agent presenting the information.

Neighborhood & Commute
Source: Walkscore
Save
Ask
Tour
Hide
Share