
39 Marie DriveHuntington, NY 11743
Due to the health concerns created by Coronavirus we are offering personal 1-1 online video walkthough tours where possible.
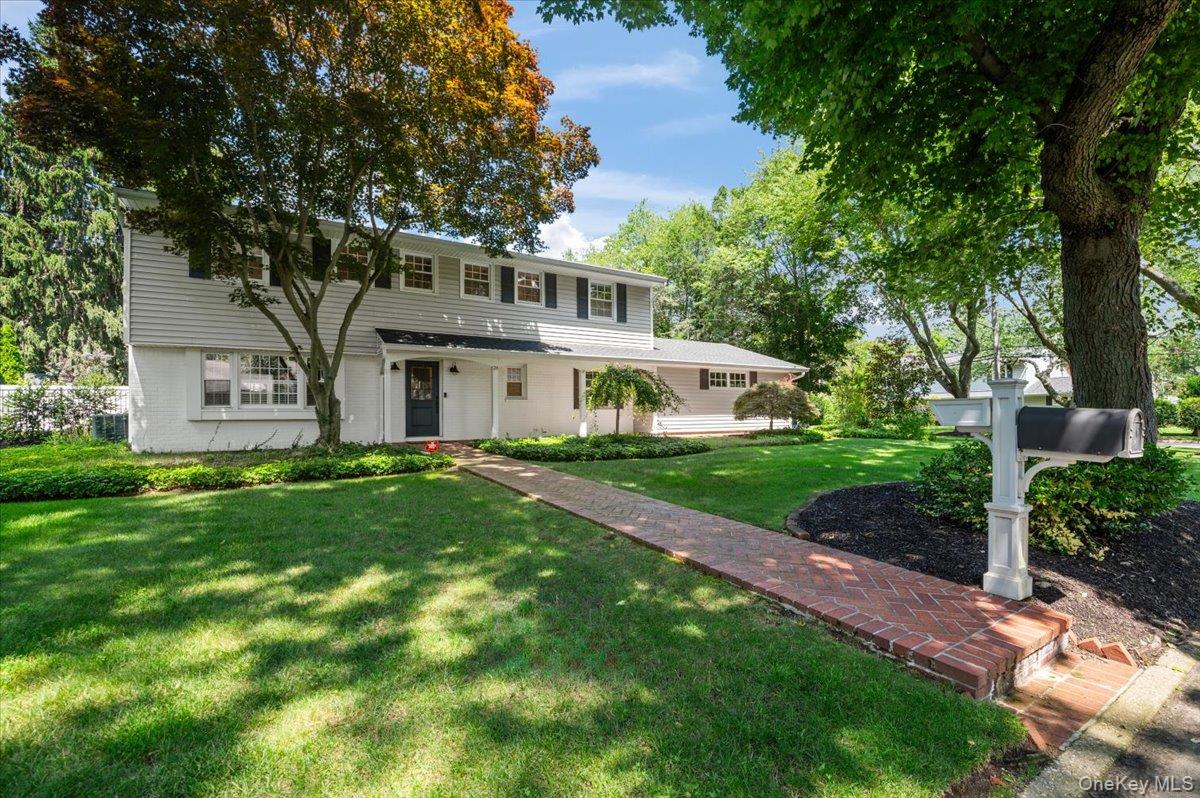
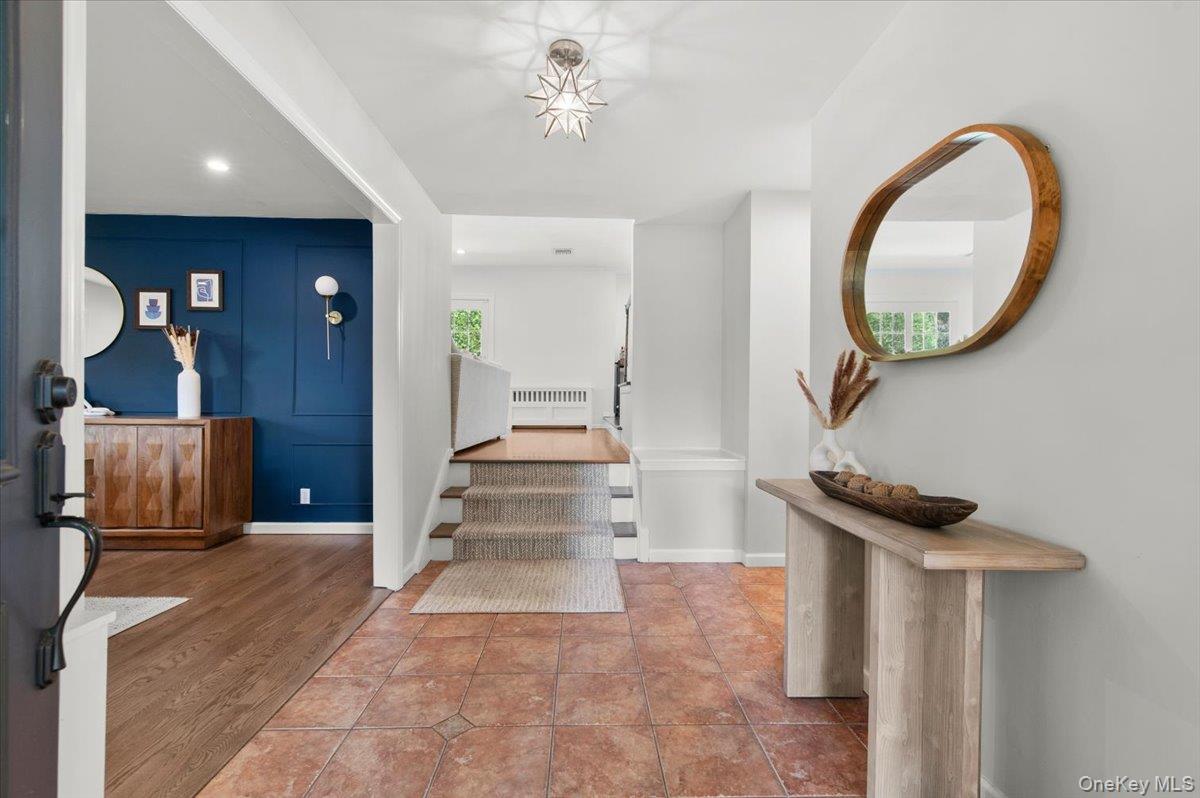
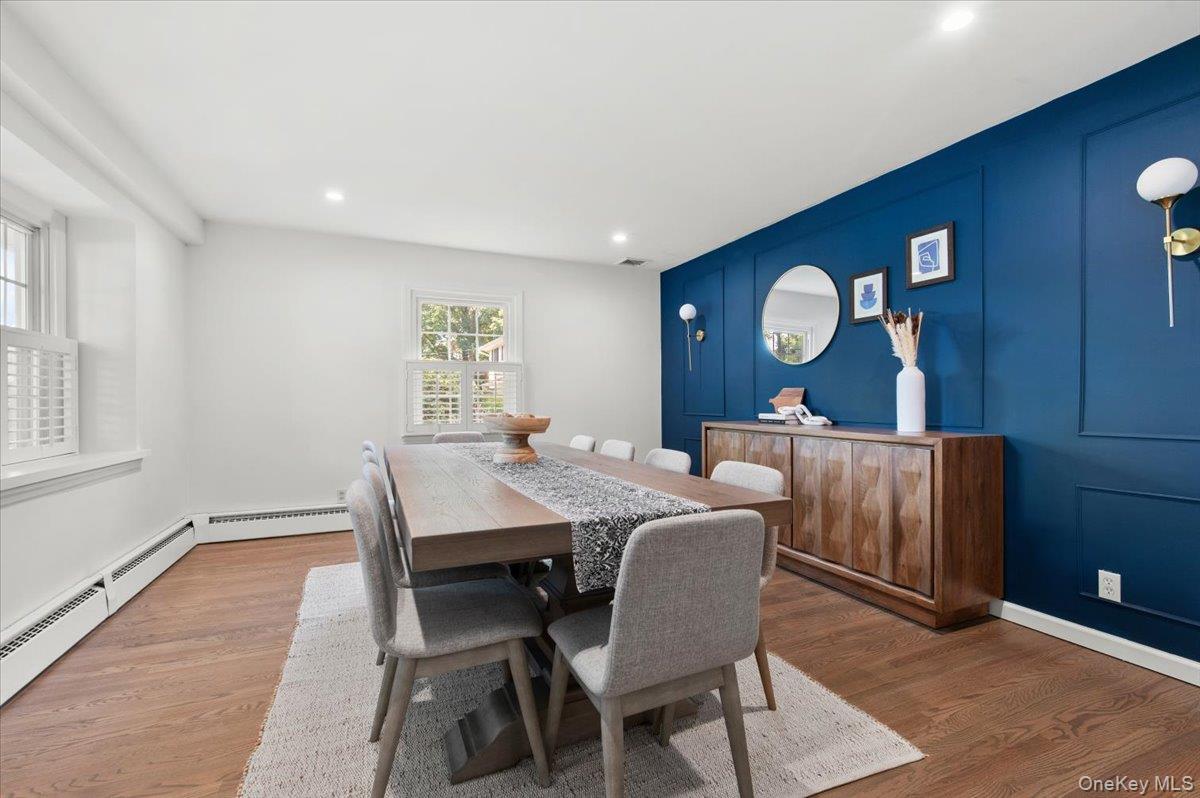
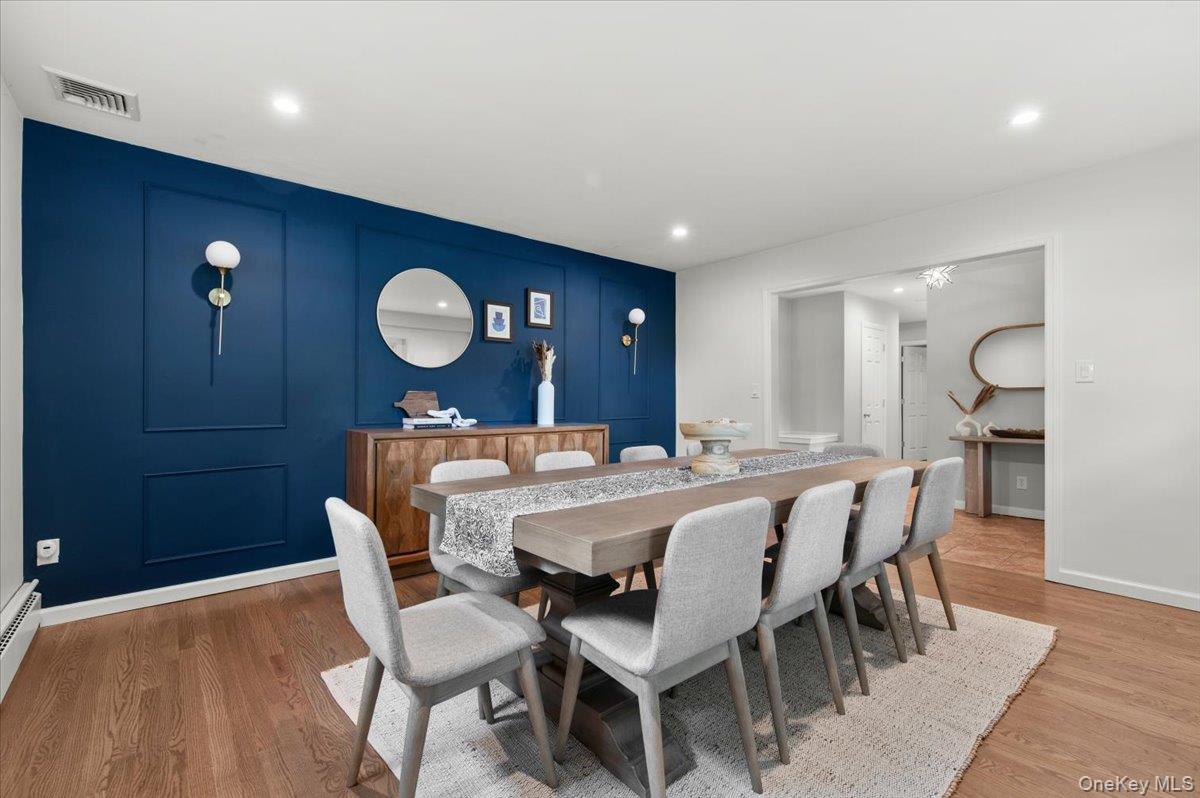
Welcome to a beautifully renovated four-bedroom, 2.5 bathroom home, ideally situated in the desirable Southdown area of Huntington. Designed for both comfortable everyday living and effortless entertaining, this home features a bright, open-concept living room with a wood burning fire place and hardwood floors throughout. A welcoming foyer leads to the formal dining room, creating the perfect setting for gatherings of any size. This main level also offers a versatile first floor bedroom or home office, a convenient laundry room, powder room and attached oversized two-car garage. The thoughtfully designed eat-in kitchen showcases stainless steel appliances, granite counter tops, and a large center island. Sliding glass doors from the spacious kitchen lead to a newly renovated deck and expansive paver patio, creating a seamless indoor-outdoor living experience. Upstairs, the spacious primary suite is complete with a walk-in closet, a second closet and a beautifully renovated en-suite bath. Two additional bedrooms, a newly renovated full bathroom, and access to an expansive attic storage area complete this second level. The fully finished lower level provides exceptional bonus living space, including a recreation/playroom, dedicated home gym, and generous storage area/utility room. The private, fully fenced backyard is an exceptional outdoor retreat, featuring a manicured lawn, a turf field and ample space for entertaining, recreation, or simply unwinding. Meticulously maintained and thoughtfully updated, this home also includes a roof just two years young, a newly placed french drain system, whole-house generator hookup, three-zone in-ground sprinkler system, and central air conditioning. Close To Huntington Village, Beaches, Huntington Harbor, And Public Transportation. This exceptional property won't last-make it yours today!
| 2 weeks ago | Listing first seen on site | |
| 2 weeks ago | Listing updated with changes from the MLS® |

Based on information submitted to the MLS GRID as of 2026-09-08 12:52 PM EDT. All data is obtained from various sources and may not have been verified by broker or MLS GRID. Supplied Open House Information is subject to change without notice. All information should be independently reviewed and verified for accuracy. Properties may or may not be listed by the office/agent presenting the information.