
7 Wren DriveWoodbury, NY 11797
Due to the health concerns created by Coronavirus we are offering personal 1-1 online video walkthough tours where possible.
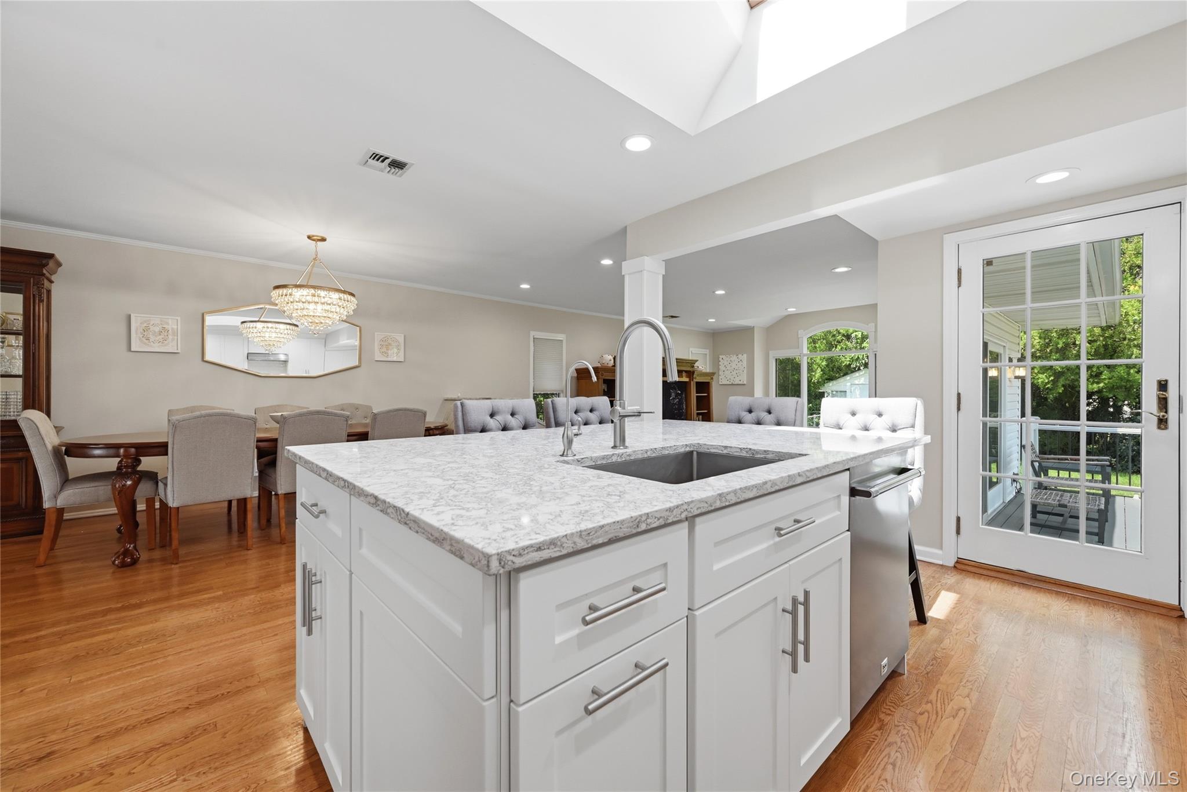
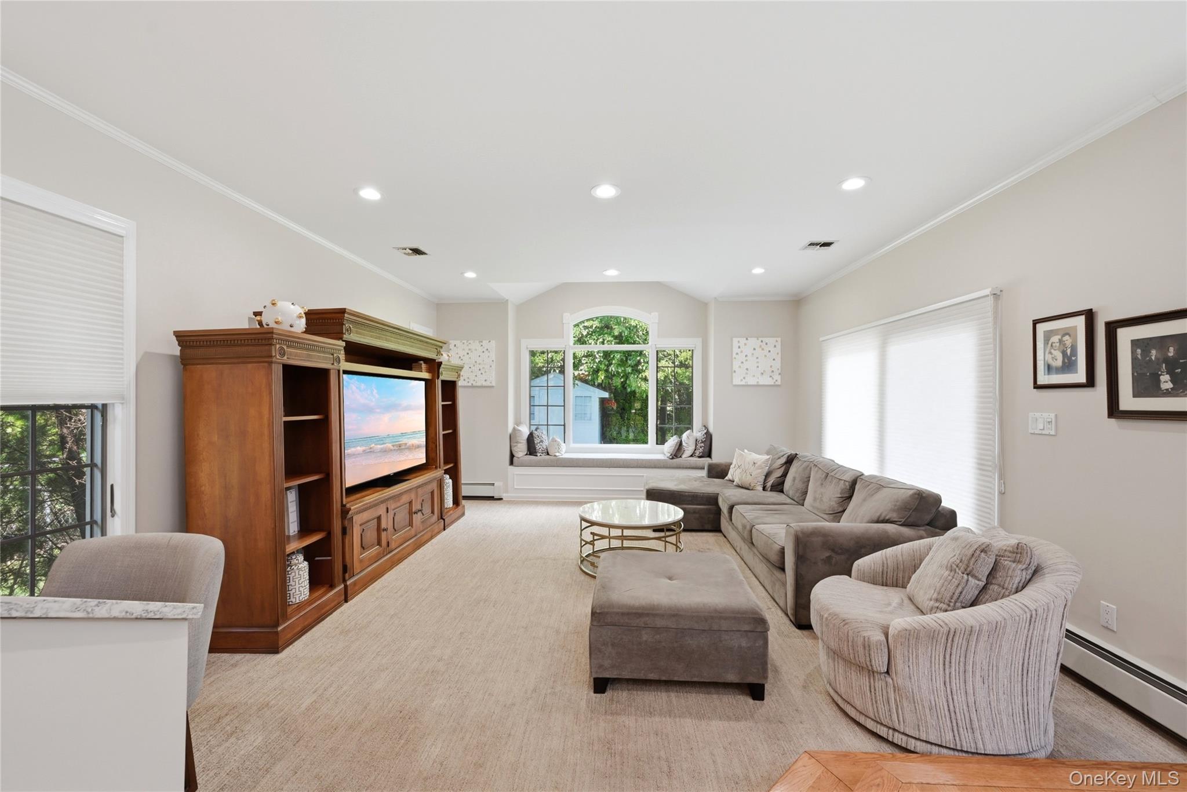
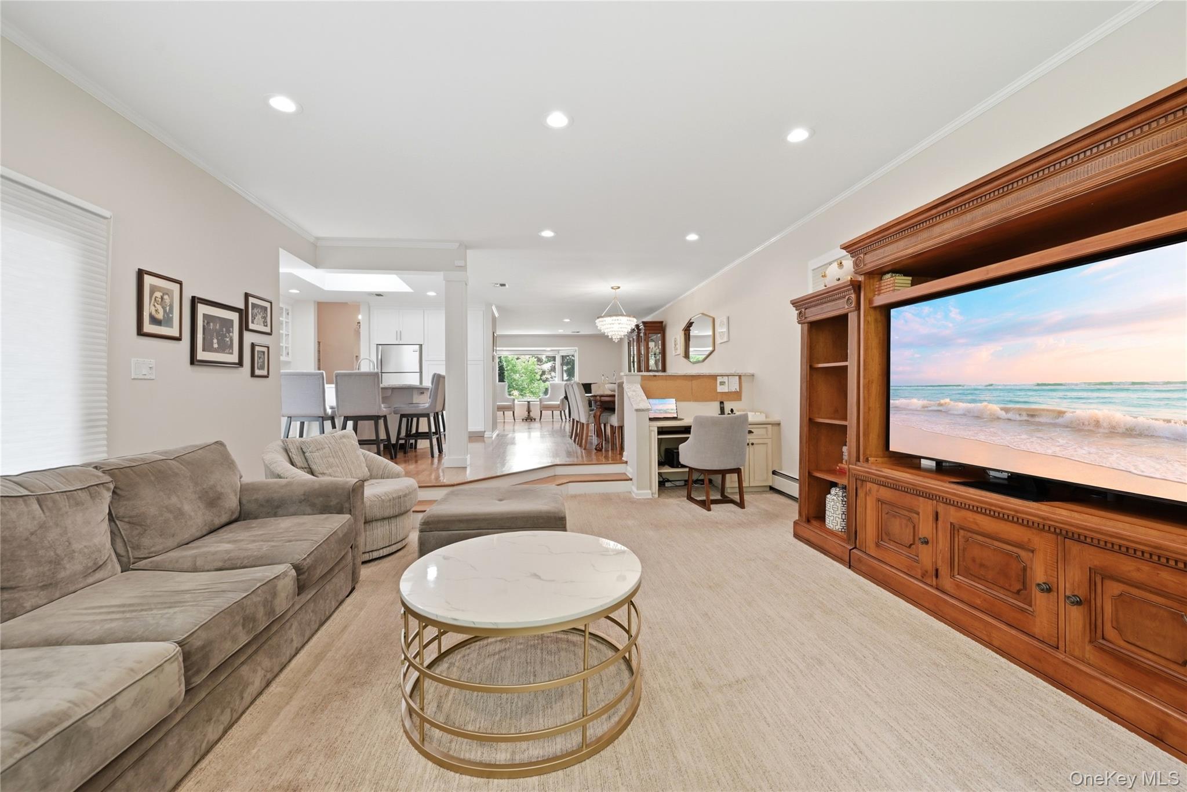
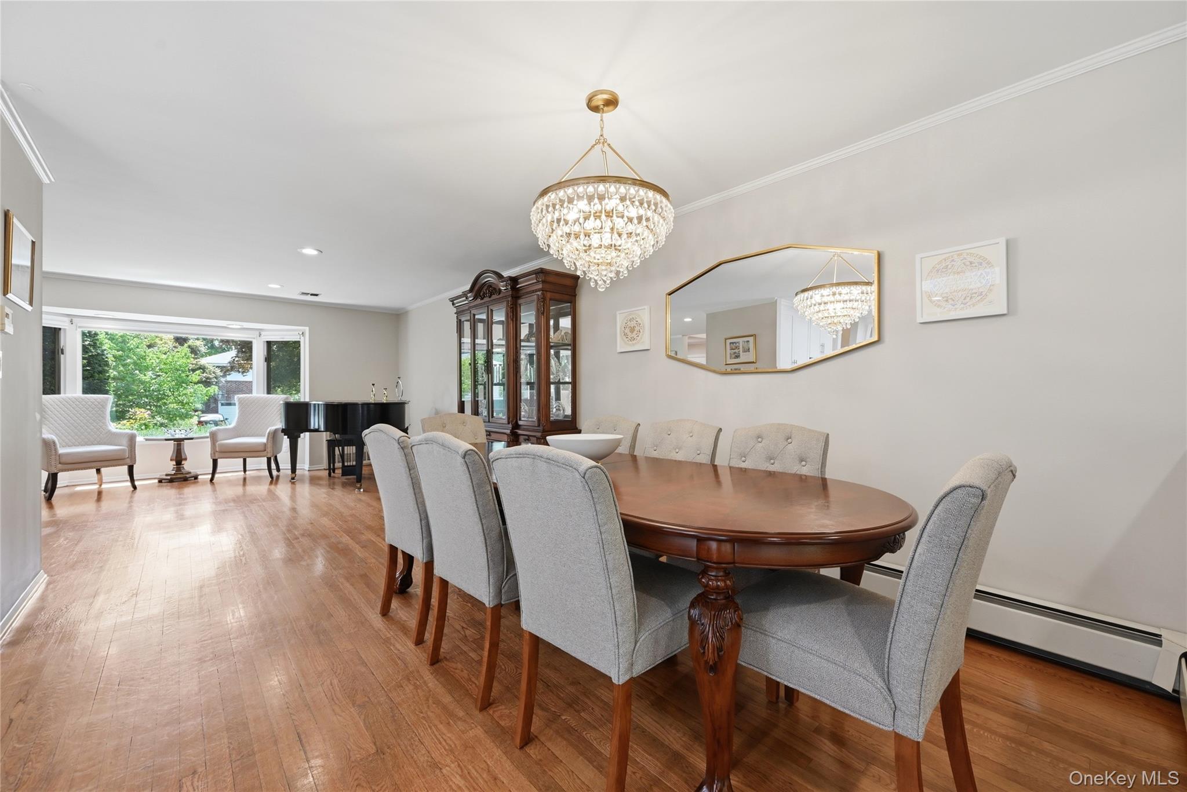
Move right into this beautifully updated 3-bedroom, 3 bath split-level home located within the Syosset School District, offering luxury finishes, generous living space, and true move-in readiness. A bright, open floor plan with gleaming hardwood floors and abundant natural light sets the tone for this exceptional home. The main level features a formal living room, spacious dining area with crystal chandelier, and seamless flow into an expansive great room with a wall of windows, and a charming window seat overlooking the backyard. At the heart of the home is a brand new open kitchen complete with quartz countertops, a large center island, stainless steel appliances, floor-to-ceiling cabinetry, a skylight, and a glass-paned door providing easy access to the home's outdoor living spaces — perfect for both everyday living and entertaining. Upstairs, the spacious primary suite offers a private en-suite bathroom and his and her closets. Two additional generously sized bedrooms provide ample closet space. A renovated main bathroom impresses with a double vanity featuring quartz countertops, a vaulted ceiling, skylight and stylish finishes. The lower level provides a large, yet cozy, den with a wood-burning stove, a powder room, and sliding glass doors leading outside, enhancing the home's indoor-outdoor flow. The basement features a laundry area with new washer/dryer and extensive storage. Outdoor living is equally impressive with a brand-new Trex deck featuring illuminated steps and posts, plus a large patio and beautifully landscaped yard. Additional highlights include a two-car garage, brand-new digital HVAC and central air system, in-ground sprinklers, security system, Ring doorbell/camera, storage shed, and more. A truly turnkey home combining modern upgrades, comfort, and exceptional functionality throughout.
| 4 weeks ago | Status changed to Pending | |
| 4 weeks ago | Listing updated with changes from the MLS® | |
| 2 months ago | Listing first seen on site |

Based on information submitted to the MLS GRID as of 2026-09-15 02:45 AM EDT. All data is obtained from various sources and may not have been verified by broker or MLS GRID. Supplied Open House Information is subject to change without notice. All information should be independently reviewed and verified for accuracy. Properties may or may not be listed by the office/agent presenting the information.